365 Thomas Trail, Clarksville, VA 23927
Local realty services provided by:CENTURY 21 Realty @ Home
Listed by: tammy mulchi, randy mulchi
Office: real broker, llc.
MLS#:73454
Source:VA_SPLLAR
Price summary
- Price:$1,550,000
- Price per sq. ft.:$720.93
About this home
MILLION-DOLLAR WATERFRONT VIEWS! If you've been dreaming of life on Kerr Lake/Buggs Island, this remarkable property is a must-see. Originally built in the 1800s, this historic home offers the grand presence and character of a classic lakefront estate while extensive improvements give it the look and feel of a beautifully updated home. Upgrades include durable LP SmartSide siding, two heat pumps about 4 years old, new LVP flooring, new carpet, and stunning custom cabinetry sure to impress. Designed for entertaining, the open-concept kitchen, dining, and living areas flow into a glass-enclosed porch featuring a wet bar—perfect for hosting family and friends. Step outside to the expansive side deck with an outdoor grilling kitchen, where you can relax, dine, and take in breathtaking lake views, including spectacular sunrises and sunsets. Your private metal dock is within sight of the home, making lake days effortless. Adjoining U.S. Army Corps of Engineers property provides exceptional privacy along with additional recreational land to enjoy. Whether boating, fishing, swimming, entertaining, or simply relaxing by the water, this property delivers the Kerr Lake lifestyle you've been searching for. High-speed EMPOWER Broadband is available, making working from home easy. Convenient access to I-85 puts the Raleigh-Durham area approximately an hour away for employment, medical care, shopping, and airports. Historic character, modern updates, privacy, and unforgettable waterfront views—you truly have to see it to appreciate it!...
Contact an agent
Home facts
- Year built:1850
- Subdivision & Development:None
- Listing ID #:73454
- Added:1 day(s) ago
- Updated:September 17, 2026 at 03:14 AM
Rooms and interior
- Bedrooms:3
- Total bathrooms:3
- Full bathrooms:3
- Rooms Total:10
- Flooring:Carpet Over Hardwood, Vinyl, Wood
- Kitchen Description:Dishwasher, Electric Range, Microwave, Water Filter
- Bedroom Description:Master Bedroom on First Level
- Living area:2,150 sq. ft.
Heating and cooling
- Heating:Heat Pump, Heat Pump A/C
Structure and exterior
- Roof:Composition
- Year built:1850
- Building area:2,150 sq. ft.
- Lot area:1.05 Acres
- Construction Materials:Wood Composite Siding
- Exterior Features:Back, Barn/Stable, Deck, Front, Porch, Storage Building, Workshop
- Foundation Description:Crawl Space
- Levels:2 Story
Schools
- High school:Mecklenburg County
- Middle school:Mecklenburg County Middle School
- Elementary school:Clarksville Elementary
Utilities
- Water:Well
- Sewer:Septic Tank
Finances and disclosures
- Price:$1,550,000
- Price per sq. ft.:$720.93
Features and amenities
- Amenities:Electric Dryer Hook-up, High Ceilings, High Speed Internet, Smoke Detector, Trey Ceilings, Utility/Laundry Room, Walk-in Closet(s), Washer Hookup, Wet Bar
Parking
- Parking description:Carport-Double Detached, Metal Carport Construction
New listings near 365 Thomas Trail
 $374,900Active3 beds 2 baths1,514 sq. ft.
45 Carriage Lane, Clarksville, VA 23927
MLS# 2618160Listed by: KELLER WILLIAMS- New
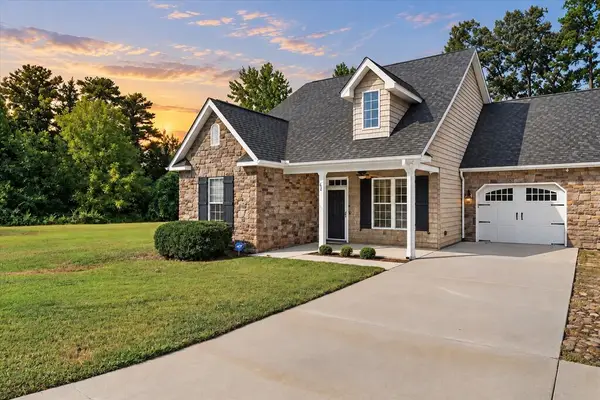 $369,500Active3 beds 2 baths1,711 sq. ft.
897 Old Rock Road, Clarksville, VA 23927
MLS# 73442Listed by: SOUTHERN PINE REALTY SOLUTIONS - CLARKSVILLE - New
 $169,900Active3.32 Acres
0 Totero Ct & Rosseechee Ct, Clarksville, VA 23927
MLS# 369221Listed by: STEVEN T CONNER REAL ESTATE - New
 $100,000Active2.53 Acres
0 Occoneechee Drive, Clarksville, VA 23927
MLS# 369222Listed by: STEVEN T CONNER REAL ESTATE - New
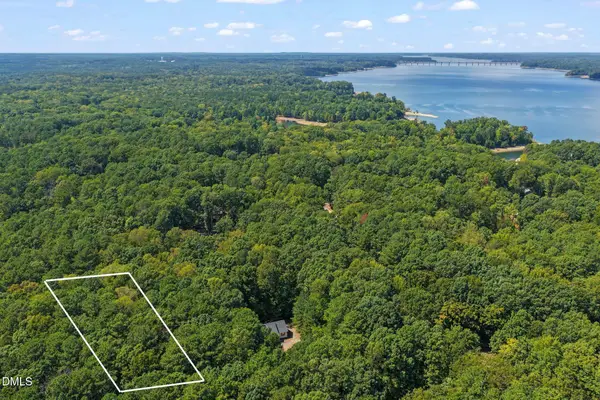 $30,000Active0.62 Acres
116 Oak Run, Clarksville, VA 23927
MLS# 10191549Listed by: POINTE REALTY GROUP LLC - New
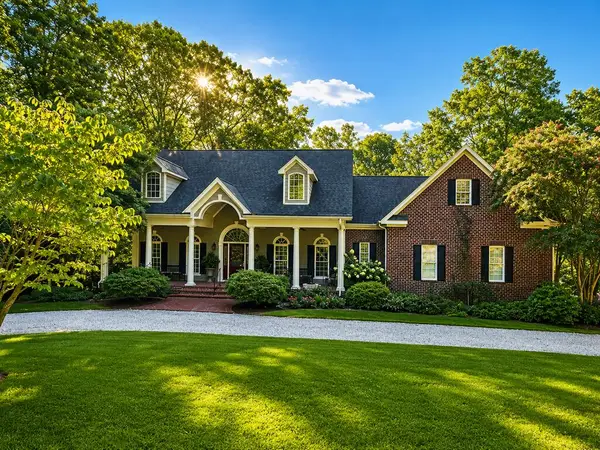 $899,000Active4 beds 4 baths3,805 sq. ft.
207 Sir Peyton Drive, Clarksville, VA 23927
MLS# 73432Listed by: POINTE REALTY GROUP KERR LAKE - New

 $199,000Active14.26 Acres
14.26 Ac Highway 49, Buffalo Junction, VA 24529
MLS# 73427Listed by: CENTURY 21 REALTY @ HOME - New
 $129,000Active6.25 Acres
6 Ac Lot Highway 49, Buffalo Junction, VA 24529
MLS# 73425Listed by: CENTURY 21 REALTY @ HOME 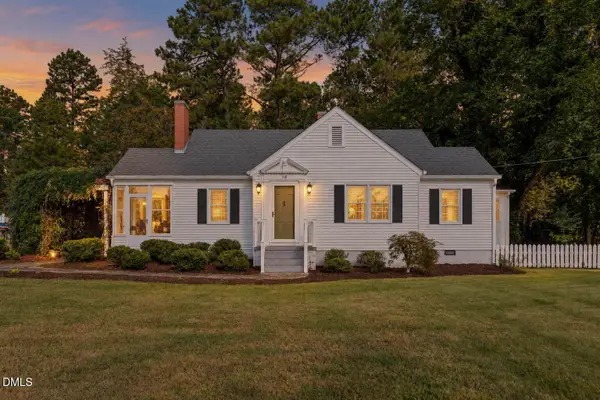 $250,000Active2 beds 2 baths1,316 sq. ft.
118 Shiney Rock Road, Clarksville, VA 23927
MLS# 10191076Listed by: POINTE REALTY GROUP LLC


Protect your home and budget from life's surprises with an Assurant Home Warranty, backed by a partner that supports you through every step of homeownership. Explore Plans.
©2026 Century 21 Real Estate LLC. All rights reserved. CENTURY 21®, the CENTURY 21 Logo and C21® are service marks owned by Century 21 Real Estate LLC. Century 21 Real Estate LLC fully supports the principles of the Fair Housing Act and the Equal Opportunity Act. Each office is independently owned and operated. Listing information is deemed reliable but not guaranteed accurate.