2088 Brucetown Rd, Clear Brook, VA 22624
Local realty services provided by:CENTURY 21 Rauh & Johns
Listed by: traci j. shoberg
Office: samson properties
MLS#:VAFV2045506
Source:BRIGHTMLS
Price summary
- Price:$369,900
- Price per sq. ft.:$180.97
About this home
FARMHOUSE CHARM MEETS MODERN COMFORT IN CLEAR BROOK! If you've been dreaming of a home with character, charm, and room to spread out, this is the one! Nestled on over ¾ of an acre with NO HOA, this beautifully updated farmhouse offers the perfect blend of country living and modern conveniences!
Featuring 3 bedrooms and 3 full baths, this home is filled with warmth and personality, highlighted by authentic hardwood floors and thoughtful renovations completed in 2020. The HUGE main-level primary suite is a wonderful retreat, complete with a private bath and spacious walk-in closet. The updated eat-in kitchen features stainless steel appliances and plenty of space to gather, while dual-zone HVAC provides year-round comfort.
And the outdoor living is just as inviting! Imagine enjoying your morning coffee on the charming front porch, relaxing on the expansive back deck, or simply enjoying the freedom of your own spacious yard. With over ¾ of an acre, there's plenty of room for gardening, entertaining, pets, or just enjoying the peaceful surroundings.
LOCATION, CHARM, SPACE, AND NO HOA! Just minutes from Clear Brook Park, this home offers that hard-to-find farmhouse feel without sacrificing convenience. A wonderful place to call home—schedule your showing today!...
Contact an agent
Home facts
- Year built:1910
- Subdivision & Development:NONE AVAILABLE
- Listing ID #:VAFV2045506
- Added:1 day(s) ago
- Updated:November 04, 2026 at 03:50 PM
Rooms and interior
- Bedrooms:3
- Total bathrooms:3
- Full bathrooms:3
- Rooms Total:6
- Flooring:Hardwood
- Dining Description:Combination Kitchen/Dining
- Bathrooms Description:Bathroom 2, Bathroom 3, Primary Bath(s), Primary Bathroom
- Kitchen Description:Built-In Microwave, Dishwasher, Kitchen - Eat-In, Kitchen - Table Space, Oven - Self Cleaning, Oven/Range - Electric, Refrigerator, Stainless Steel Appliances, Water Heater
- Bedroom Description:Entry Level Bedroom, Primary Bedroom, Walk In Closet(s)
- Living area:2,044 sq. ft.
Heating and cooling
- Cooling:Central A/C
- Heating:Electric, Heat Pump(s)
Structure and exterior
- Year built:1910
- Building area:2,044 sq. ft.
- Lot area:0.78 Acres
- Architectural Style:Colonial
- Construction Materials:Wood Siding
- Exterior Features:Deck(s), Porch(es)
- Foundation Description:Crawl Space, Stone
- Levels:2 Stories
Utilities
- Water:Well
- Sewer:Septic Exists
Finances and disclosures
- Price:$369,900
- Price per sq. ft.:$180.97
- Tax amount:$1,407 (2025)
Features and amenities
- Laundry features:Laundry
Parking
- Parking description:Off Street
New listings near 2088 Brucetown Rd
- New
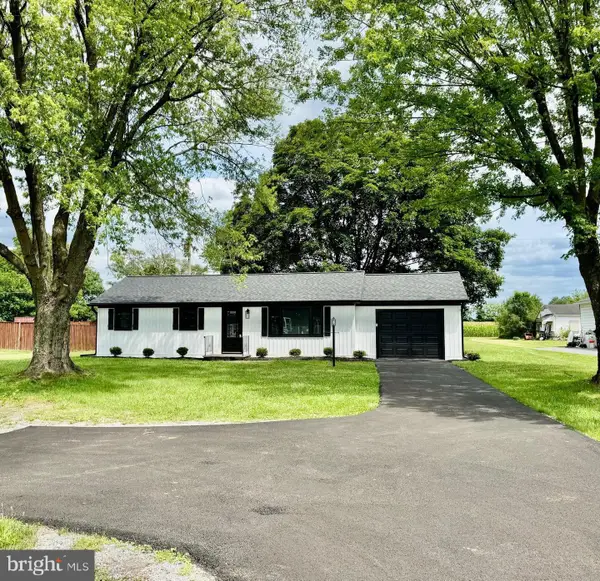 $350,000Active2 beds 1 baths1,265 sq. ft.
4400 Martinsburg Pike, CLEAR BROOK, VA 22624
MLS# VAFV2045778Listed by: M.O. WILSON PROPERTIES - New
 $625,000Active5 beds 4 baths2,736 sq. ft.
114 Ruebuck Rd, CLEAR BROOK, VA 22624
MLS# VAFV2045568Listed by: SAMSON PROPERTIES  $399,999Active3 beds 3 baths2,265 sq. ft.
4420 Martinsburg Pike, CLEAR BROOK, VA 22624
MLS# VAFV2045194Listed by: PEARSON SMITH REALTY, LLC
 $229,900Active2 beds 2 baths
131 Cedar Hill Ln, CLEAR BROOK, VA 22624
MLS# VAFV2045296Listed by: CENTURY 21 NEW MILLENNIUM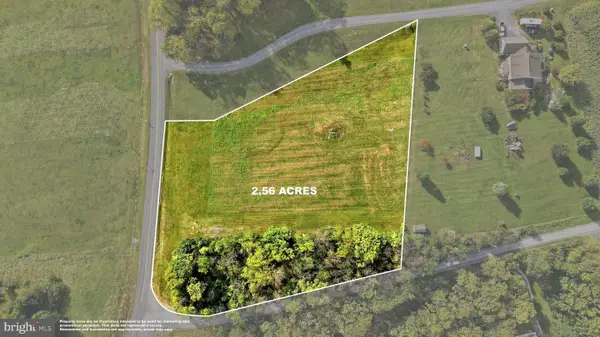 $250,000Active2.56 Acres
0 Cedar Hill Rd, CLEAR BROOK, VA 22624
MLS# VAFV2045192Listed by: NEXTHOME REALTY SELECT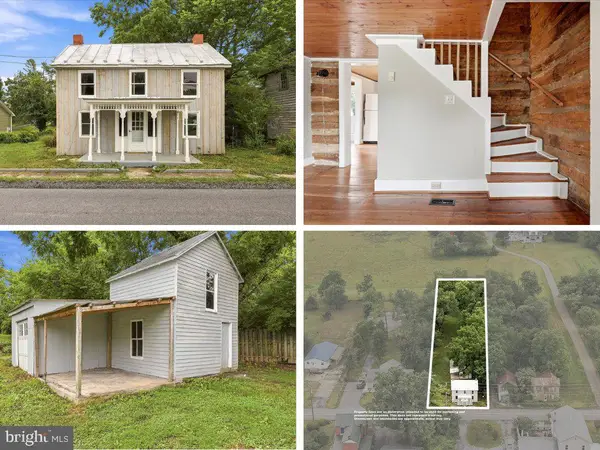 $274,900Active3 beds 1 baths1,044 sq. ft.
2042 Brucetown Rd, CLEAR BROOK, VA 22624
MLS# VAFV2045146Listed by: NEXTHOME REALTY SELECT $369,900Active3 Acres
Martinsburg Pike, CLEAR BROOK, VA 22624
MLS# VAFV2044886Listed by: ERA OAKCREST REALTY, INC.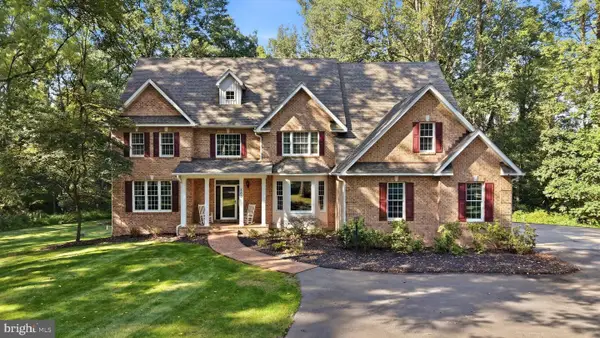 $1,050,000Active5 beds 5 baths5,525 sq. ft.
300 Clearview Dr, CLEAR BROOK, VA 22624
MLS# VAFV2044716Listed by: RE/MAX ROOTS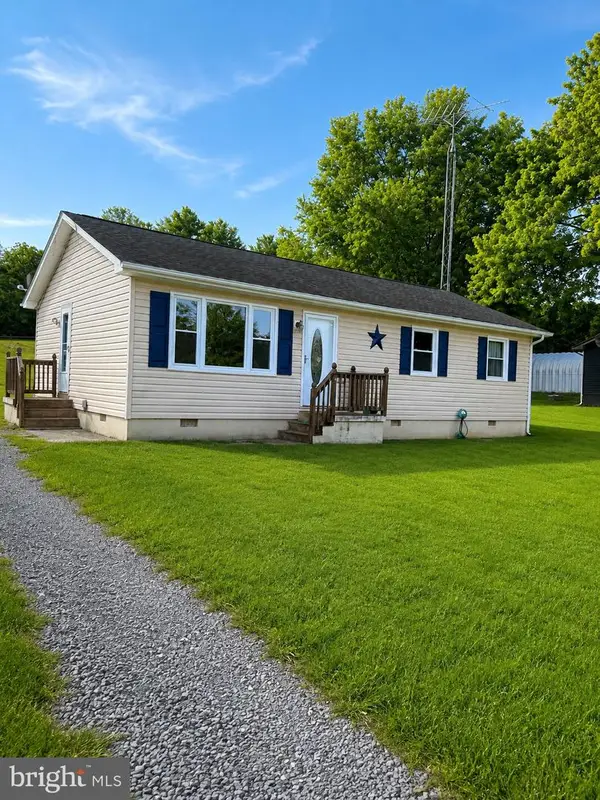 $310,000Active3 beds 1 baths1,008 sq. ft.
589 Ruebuck Rd, CLEAR BROOK, VA 22624
MLS# VAFV2044590Listed by: ERA OAKCREST REALTY, INC.


Protect your home and budget from life's surprises with an Assurant Home Warranty, backed by a partner that supports you through every step of homeownership. Explore Plans.
©2026 Century 21 Real Estate LLC. All rights reserved. CENTURY 21®, the CENTURY 21 Logo and C21® are service marks owned by Century 21 Real Estate LLC. Century 21 Real Estate LLC fully supports the principles of the Fair Housing Act and the Equal Opportunity Act. Each office is independently owned and operated. Listing information is deemed reliable but not guaranteed accurate.