4312 Martinsburg Pike, Clear Brook, VA 22624
Local realty services provided by:CENTURY 21 Rauh & Johns
4312 Martinsburg Pike,Clear Brook, VA 22624
$479,900
- 3 Beds
- 2 Baths
- 1,847 sq. ft.
- Single family
- Active
Listed by: beverly b hoover
Office: samson properties
MLS#:VAFV2040854
Source:BRIGHTMLS
Price summary
- Price:$479,900
- Price per sq. ft.:$259.83
About this home
****NEW PRICE $479,900****** MOVE IN READY BRICK HOUSE****
—This one truly has it all. Imagine ending each day with breathtaking sunsets from your custom paver patio, while dinner sizzles in your fully equipped outdoor kitchen (yes, it conveys). Unwind in the Hot Tub or relax in the charming "she-shed style" gazebo. This outdoor space was designed to impress............................................................................................................................................................................................
Plus, the incredible 30'x32' garage opens the door to endless possibilities—featuring a concrete floor, its own electric box, and soaring 12-foot ceilings. Perfect for your dream setup. You can even park your large outdoor toys, or RV behind it with enough room to move around and park.
Inside, you’ll find a beautiful brick home offering 3 spacious bedrooms and 2 full baths, thoughtfully designed with comfort in mind. Enjoy morning coffee on the inviting front porch, or gather in the warm, welcoming kitchen complete with stainless steel appliances, granite countertops, hardwood floors, and a center island with seating. A separate dining room provides the perfect space for entertaining and family meals.
Your Primary Suite has Walkin Closet and Bathroom
This home is packed with valuable updates and features, including:
New HVAC system with UV air filtration
Dedicated laundry room
New attic insulation
An Additional New shed
Owned water treatment system
Handicap-accessible rear entry
Paved parking area behind the house
A rare combination of comfort, function, and outdoor beauty—this is more than a home, it’s a lifestyle. Don’t miss your chance to make it your own....
Contact an agent
Home facts
- Year built:1983
- Subdivision & Development:J WAYNE ADAMS
- Listing ID #:VAFV2040854
- Added:106 day(s) ago
- Updated:July 30, 2026 at 10:29 AM
Rooms and interior
- Bedrooms:3
- Total bathrooms:2
- Full bathrooms:2
- Dining Description:Dining Area
- Bathrooms Description:Primary Bath(s), WhirlPool/HotTub
- Kitchen Description:Carpet, Kitchen - Island
- Bedroom Description:Carpet, Walk In Closet(s)
- Living area:1,847 sq. ft.
Heating and cooling
- Cooling:Central A/C, Heat Pump(s)
- Heating:Baseboard - Electric, Electric, Heat Pump(s), Propane - Owned, Wood, Wood Burn Stove
Structure and exterior
- Roof:Metal
- Year built:1983
- Building area:1,847 sq. ft.
- Lot area:0.7 Acres
- Lot Features:Cleared, Front Yard, Level
- Architectural Style:Ranch/Rambler
- Construction Materials:Brick
- Exterior Features:BBQ Grill, Water Falls
- Foundation Description:Block
- Levels:1 Story
Utilities
- Water:Private, Well
- Sewer:On Site Septic
Finances and disclosures
- Price:$479,900
- Price per sq. ft.:$259.83
- Tax amount:$1,616 (2025)
Features and amenities
- Laundry features:Dryer In Unit, Has Laundry, Hookup, Washer In Unit
- Amenities:Carpet, Water Treat System
Parking
- Parking description:Detached Garage, Garage - Front Entry, Garage - Side Entry, Garage Door Opener, Paved Parking
- Garage:Yes
- Garage spaces:2
New listings near 4312 Martinsburg Pike
- New
 $599,900Active4 beds 3 baths2,337 sq. ft.
151 Sassafras Ln, CLEAR BROOK, VA 22624
MLS# VAFV2043574Listed by: ERA OAKCREST REALTY, INC. - New
 $399,999Active2 beds 1 baths1,265 sq. ft.
4400 Martinsburg Pike, CLEAR BROOK, VA 22624
MLS# VAFV2043528Listed by: M.O. WILSON PROPERTIES 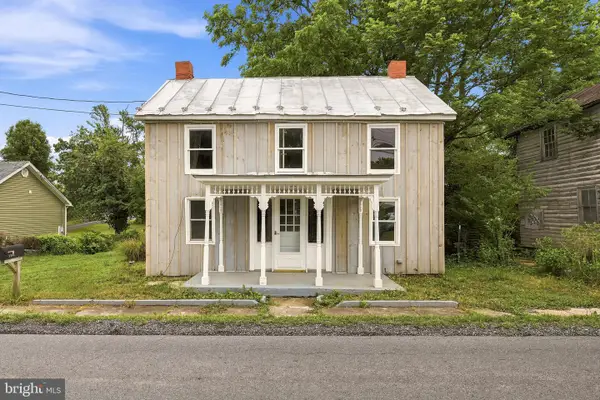 $350,000Active3 beds 1 baths1,044 sq. ft.
2042 Brucetown Rd, CLEAR BROOK, VA 22624
MLS# VAFV2043226Listed by: NEXTHOME REALTY SELECT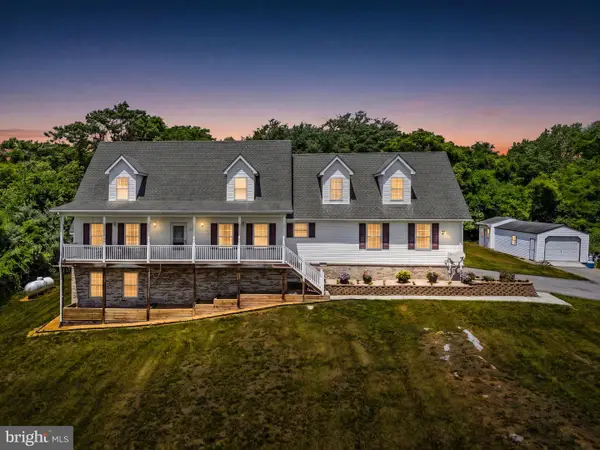
 $629,900Pending5 beds 4 baths2,781 sq. ft.
253 Sylvan Springs Dr, CLEAR BROOK, VA 22624
MLS# VAFV2042766Listed by: CENTURY 21 NEW MILLENNIUM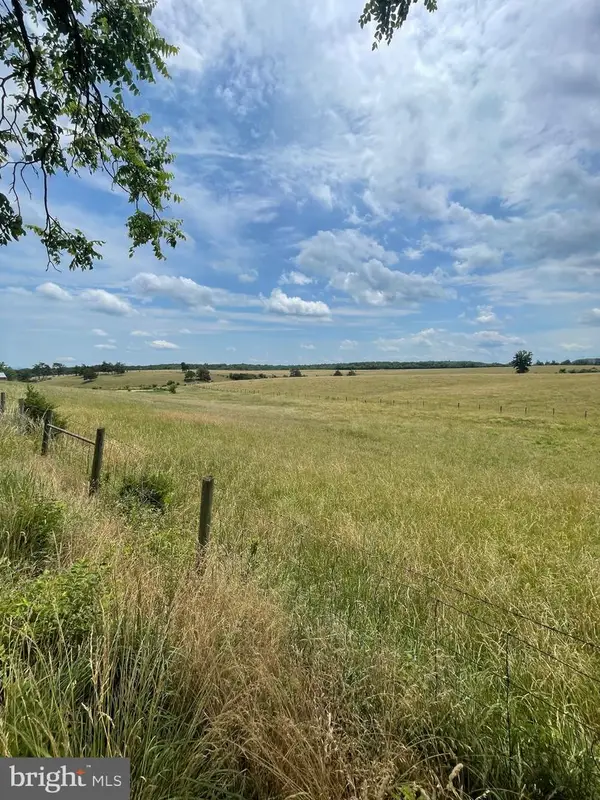 $975,000Pending146 Acres
668 Quarry, CLEAR BROOK, VA 22624
MLS# VAFV2043100Listed by: MARKETPLACE REALTY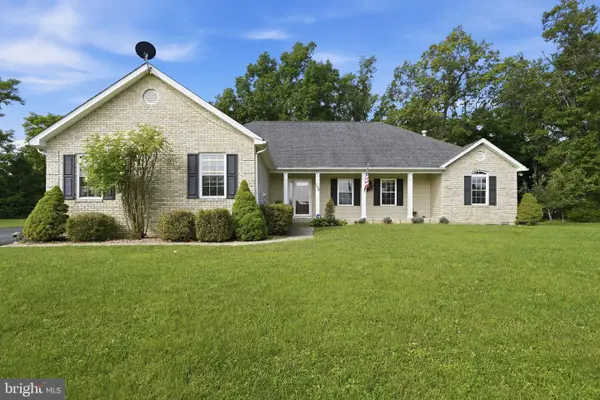 $619,000Active3 beds 3 baths2,008 sq. ft.
109 Christo Rey Dr, CLEAR BROOK, VA 22624
MLS# VAFV2042576Listed by: PROPERTY COLLECTIVE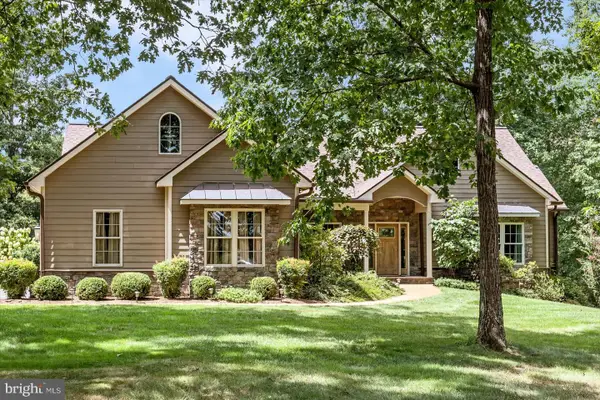 $819,900Active3 beds 3 baths2,693 sq. ft.
103 Comforter Ln, CLEAR BROOK, VA 22624
MLS# VAFV2042496Listed by: ERA OAKCREST REALTY, INC. $625,000Pending3 beds 4 baths3,246 sq. ft.
160 Shirley Ct, WINCHESTER, VA 22603
MLS# VAFV2042368Listed by: CENTURY 21 REDWOOD REALTY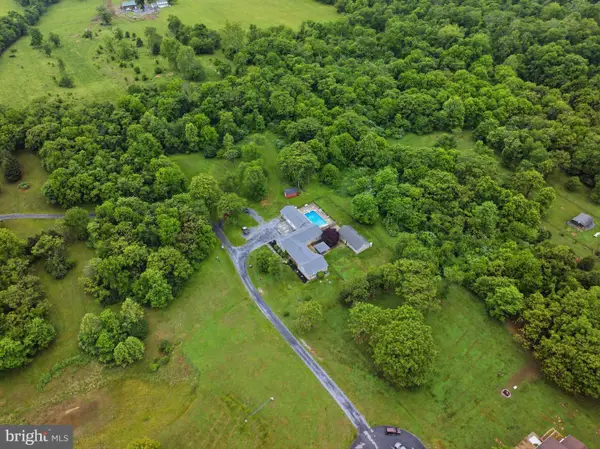 $950,000Active5 beds 5 baths4,724 sq. ft.
125 Krynn Way, CLEAR BROOK, VA 22624
MLS# VAFV2042062Listed by: CHARIS REALTY GROUP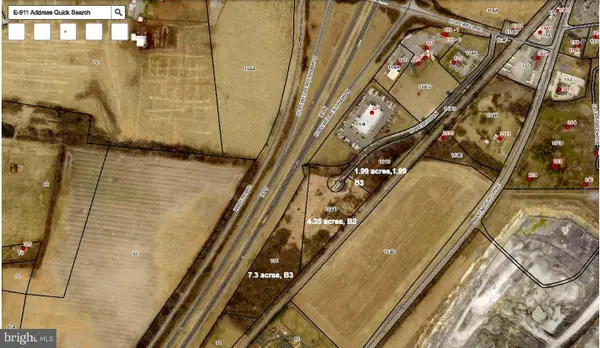 $2,523,400Active13.64 Acres
13.64 Acres Hopewell Ln, CLEAR BROOK, VA 22624
MLS# VAFV2042120Listed by: COLDWELL BANKER PREMIER


Protect your home and budget from life's surprises with an Assurant Home Warranty, backed by a partner that supports you through every step of homeownership. Explore Plans.
©2026 Century 21 Real Estate LLC. All rights reserved. CENTURY 21®, the CENTURY 21 Logo and C21® are service marks owned by Century 21 Real Estate LLC. Century 21 Real Estate LLC fully supports the principles of the Fair Housing Act and the Equal Opportunity Act. Each office is independently owned and operated. Listing information is deemed reliable but not guaranteed accurate.