
72 Bath, Clifton Forge, VA 24422
Local realty services provided by:CENTURY 21 ALL-SERVICE
72 Bath,Clifton Forge, VA 24422
$376,900
- 5 Beds
- 4 Baths
- 3,700 sq. ft.
- Single family
- Active
Listed by: lisa marie santacaterina
Office: real broker llc. - mclean
MLS#:928703
Source:VA_RVAR
Price summary
- Price:$376,900
- Price per sq. ft.:$101.86
About this home
Perched high on a hill with mountain views surrounded by mature trees, gardens, brick walkways, and timeless stonework, this home feels like a retreat from the moment you arrive.
Designed for rest, comfort, and connection, the home offers warm, light-filled spaces that feel both graceful and inviting. The living areas are made for quiet mornings, long conversations, family gatherings, and the simple pleasure of coming home at the end of the day. Outside, the setting is something truly special. Meandering garden paths, established landscaping, sitting areas, and a welcoming front porch create a sense of privacy and restoration. It is the kind of outdoor space that encourages you to slow down and breathe deeply. Inside, original character blends beautifully with comfortable living. Hardwood floors, generous windows, built-in shelving, charming architectural details, and well-proportioned rooms give the home a timeless feel. Multiple bedrooms offer flexibility for guests, family, work-from-home space, or creative pursuits.
This is more than a house with beautiful rooms and gardens. It is a home that feels steady, restorative, and deeply welcoming, a place built to hold both everyday life and the moments that matter most.
Elementary School: Mountain View Elementary, Middle School: Covington Middle School, High School: Alleghany High School...
Contact an agent
Home facts
- Year built:1920
- Listing ID #:928703
- Added:82 day(s) ago
- Updated:September 13, 2026 at 03:01 PM
Rooms and interior
- Bedrooms:5
- Total bathrooms:4
- Rooms Total:9
- Living area:3,700 sq. ft.
Heating and cooling
- Cooling:Ductless
- Heating:Radiator Gas Heat
Structure and exterior
- Year built:1920
- Building area:3,700 sq. ft.
- Lot area:1.1 Acres
- Exterior Features:Covered Porch, Front Porch, Patio
Finances and disclosures
- Price:$376,900
- Price per sq. ft.:$101.86
- Tax amount:$1,662
Features and amenities
- Amenities:Screen Windows, Tilt-In Windows
New listings near 72 Bath
- New
 $75,000Active6 beds 3 baths2,800 sq. ft.
817 Church, Clifton Forge, VA 24422
MLS# 931323Listed by: WAINWRIGHT & CO., REALTORS - New
 $159,900Active4 beds 2 baths2,016 sq. ft.
580 Roxbury, Clifton Forge, VA 24422
MLS# 931149Listed by: HIGHLANDS REALTY & ASSOCIATES LLC - New
 $239,500Active4 beds 2 baths1,524 sq. ft.
315 Wintergreen, Clifton Forge, VA 24422
MLS# 931118Listed by: HIGHLANDS REALTY & ASSOCIATES LLC 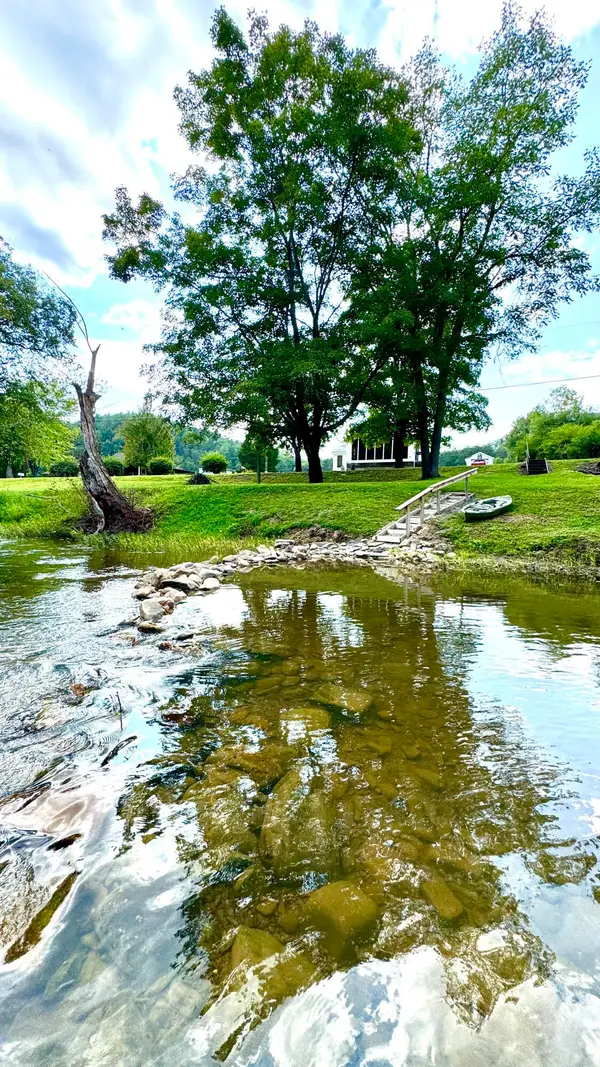 $249,900Pending3 beds 2 baths1,512 sq. ft.
4311 Riverland, Clifton Forge, VA 24422
MLS# 931067Listed by: HIGHLANDS REALTY & ASSOCIATES LLC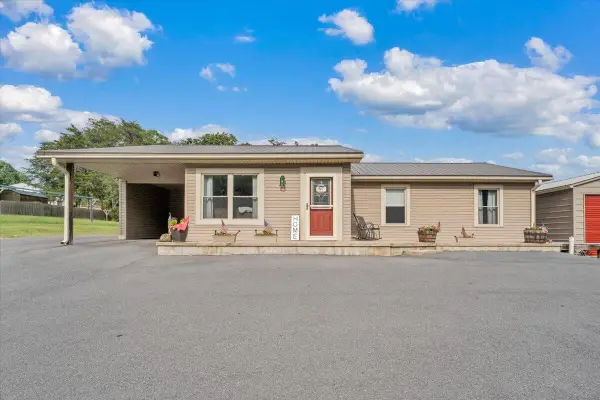 $299,900Pending4 beds 2 baths1,700 sq. ft.
102 Falcon Ridge, Clifton Forge, VA 24422
MLS# 931032Listed by: WAINWRIGHT & CO., REALTORS- New
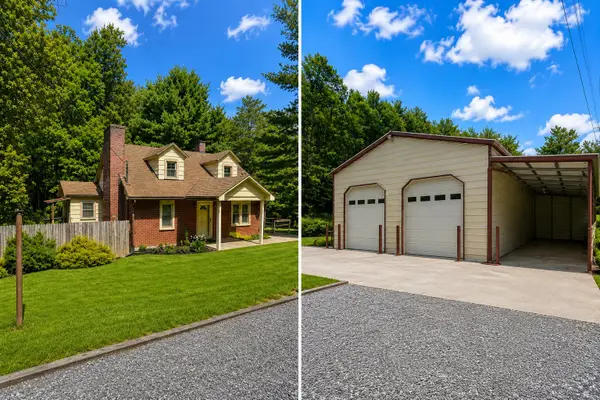 $220,000Active4 beds 2 baths2,192 sq. ft.
4201 Mckinney Hollow, Clifton Forge, VA 24422
MLS# 931003Listed by: HIGHLANDS REALTY & ASSOCIATES LLC 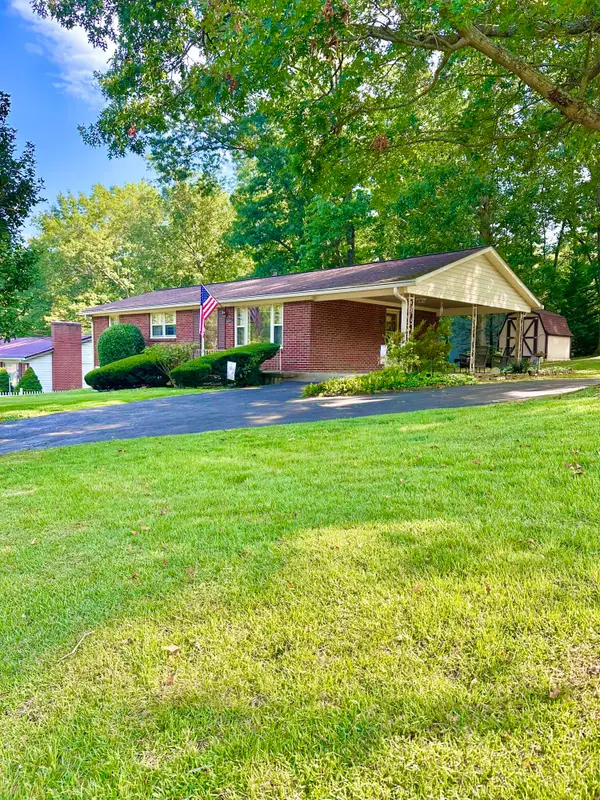 $179,900Pending3 beds 2 baths2,250 sq. ft.
1905 Oakwood, Clifton Forge, VA 24422
MLS# 930965Listed by: HIGHLANDS REALTY & ASSOCIATES LLC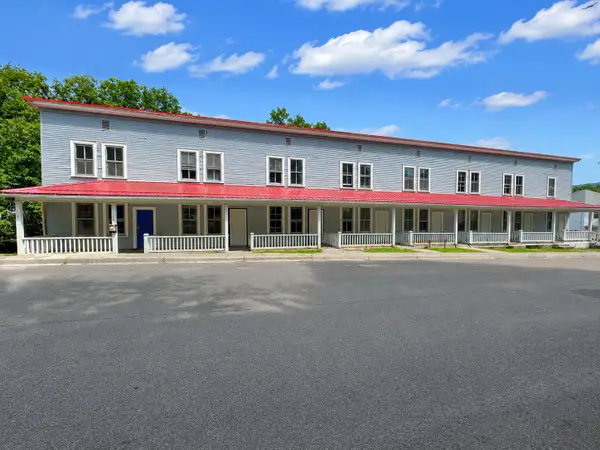 $169,500Active-- beds -- baths
708 Brussels, Clifton Forge, VA 24422
MLS# 930804Listed by: HIGHLANDS REALTY & ASSOCIATES LLC $175,000Active4 beds 2 baths1,737 sq. ft.
605 Brussels, Clifton Forge, VA 24422
MLS# 929753Listed by: HIGHLANDS REALTY & ASSOCIATES LLC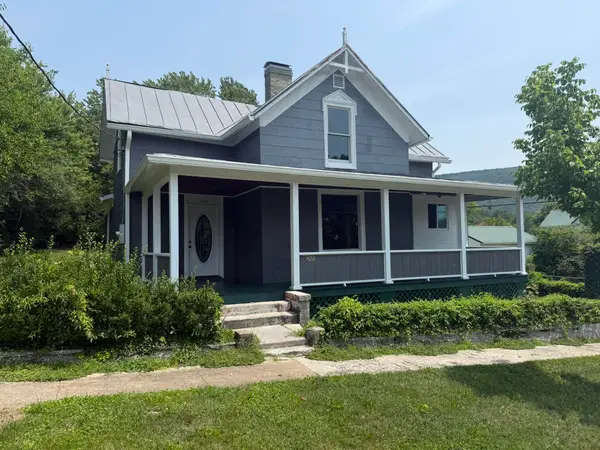 $119,000Pending3 beds 2 baths2,520 sq. ft.
420 C, Clifton Forge, VA 24422
MLS# 929562Listed by: HIGHLANDS REALTY & ASSOCIATES LLC


Protect your home and budget from life's surprises with an Assurant Home Warranty, backed by a partner that supports you through every step of homeownership. Explore Plans.
©2026 Century 21 Real Estate LLC. All rights reserved. CENTURY 21®, the CENTURY 21 Logo and C21® are service marks owned by Century 21 Real Estate LLC. Century 21 Real Estate LLC fully supports the principles of the Fair Housing Act and the Equal Opportunity Act. Each office is independently owned and operated. Listing information is deemed reliable but not guaranteed accurate.