
12365 Henderson Rd, Clifton, VA 20124
Local realty services provided by:CENTURY 21 Downtown
12365 Henderson Rd,Clifton, VA 20124
$1,100,000
- 4 Beds
- 4 Baths
- - sq. ft.
- Single family
- Sold
Listed by: renzo c falla
Office: re/max real estate connections
MLS#:VAFX2321180
Source:BRIGHTMLS
Sorry, we are unable to map this address
Price summary
- Price:$1,100,000
About this home
Stunning custom-built modern luxury rambler, completely renovated with over $300,000 in premium upgrades and truly like new! Crafted by an award-winning builder and professionally curated with exceptional architectural design, this extraordinary residence showcases impeccable craftsmanship, sophisticated finishes, and a thoughtfully reimagined floor plan that seamlessly blends elegance, comfort, and modern functionality. Every detail has been carefully selected to create a one-of-a-kind living experience, offering luxury, style, and timeless appeal throughout.
Major system improvements include all-new windows, a brand-new roof, a brand-new septic system approved for up to 5 bedrooms, and two new Carrier heat pump and A/C systems, providing exceptional efficiency, reliability, and the peace of mind of virtually new construction. The detached oversized garage offers outstanding versatility and includes a private 400-square-foot finished studio/workshop complete with its own mini-split heating and cooling system—ideal for a home office, fitness room, art studio, hobby space, guest retreat, or climate-controlled workshop.
Outdoor living is equally impressive with a spectacular 25’ x 35’ custom-covered pavilion featuring electrical service already installed, creating the perfect foundation for a future outdoor kitchen, fireplace, dining area, or luxury entertainment space. Perfectly situated on a private, level one-acre lot surrounded by mature trees,
12365 Henderson Rd offers a rare combination of luxury, privacy, and convenience. Enjoy a serene estate-like setting just minutes from the charming restaurants, boutique shops, and community events of historic Downtown Clifton, while remaining close to major commuter routes, shopping, dining, and everyday amenities. A truly exceptional opportunity to own a fully renovated luxury home with designer finishes, brand-new major systems, flexible living spaces, and resort-style outdoor amenities in one of Northern Virginia’s most desirable locations....
Contact an agent
Home facts
- Year built:1949
- Subdivision & Development:WOLF RUN
- Listing ID #:VAFX2321180
- Added:73 day(s) ago
- Updated:August 28, 2026 at 02:49 AM
Rooms and interior
- Bedrooms:4
- Total bathrooms:4
- Full bathrooms:4
- Kitchen Description:Built-In Microwave, ENERGY STAR Dishwasher, ENERGY STAR Refrigerator, Energy Efficient Appliances, Pantry, Recessed Lighting, Upgraded Countertops, Wet/Dry Bar
- Basement:Yes
- Basement Description:Fully Finished, Walkout Level
Heating and cooling
- Cooling:Central A/C
- Heating:Electric, Forced Air
Structure and exterior
- Roof:Architectural Shingle
- Year built:1949
- Architectural Style:Ranch/Rambler
- Construction Materials:Concrete, Masonry, Stone, Vinyl Siding
- Foundation Description:Concrete Perimeter
- Levels:2 Stories
Schools
- High school:ROBINSON SECONDARY SCHOOL
- Middle school:ROBINSON SECONDARY SCHOOL
- Elementary school:CLIFTON
Utilities
- Water:Well
Finances and disclosures
- Price:$1,100,000
- Tax amount:$8,721 (2025)
Features and amenities
- Laundry features:Dryer - Electric, ENERGY STAR Clothes Washer
- Amenities:Recessed Lighting, Wet/Dry Bar
Parking
- Parking description:Detached Garage, Garage Door Opener, Oversized
- Garage:Yes
- Garage spaces:2
New listings near 12365 Henderson Rd
- Coming Soon
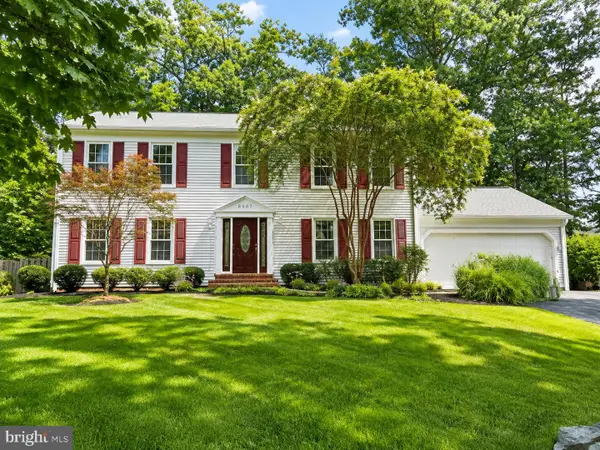 $950,000Coming Soon4 beds 4 baths3,636 sq. ft.
6200 Maple Run Ct, CLIFTON, VA 20124
MLS# VAFX2333442Listed by: SAMSON PROPERTIES - Coming Soon
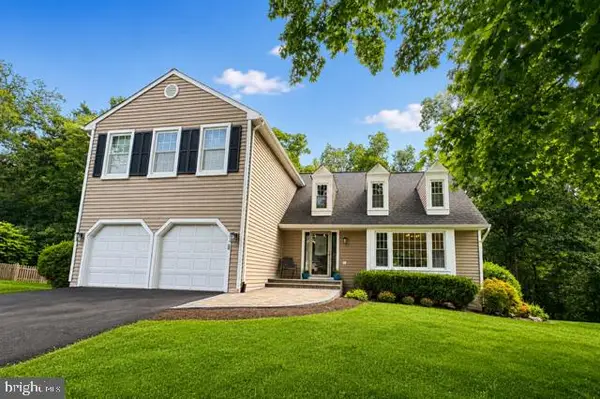 $925,000Coming Soon5 beds 4 baths3,195 sq. ft.
13801 Springstone Dr, CLIFTON, VA 20124
MLS# VAFX2333480Listed by: SAMSON PROPERTIES - Coming Soon
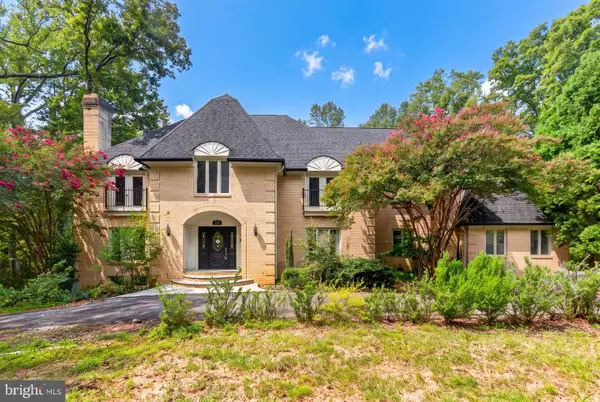 $1,399,000Coming Soon6 beds 7 baths6,224 sq. ft.
7830 My Way, CLIFTON, VA 20124
MLS# VAFX2337484Listed by: PEARSON SMITH REALTY, LLC - Coming Soon
 $1,149,000Coming Soon5 beds 4 baths4,746 sq. ft.
13830 Laurel Rock Ct, CLIFTON, VA 20124
MLS# VAFX2337336Listed by: COMPASS - Coming SoonOpen Sat, 1 to 4pm
 $928,000Coming Soon4 beds 4 baths3,130 sq. ft.
6171 Otter Run Ct, CLIFTON, VA 20124
MLS# VAFX2328214Listed by: KELLER WILLIAMS REALTY - Open Sun, 1 to 3pmNew
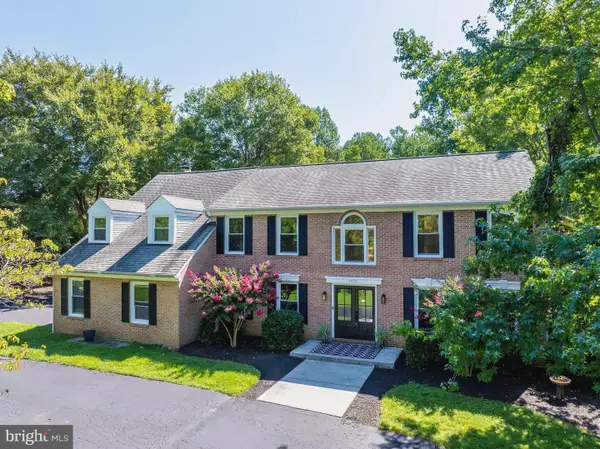 $1,499,999Active4 beds 4 baths4,559 sq. ft.
8320 Sylvan Way, CLIFTON, VA 20124
MLS# VAFX2337822Listed by: PEARSON SMITH REALTY, LLC - Open Sat, 12:30 to 2pm
 $875,000Active5 beds 4 baths3,591 sq. ft.
6103 Union Village Dr, CLIFTON, VA 20124
MLS# VAFX2335324Listed by: EXP REALTY, LLC  $515,000Active2 beds 2 baths1,506 sq. ft.
5702 Osprey Ct, CLIFTON, VA 20124
MLS# VAFX2335320Listed by: EXP REALTY, LLC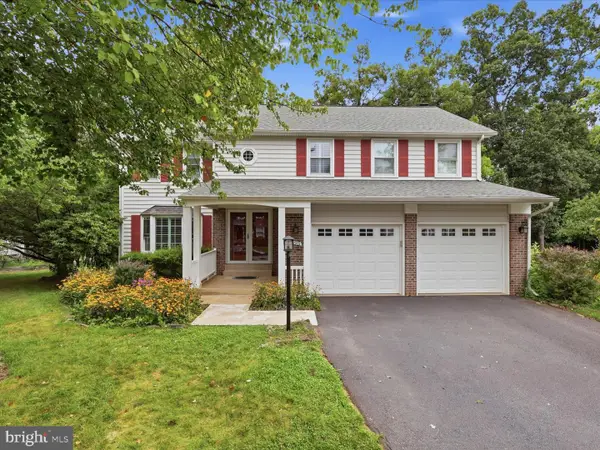 $885,000Pending4 beds 4 baths2,920 sq. ft.
6595 Rockland Dr, CLIFTON, VA 20124
MLS# VAFX2329236Listed by: COMPASS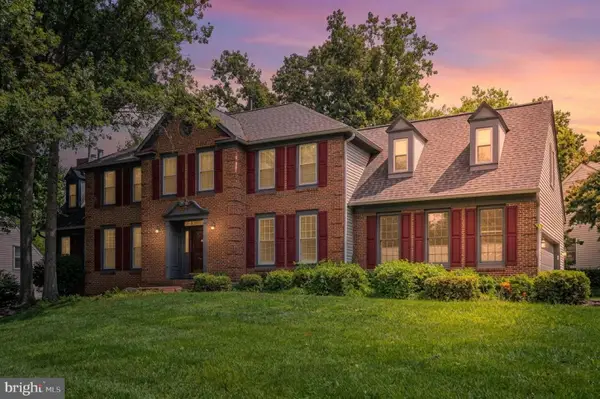 $1,175,000Active5 beds 5 baths5,640 sq. ft.
13818 Foggy Hills Ct, CLIFTON, VA 20124
MLS# VAFX2333784Listed by: ONE PERCENT LISTS VIRGINIA


Protect your home and budget from life's surprises with an Assurant Home Warranty, backed by a partner that supports you through every step of homeownership. Explore Plans.
©2026 Century 21 Real Estate LLC. All rights reserved. CENTURY 21®, the CENTURY 21 Logo and C21® are service marks owned by Century 21 Real Estate LLC. Century 21 Real Estate LLC fully supports the principles of the Fair Housing Act and the Equal Opportunity Act. Each office is independently owned and operated. Listing information is deemed reliable but not guaranteed accurate.