
12525 Paradise Spring Rd, Clifton, VA 20124
Local realty services provided by:CENTURY 21 Alliance
Listed by: laura schwartz
Office: real broker, llc.
MLS#:VAFX2339658
Source:BRIGHTMLS
Price summary
- Price:$1,375,000
- Price per sq. ft.:$344.18
- Monthly HOA dues:$50
About this home
Move in ready custom home featured by Northern Virginia Magazine - unlike anything else in NoVA! This custom home built in 1995 sits on a private 6 acre setting surrounded by trees. This magical tree house has natural light and windows throughout this home to make it feel bright. The house welcomes you with a large mudroom closet to the left and a view directly to the deck. On the right you'll find a large eat-in kitchen with a pantry, gas cooktop, wall ovens, tons of cabinets and a door to the deck. The main level also has a dining room, a living room with fireplace and recessed lighting, and a vaulted screened porch with ceiling fan. There is also a powder room. The deck wraps around the back and side of the house.
The upper level features a large family room (could be converted into another bedroom), a laundry room with laundry shoot, two bedrooms and a bathroom.
The top level is the entire primary bedroom suite. There's a library/sitting area with custom built-ins and skylights, a private deck, and a vaulted bedroom area with a linen closet, walk in closet, and updated bathroom complete with a walk-in shower, soaking tub, two vanities, and a bonus linen closet. The skylights have custom shades if you want to close them.
The lowest level features a 4th bedroom with tall ceilings, full bath, rec room with storage closets, a utility room, and a hidden safe room or workshop. There's also access to a covered deck which leads to outdoor area.
The home features a detached garage with space for 3 cars, tons of storage, a bonus fridge and freezer. The outdoor area includes a playset, and a special stone covered area.
This amazing location is just 5 minutes from downtown Clifton. Enjoy Peterson's Ice Cream, Clifton Cafe, Trattoria Villagio, Trummer's on Main Restaurant, Motier French Pastry and Cuisine, and Clifton Cars and Coffee on Saturdays.
Major systems: the home has 3 HVAC systems - 2 are in the top level attic closets (both heat pumps) and the 3rd is in the basement utility room and is a gas furnace: Basement HVAC: A/C 2024, Furnace 2017, Upper Level Left Heat Pump: 2019, Upper Level Right Pump: 2020, Water Heater: 2014, Water is provided through a well with the well head visible from the driveway (see septic plat for location). There is a water treatment system in the utility room. The septic system recently had a pump replacement (2025). New gutters – 2025. New garage doors - 2023. Exact roof age is unknown, but we believe it to be less than 10 years old...
Contact an agent
Home facts
- Year built:1995
- Subdivision & Development:HISTORIC CLIFTON
- Listing ID #:VAFX2339658
- Added:49 day(s) ago
- Updated:October 25, 2026 at 04:37 AM
Rooms and interior
- Bedrooms:4
- Total bathrooms:4
- Full bathrooms:3
- Half bathrooms:1
- Flooring:Hardwood
- Dining Description:Combination Dining/Living, Dining Area, Dining Room, Formal/Separate Dining Room
- Bathrooms Description:Primary Bath(s)
- Kitchen Description:Breakfast Area, Built-Ins, Carpet, Cooktop, Cooktop - Down Draft, Crown Moldings, Dishwasher, Disposal, Kitchen - Island, Kitchen - Table Space, Oven - Wall, Pantry, Recessed Lighting, Refrigerator, Stainless Steel Appliances, Water Heater
- Bedroom Description:Carpet, Primary Bedroom, Walk In Closet(s)
- Basement:Yes
- Basement Description:Daylight, Full, Walkout Level
- Living area:3,995 sq. ft.
Heating and cooling
- Cooling:Ceiling Fan(s), Central A/C, Heat Pump(s), Programmable Thermostat, Zoned
- Heating:Electric, Forced Air, Heat Pump(s), Programmable Thermostat, Propane - Owned, Zoned
Structure and exterior
- Roof:Shingle
- Year built:1995
- Building area:3,995 sq. ft.
- Lot area:5.97 Acres
- Architectural Style:Colonial, Contemporary
- Construction Materials:Wood Siding
- Exterior Features:Balconies- Multiple, Breezeway, Brick, Play Area, Wrap Around
- Foundation Description:Concrete Perimeter
- Levels:4 Story
Schools
- High school:ROBINSON SECONDARY SCHOOL
- Middle school:ROBINSON SECONDARY SCHOOL
- Elementary school:UNION MILL
Utilities
- Water:Well
Finances and disclosures
- Price:$1,375,000
- Price per sq. ft.:$344.18
- Tax amount:$14,668 (2026)
Features and amenities
- Laundry features:Dryer, Dryer In Unit, Has Laundry, Laundry, Washer, Washer In Unit
- Amenities:Built-Ins, Carpet, Ceiling Fan(s), Crown Moldings, Recessed Lighting, Skylight(s), Water Treat System, Window Treatments
Parking
- Parking description:Additional Storage Area, Asphalt Driveway, Detached Garage, Garage - Front Entry, Garage Door Opener, Inside Access, Oversized
- Garage:Yes
- Garage spaces:3
New listings near 12525 Paradise Spring Rd
- Coming Soon
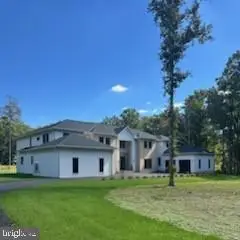 $3,750,000Coming Soon6 beds 7 baths13,064 sq. ft.
5947 Doyle Rd, CLIFTON, VA 20124
MLS# VAFX2345042Listed by: KELLER WILLIAMS REALTY - New
 $1,899,000Active5 beds 5 baths5,834 sq. ft.
7860 Evans Ford Rd, CLIFTON, VA 20124
MLS# VAFX2347048Listed by: KELLER WILLIAMS CAPITAL PROPERTIES - Open Sun, 12 to 2pmNew
 $1,075,000Active6 beds 4 baths4,063 sq. ft.
6694 Stonebrook Dr, CLIFTON, VA 20124
MLS# VAFX2323024Listed by: EXP REALTY, LLC 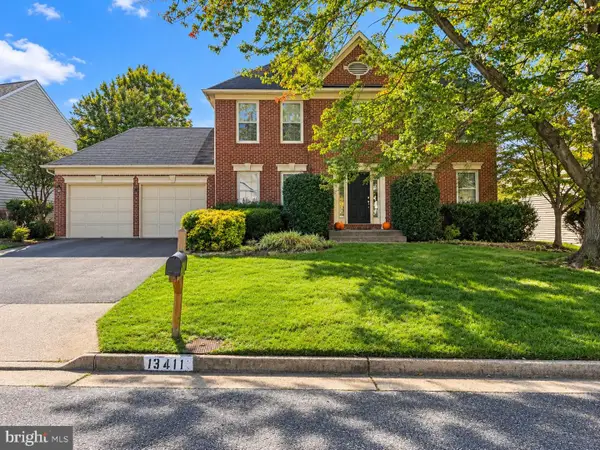 $700,000Pending4 beds 4 baths2,664 sq. ft.
13411 Trey Ln, CLIFTON, VA 20124
MLS# VAFX2346726Listed by: COMPASS- Open Sun, 1 to 3pmNew
 $1,800,000Active6 beds 7 baths7,756 sq. ft.
13025 Yates Ford Rd, CLIFTON, VA 20124
MLS# VAFX2346268Listed by: RLAH @PROPERTIES  $1,325,000Pending6 beds 3 baths4,097 sq. ft.
12100 Seven Hills Ln, CLIFTON, VA 20124
MLS# VAFX2342760Listed by: SAMSON PROPERTIES $975,000Pending3 beds 4 baths2,280 sq. ft.
7213 Clifton Rd, CLIFTON, VA 20124
MLS# VAFX2345192Listed by: JEFFERSON REALTY GROUP, INC.- Open Sun, 12 to 2pm
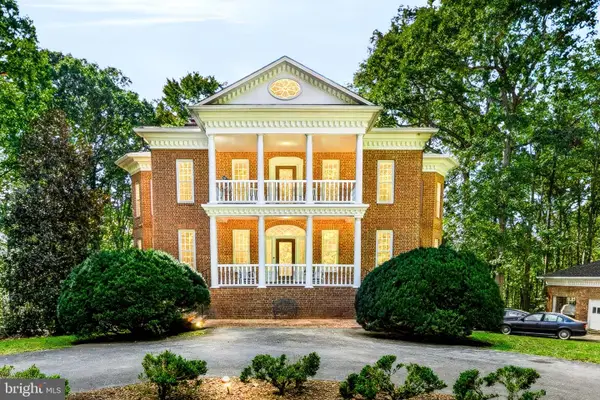 $1,785,000Active5 beds 5 baths6,606 sq. ft.
7632 Kincheloe Rd, CLIFTON, VA 20124
MLS# VAFX2326260Listed by: LONG & FOSTER REAL ESTATE, INC. - Open Sun, 1 to 3pm
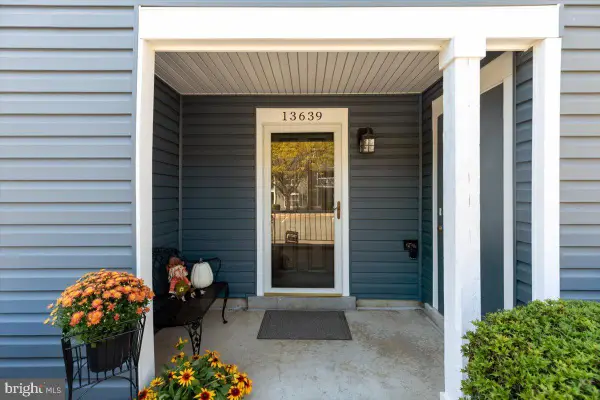 $300,000Active1 beds 1 baths831 sq. ft.
13639 Orchard Dr, CLIFTON, VA 20124
MLS# VAFX2344346Listed by: COLDWELL BANKER REALTY  $1,495,000Active5 beds 5 baths3,657 sq. ft.
7529 Cannon Fort Dr, CLIFTON, VA 20124
MLS# VAFX2344048Listed by: FAIRFAX REALTY OF TYSONS


Protect your home and budget from life's surprises with an Assurant Home Warranty, backed by a partner that supports you through every step of homeownership. Explore Plans.
©2026 Century 21 Real Estate LLC. All rights reserved. CENTURY 21®, the CENTURY 21 Logo and C21® are service marks owned by Century 21 Real Estate LLC. Century 21 Real Estate LLC fully supports the principles of the Fair Housing Act and the Equal Opportunity Act. Each office is independently owned and operated. Listing information is deemed reliable but not guaranteed accurate.