13320 Ivakota Farm Rd, Clifton, VA 20124
Local realty services provided by:CENTURY 21 Gold
Listed by: corazon narcisomolina
Office: ttr sothebys international realty
MLS#:VAFX2310538
Source:BRIGHTMLS
Price summary
- Price:$2,490,000
- Price per sq. ft.:$270.65
- Monthly HOA dues:$53.33
About this home
PRICE IMPROVEMENT!
Welcome to Greek Revival architecture, a custom home designed and built by the owner, a professional engineer and architect. A rare offering in desirable Balmoral Greens neighborhood, refined entertaining and everyday luxury. Nestled at the end of a quiet cul-de-sac, this extraordinary estate offers 12,000 square feet, a four-car attached garage and a two-car detached carriage house with unfinished apartment space above the garage, on 2.4 private acres backing to protected parkland.
The stately home features 6 spacious bedrooms, 7 full baths, and 2 half baths, including a luxurious main-level primary suite and a second upper-level primary suite ideal for multigenerational living. Soaring ceilings, exquisite millwork, and sophisticated architectural details define the interiors, highlighted by dramatic stairs, the two-story family room with coffered, ornate ceilings and walls of windows overlooking the grounds.
The lower level boasts a beautiful spacious bar area with wine cellar, a sitting area that leads to the game room, a theater with bi-level seating for eight, an office, an exercise room with adjacent unfinished space perfect for a sauna as well as direct access to a full bath, and a bright spacious room with walls of windows, perfect for a wellness retreat or yoga studio.
Designed to inspire, the home also offers expansive unfinished attic spaces on both sides of the residence with high ceilings—an exceptional opportunity to create additional bedrooms, offices, or any custom space envisioned by the next owner.
Outdoor living and entertaining at its best, featuring a grand covered terrace overlooking the oversized pool, and a charming stone pool house with a full bath, a changing room, kitchen, and covered patio with a wood burning fireplace overlooking the spa. All these, surrounded by beautifully landscaped grounds, the endless parkland with mature trees, with access to the Johnny Moore Creek, located a few yards from the perimeter of the property, creating a private resort-like setting.
Perfectly positioned within one of Northern Virginia’s most coveted communities, residents enjoy direct access to over 17 miles of scenic trails for hiking, horseback riding, and nature walks, proximity to Westfields Golf Club and the charming town of Clifton which offers acclaimed dining, wine tasting, cafés, boutique shopping and community events.
Offering a rare combination of privacy, natural beauty, and accessibility, this exceptional estate provides a tranquil suburban sanctuary, with convenient access to major routes, including Routes 28, 29, I-66, Braddock Road and Fairfax County Parkway....
Contact an agent
Home facts
- Year built:1998
- Subdivision & Development:BALMORAL GREENS
- Listing ID #:VAFX2310538
- Added:126 day(s) ago
- Updated:September 13, 2026 at 01:50 PM
Rooms and interior
- Bedrooms:4
- Total bathrooms:9
- Full bathrooms:7
- Half bathrooms:2
- Kitchen Description:Breakfast Area, Crown Moldings, Wet/Dry Bar, Wine Storage
- Basement:Yes
- Basement Description:Daylight, Fully Finished, Partial, Poured Concrete, Rear Entrance, Space For Rooms, Walkout Level, Windows
- Living area:9,200 sq. ft.
Heating and cooling
- Cooling:Central A/C, Heat Pump(s), Zoned
- Heating:Forced Air, Natural Gas
Structure and exterior
- Year built:1998
- Building area:9,200 sq. ft.
- Lot area:2.43 Acres
- Lot Features:Backs - Parkland, Backs to Trees, Cul-de-sac, Landscaping, No Thru Street, Private, Suburban, Trees/Wooded
- Architectural Style:Mediterranean
- Construction Materials:Brick, Stone
- Exterior Features:Brick, Extensive Hardscape, Exterior Lighting, Patio(s), Porch(es), Stone Retaining Walls, Terrace
- Foundation Description:Concrete Perimeter
- Levels:2 Stories
Schools
- High school:CENTREVILLE
- Middle school:LIBERTY
- Elementary school:UNION MILL
Utilities
- Water:Public
Finances and disclosures
- Price:$2,490,000
- Price per sq. ft.:$270.65
- Tax amount:$20,613 (2025)
Features and amenities
- Amenities:Attic, Bar, Crown Moldings, Wet/Dry Bar
- Pool features:Black Bottom, Fenced, Filtered, Heated, In Ground, Lap/Exercise, Pool/Spa Combo
Parking
- Parking description:Additional Storage Area, Attached Garage, Circular Driveway, Detached Garage, Garage - Side Entry, Garage Door Opener, Off Street, Oversized
- Garage:Yes
- Garage spaces:6
New listings near 13320 Ivakota Farm Rd
- Open Sun, 2 to 4pmNew
 $739,900Active3 beds 2 baths1,569 sq. ft.
12504 Popes Head Rd, CLIFTON, VA 20124
MLS# VAFX2337554Listed by: CORCORAN MCENEARNEY - New
 $487,000Active4.43 Acres
0 Union Mill Rd, CLIFTON, VA 20124
MLS# VAFX2340292Listed by: HOMECOIN.COM - New
 $1,345,000Active5 beds 3 baths3,100 sq. ft.
12118 Beaver Creek Rd, CLIFTON, VA 20124
MLS# VAFX2328008Listed by: COMPASS - Open Sun, 2 to 4pmNew
 $985,000Active5 beds 4 baths3,324 sq. ft.
13917 Stonefield Dr, CLIFTON, VA 20124
MLS# VAFX2339898Listed by: EXP REALTY, LLC - New
 $899,900Active4 beds 4 baths2,788 sq. ft.
6714 Colewood Estates Rd, CLIFTON, VA 20124
MLS# VAFX2339846Listed by: UNITED REAL ESTATE PREMIER - Open Sun, 2 to 4pmNew
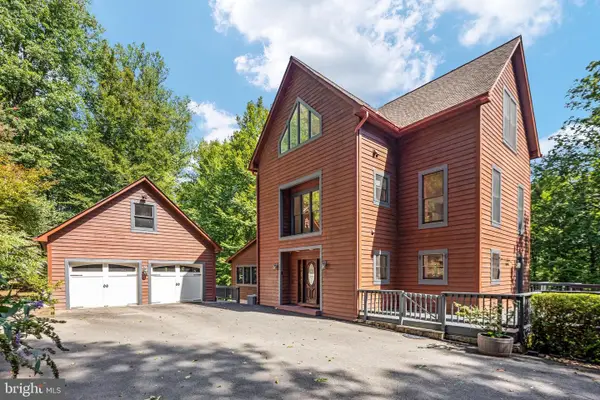 $1,425,000Active4 beds 4 baths3,995 sq. ft.
12525 Paradise Spring Rd, CLIFTON, VA 20124
MLS# VAFX2339658Listed by: REAL BROKER, LLC - New
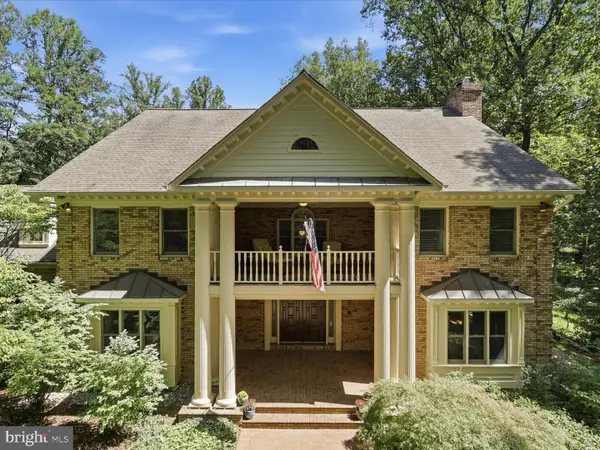 $1,899,000Active5 beds 7 baths6,491 sq. ft.
7725 Wyckland Ct, CLIFTON, VA 20124
MLS# VAFX2337378Listed by: SAMSON PROPERTIES - Open Sun, 11am to 1pmNew
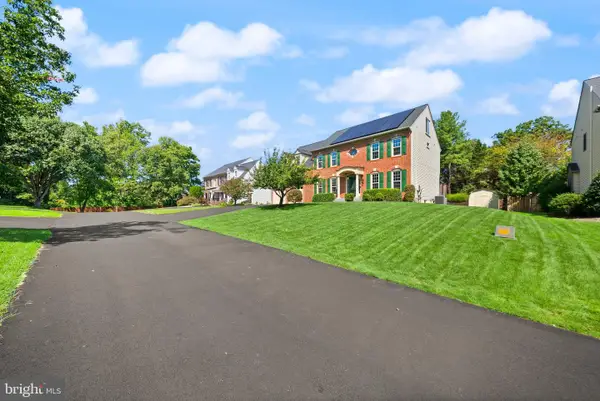
 $1,350,000Active6 beds 6 baths5,376 sq. ft.
5604 Willow Crossing Ct, CLIFTON, VA 20124
MLS# VAFX2338702Listed by: CENTURY 21 REDWOOD REALTY - New
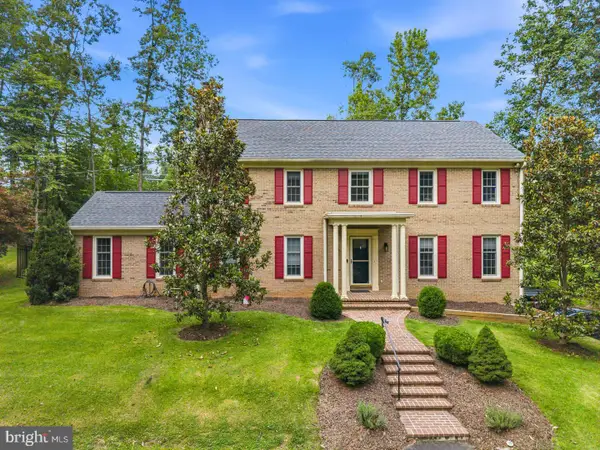 $1,140,000Active4 beds 3 baths3,264 sq. ft.
12126 Beaver Creek Rd, CLIFTON, VA 20124
MLS# VAFX2339188Listed by: REDFIN CORPORATION - Open Sun, 2 to 4pmNew
 $565,000Active4 beds 4 baths1,880 sq. ft.
13656 Wildflower Ln, CLIFTON, VA 20124
MLS# VAFX2339302Listed by: PARTNERS REAL ESTATE


Protect your home and budget from life's surprises with an Assurant Home Warranty, backed by a partner that supports you through every step of homeownership. Explore Plans.
©2026 Century 21 Real Estate LLC. All rights reserved. CENTURY 21®, the CENTURY 21 Logo and C21® are service marks owned by Century 21 Real Estate LLC. Century 21 Real Estate LLC fully supports the principles of the Fair Housing Act and the Equal Opportunity Act. Each office is independently owned and operated. Listing information is deemed reliable but not guaranteed accurate.