
13504 Covey Ln, Clifton, VA 20124
Local realty services provided by:CENTURY 21 New Millennium
13504 Covey Ln,Clifton, VA 20124
$699,000
- 3 Beds
- 4 Baths
- 1,796 sq. ft.
- Townhouse
- Active
Listed by: samir samadov
Office: kw metro center
MLS#:VAFX2348978
Source:BRIGHTMLS
Price summary
- Price:$699,000
- Price per sq. ft.:$389.2
- Monthly HOA dues:$116.67
About this home
Welcome home to 13504 Covey Lane, a beautifully updated, three-level brick-front townhome in Clifton's sought-after Union Mills community! Offering three bedrooms, two full baths, two half baths, and inviting indoor and outdoor living spaces, this home combines modern updates with everyday comfort in a convenient location.
The main level welcomes you with luxury vinyl plank flooring throughout the spacious living and dining areas, complemented by a charming bay window, updated lighting, and recessed lights. The beautifully updated kitchen features stylish two-tone cabinetry with soft-close drawers and pull-out storage, quartz countertops and backsplash, stainless steel appliances, and tile flooring. A dedicated eat-in area provides space for casual dining, while a sliding glass door opens to the expansive rear deck, perfect for grilling, entertaining, or relaxing outdoors.
Upstairs, gorgeous wide-plank bamboo flooring extends throughout all three bedrooms. The spacious primary suite features a bay window, walk-in closet, and beautifully renovated en-suite bath with a floating vanity, tile flooring, and walk-in shower with frameless glass enclosure. Two additional generously sized bedrooms and an updated full hall bathroom complete the upper level.
The finished walkout lower level offers additional living space with luxury vinyl plank flooring, a comfortable recreation room with a fireplace, a convenient half bath, laundry area, and additional storage. Whether you're looking for a cozy movie room, home office, or flexible guest space, this level offers plenty of possibilities. Step outside to enjoy the fully fenced backyard with a stone patio, creating another wonderful space for outdoor gatherings.
Residents of Union Mills enjoy community amenities including an outdoor swimming pool, tennis courts, playgrounds, and walking trails. Ideally located near the Colonnade at Union Mill, with grocery stores, restaurants, shopping, and everyday conveniences just moments away. Commuters will appreciate easy access to I-66, Routes 29 and 286, and nearby VRE and Metro connections....
Contact an agent
Home facts
- Year built:1991
- Subdivision & Development:CENTREVILLE GREEN
- Listing ID #:VAFX2348978
- Updated:November 07, 2026 at 06:54 AM
Rooms and interior
- Bedrooms:3
- Total bathrooms:4
- Full bathrooms:2
- Half bathrooms:2
- Dining Description:Combination Dining/Living, Dining Area
- Kitchen Description:Breakfast Area, Built-In Microwave, Dishwasher, Disposal, Kitchen - Gourmet, Kitchen - Table Space, Oven/Range - Electric, Refrigerator, Stainless Steel Appliances, Stove, Upgraded Countertops, Water Heater
- Living area:1,796 sq. ft.
Heating and cooling
- Cooling:Central A/C
- Heating:Forced Air, Natural Gas
Structure and exterior
- Roof:Shingle
- Year built:1991
- Building area:1,796 sq. ft.
- Lot area:0.04 Acres
- Architectural Style:Colonial
- Construction Materials:Aluminum Siding
- Exterior Features:Deck(s), Patio(s), Sidewalks
- Foundation Description:Slab
- Levels:3 Story
Utilities
- Water:Public
- Sewer:Public Sewer
Finances and disclosures
- Price:$699,000
- Price per sq. ft.:$389.2
- Tax amount:$7,097 (2026)
Features and amenities
- Laundry features:Dryer, Dryer In Unit, Washer, Washer In Unit
Parking
- Parking description:Asphalt Driveway, Attached Garage, Garage - Front Entry
- Garage:Yes
- Garage spaces:1
New listings near 13504 Covey Ln
- New
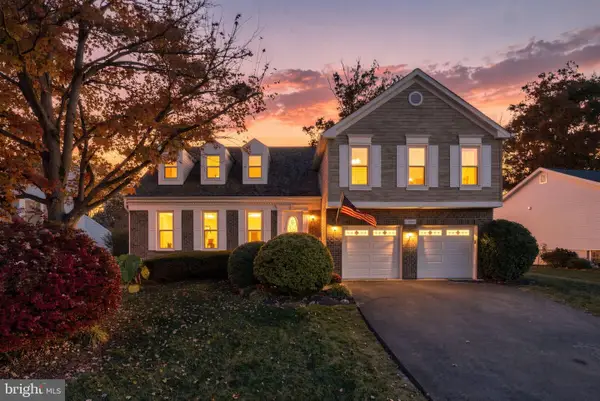 $895,000Active4 beds 4 baths3,696 sq. ft.
13822 Springstone Dr, CLIFTON, VA 20124
MLS# VAFX2349332Listed by: RE/MAX REAL ESTATE CONNECTIONS - New
 $4,700,000Active6 beds 9 baths10,154 sq. ft.
13600 Compton Rd, CLIFTON, VA 20124
MLS# VAFX2345624Listed by: SERHANT  $1,899,000Active5 beds 5 baths5,834 sq. ft.
7860 Evans Ford Rd, CLIFTON, VA 20124
MLS# VAFX2347048Listed by: KELLER WILLIAMS CAPITAL PROPERTIES $1,075,000Pending6 beds 4 baths4,063 sq. ft.
6694 Stonebrook Dr, CLIFTON, VA 20124
MLS# VAFX2323024Listed by: EXP REALTY, LLC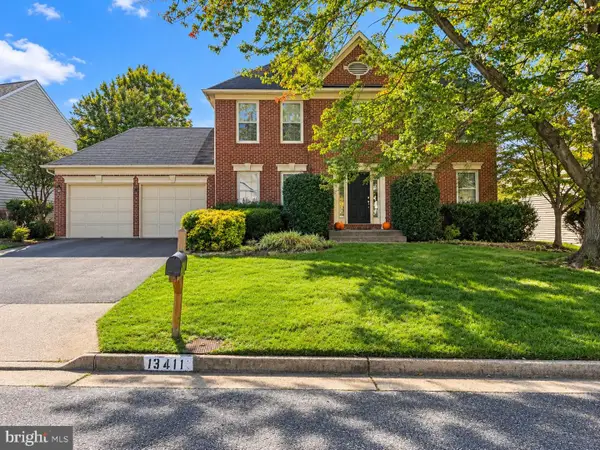 $700,000Pending4 beds 4 baths2,664 sq. ft.
13411 Trey Ln, CLIFTON, VA 20124
MLS# VAFX2346726Listed by: COMPASS- Open Sun, 1 to 3pm
 $1,800,000Active6 beds 7 baths7,756 sq. ft.
13025 Yates Ford Rd, CLIFTON, VA 20124
MLS# VAFX2346268Listed by: RLAH @PROPERTIES  $1,325,000Pending6 beds 3 baths4,097 sq. ft.
12100 Seven Hills Ln, CLIFTON, VA 20124
MLS# VAFX2342760Listed by: SAMSON PROPERTIES $975,000Pending3 beds 4 baths2,260 sq. ft.
7213 Clifton Rd, CLIFTON, VA 20124
MLS# VAFX2345192Listed by: JEFFERSON REALTY GROUP, INC.- Open Sun, 2 to 4pm
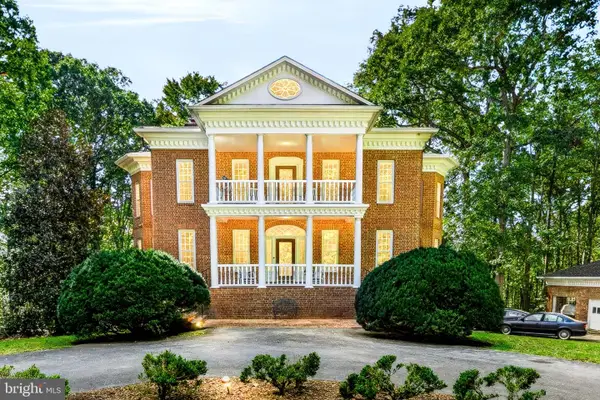 $1,785,000Active5 beds 5 baths6,606 sq. ft.
7632 Kincheloe Rd, CLIFTON, VA 20124
MLS# VAFX2326260Listed by: LONG & FOSTER REAL ESTATE, INC.


Protect your home and budget from life's surprises with an Assurant Home Warranty, backed by a partner that supports you through every step of homeownership. Explore Plans.
©2026 Century 21 Real Estate LLC. All rights reserved. CENTURY 21®, the CENTURY 21 Logo and C21® are service marks owned by Century 21 Real Estate LLC. Century 21 Real Estate LLC fully supports the principles of the Fair Housing Act and the Equal Opportunity Act. Each office is independently owned and operated. Listing information is deemed reliable but not guaranteed accurate.