
6905 Clifton Rd, Clifton, VA 20124
Local realty services provided by:CENTURY 21 Home Team Realty
Listed by: thomas s hennerty
Office: netrealtynow.com, llc.
MLS#:VAFX2349798
Source:BRIGHTMLS
Price summary
- Price:$3,296,000
- Price per sq. ft.:$329.6
About this home
Another spectacular creation by Perast Homes awaits at 6905 Clifton Road. Welcome to a winding driveway beneath a canopy of century-old trees leads to a circular arrival court, setting the tone for a luxurious five-acre estate that pairs the peace of nature with the convenience of Northern Virginia living.
Tailor the residence to your vision, with plans ranging from 8,000 to 20,000 square feet, up to 10 bedrooms and 10 bathrooms, and garage space for three to six cars. Italian craftsmanship and contemporary design come together in a sophisticated European kitchen. Personalize the home with a main-level primary suite, an elevator serving every floor, or a private pool. Beyond the house, imagine a tennis court, a basketball or multipurpose sport court, a cricket field, or an equestrian barn.
Spend an afternoon exploring historic Clifton, tee off at a nearby golf course, or visit local wineries and parks. Shopping and everyday essentials are about seven minutes away, with Fair Oaks Mall approximately 15 minutes away. I-66 and Fairfax County Parkway are about eight minutes away, Route 28 is about 12 minutes away, and Washington, D.C., is approximately 35 minutes away, depending on traffic.
Schedule a private tour of our model home to experience Perast Homes’ craftsmanship firsthand and explore what we can build for you at 6905 Clifton Road....
Contact an agent
Home facts
- Subdivision & Development:CLIFTON
- Listing ID #:VAFX2349798
- Added:1 day(s) ago
- Updated:November 12, 2026 at 12:01 PM
Rooms and interior
- Bedrooms:8
- Total bathrooms:9
- Full bathrooms:8
- Half bathrooms:1
- Flooring:Ceramic Tile, Luxury Vinyl Plank
- Dining Description:Dining Area, Formal/Separate Dining Room
- Bathrooms Description:Primary Bath(s), WhirlPool/HotTub
- Kitchen Description:Built-In Microwave, Built-Ins, Cooktop, Dishwasher, Disposal, Kitchen - Gourmet, Kitchen - Island, Microwave, Oven - Double, Recessed Lighting, Refrigerator, Upgraded Countertops, Wine Storage
- Bedroom Description:Entry Level Bedroom, Walk In Closet(s)
- Basement:Yes
- Basement Description:Connecting Stairway, Daylight, Full, Unfinished
- Living area:10,000 sq. ft.
Heating and cooling
- Cooling:Ceiling Fan(s), Central A/C
- Heating:Electric, Forced Air
Structure and exterior
- Roof:Architectural Shingle
- Building area:10,000 sq. ft.
- Lot area:5 Acres
- Architectural Style:Contemporary, Villa
- Construction Materials:Stone
- Exterior Features:Extensive Hardscape, Exterior Lighting, Patio(s)
- Foundation Description:Permanent
- Levels:3 Story
Schools
- High school:ROBINSON SECONDARY SCHOOL
- Middle school:ROBINSON SECONDARY SCHOOL
- Elementary school:UNION MILL
Utilities
- Water:Well
- Sewer:Gravity Sept Fld
Finances and disclosures
- Price:$3,296,000
- Price per sq. ft.:$329.6
Features and amenities
- Amenities:Bar, Built-Ins, Ceiling Fan(s), Electric Available, Recessed Lighting, Store/Office, Water Treat System
- Pool features:Heated, In Ground
Parking
- Parking description:Attached Garage, Built In, Garage - Rear Entry, Paved Driveway
- Garage:Yes
- Garage spaces:6
New listings near 6905 Clifton Rd
- Coming Soon
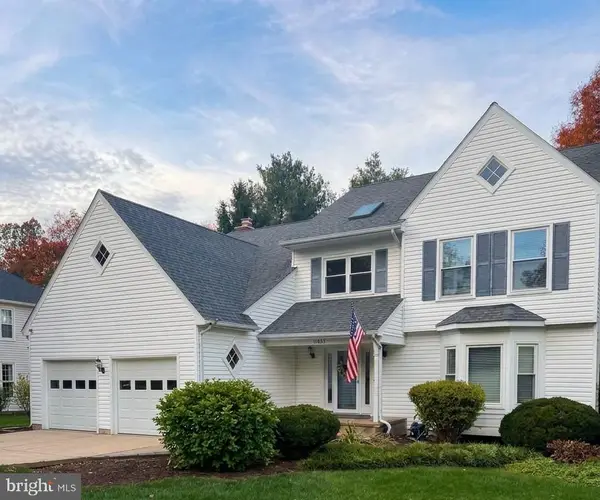 $999,000Coming Soon5 beds 4 baths3,540 sq. ft.
13924 Marblestone Dr, CLIFTON, VA 20124
MLS# VAFX2349948Listed by: KELLER WILLIAMS REALTY - New
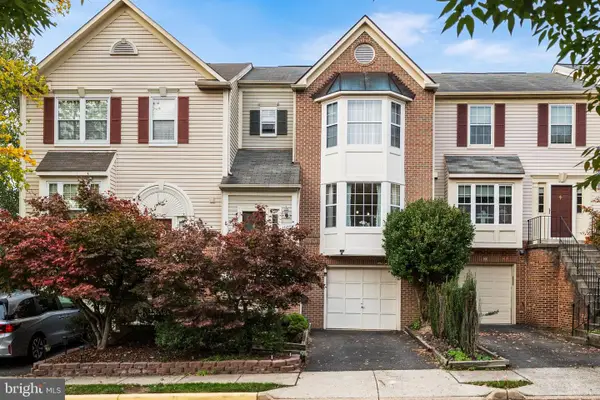 $699,000Active3 beds 4 baths1,796 sq. ft.
13504 Covey Ln, CLIFTON, VA 20124
MLS# VAFX2348978Listed by: KW METRO CENTER 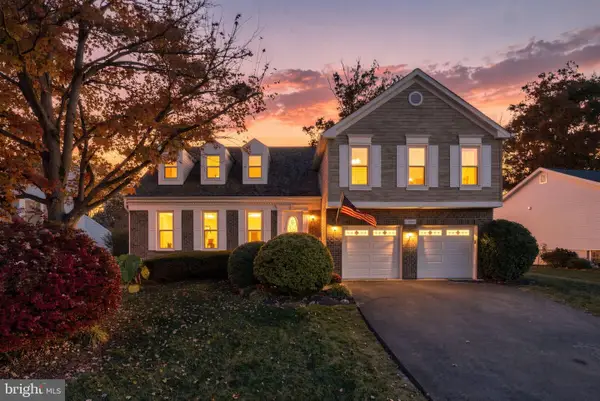 $895,000Pending4 beds 4 baths3,696 sq. ft.
13822 Springstone Dr, CLIFTON, VA 20124
MLS# VAFX2349332Listed by: RE/MAX REAL ESTATE CONNECTIONS $4,700,000Active6 beds 9 baths10,154 sq. ft.
13600 Compton Rd, CLIFTON, VA 20124
MLS# VAFX2345624Listed by: SERHANT $1,799,000Active5 beds 5 baths5,834 sq. ft.
7860 Evans Ford Rd, CLIFTON, VA 20124
MLS# VAFX2347048Listed by: KELLER WILLIAMS CAPITAL PROPERTIES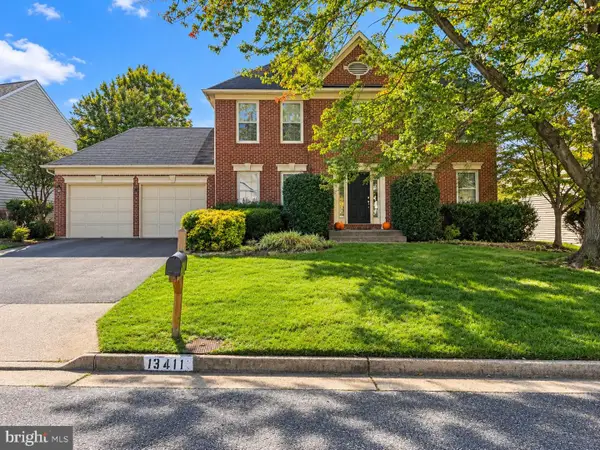 $700,000Pending4 beds 4 baths2,664 sq. ft.
13411 Trey Ln, CLIFTON, VA 20124
MLS# VAFX2346726Listed by: COMPASS $1,800,000Pending6 beds 7 baths7,756 sq. ft.
13025 Yates Ford Rd, CLIFTON, VA 20124
MLS# VAFX2346268Listed by: RLAH @PROPERTIES $1,325,000Pending6 beds 3 baths4,097 sq. ft.
12100 Seven Hills Ln, CLIFTON, VA 20124
MLS# VAFX2342760Listed by: SAMSON PROPERTIES $975,000Pending3 beds 4 baths2,260 sq. ft.
7213 Clifton Rd, CLIFTON, VA 20124
MLS# VAFX2345192Listed by: JEFFERSON REALTY GROUP, INC.


Protect your home and budget from life's surprises with an Assurant Home Warranty, backed by a partner that supports you through every step of homeownership. Explore Plans.
©2026 Century 21 Real Estate LLC. All rights reserved. CENTURY 21®, the CENTURY 21 Logo and C21® are service marks owned by Century 21 Real Estate LLC. Century 21 Real Estate LLC fully supports the principles of the Fair Housing Act and the Equal Opportunity Act. Each office is independently owned and operated. Listing information is deemed reliable but not guaranteed accurate.