6907 Clifton Rd, Clifton, VA 20124
Local realty services provided by:CENTURY 21 Mertz & Associates
6907 Clifton Rd,Clifton, VA 20124
$1,250,000
- 5 Beds
- 3 Baths
- 1,659 sq. ft.
- Single family
- Active
Listed by: leslie o carter, john andrew carter
Office: carter real estate, inc.
MLS#:VAFX2330732
Source:BRIGHTMLS
Price summary
- Price:$1,250,000
- Price per sq. ft.:$753.47
About this home
Set on 5.88 picturesque acres along Clifton Road, this is one of the prettiest lots in Clifton, offering a private retreat with everyday conveniences close at hand, just minutes from I66, SR 28, Fairfax County Parkway, shopping, and the charming Town of Clifton.
This exceptional 5-bedroom, 2.5-bath home has been thoughtfully mostly updated , featuring freshly refinished hardwood floors, new LVP flooring in the foyer, kitchen, and eat-in area, a new dishwasher, updated handrails, and a finished basement with its own private exterior entrance. A 2-car garage and a welcoming screened porch complete the home.
For the equestrian enthusiast, the fabulous farmette property features: a long driveway leads directly to the barn for effortless horse trailer access, complemented by a spacious pasture, an outdoor riding ring, a dry lot with automatic waterer, a run-in shed, and generous hay storage. The 3-stall barn can easily be expanded to 6 stalls, offering flexibility for growing needs.
The property is ready for you and your horses, a rare offering that brings country living to the heart of everyday convenience....
Contact an agent
Home facts
- Year built:1976
- Subdivision & Development:NEAR CLIFTON
- Listing ID #:VAFX2330732
- Added:46 day(s) ago
- Updated:September 13, 2026 at 01:50 PM
Rooms and interior
- Bedrooms:5
- Total bathrooms:3
- Full bathrooms:2
- Half bathrooms:1
- Kitchen Description:Dishwasher, Refrigerator, Stove
- Basement:Yes
- Basement Description:Daylight, Partial
- Living area:1,659 sq. ft.
Heating and cooling
- Cooling:Central A/C
- Heating:Baseboard - Hot Water, Oil
Structure and exterior
- Year built:1976
- Building area:1,659 sq. ft.
- Lot area:5.88 Acres
- Architectural Style:Bi-level
- Construction Materials:Aluminum Siding
- Exterior Features:Outbuilding(s), Porch(es), Screened
- Foundation Description:Slab
- Levels:4 Story
Schools
- High school:ROBINSON SECONDARY SCHOOL
- Middle school:ROBINSON SECONDARY SCHOOL
- Elementary school:UNION MILL
Utilities
- Water:Well
- Sewer:Public Septic
Finances and disclosures
- Price:$1,250,000
- Price per sq. ft.:$753.47
- Tax amount:$11,951 (2025)
Features and amenities
- Laundry features:Hookup
- Amenities:200+ Amp Service
Parking
- Parking description:Attached Garage, Garage - Side Entry, Garage Door Opener, Inside Access, Off Street
- Garage:Yes
- Garage spaces:2
New listings near 6907 Clifton Rd
- Open Sun, 2 to 4pmNew
 $739,900Active3 beds 2 baths1,569 sq. ft.
12504 Popes Head Rd, CLIFTON, VA 20124
MLS# VAFX2337554Listed by: CORCORAN MCENEARNEY - New
 $487,000Active4.43 Acres
0 Union Mill Rd, CLIFTON, VA 20124
MLS# VAFX2340292Listed by: HOMECOIN.COM - New
 $1,345,000Active5 beds 3 baths3,100 sq. ft.
12118 Beaver Creek Rd, CLIFTON, VA 20124
MLS# VAFX2328008Listed by: COMPASS - Open Sun, 2 to 4pmNew
 $985,000Active5 beds 4 baths3,324 sq. ft.
13917 Stonefield Dr, CLIFTON, VA 20124
MLS# VAFX2339898Listed by: EXP REALTY, LLC - New
 $899,900Active4 beds 4 baths2,788 sq. ft.
6714 Colewood Estates Rd, CLIFTON, VA 20124
MLS# VAFX2339846Listed by: UNITED REAL ESTATE PREMIER - Open Sun, 2 to 4pmNew
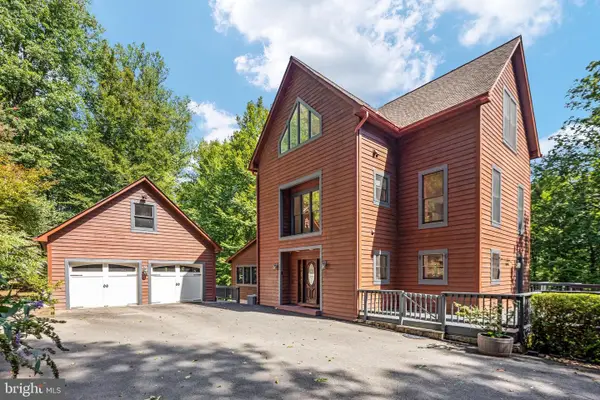 $1,425,000Active4 beds 4 baths3,995 sq. ft.
12525 Paradise Spring Rd, CLIFTON, VA 20124
MLS# VAFX2339658Listed by: REAL BROKER, LLC - New
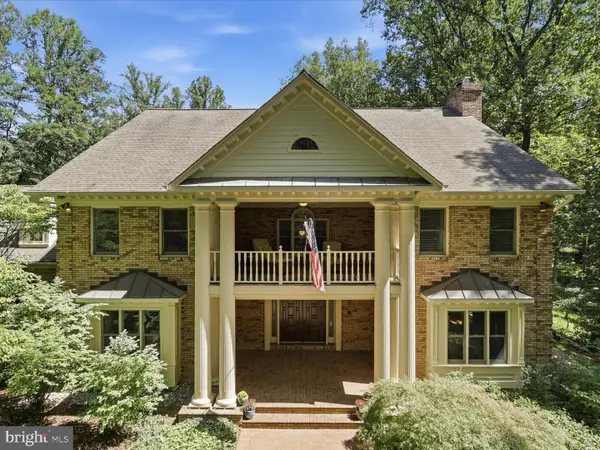 $1,899,000Active5 beds 7 baths6,491 sq. ft.
7725 Wyckland Ct, CLIFTON, VA 20124
MLS# VAFX2337378Listed by: SAMSON PROPERTIES - Open Sun, 11am to 1pmNew
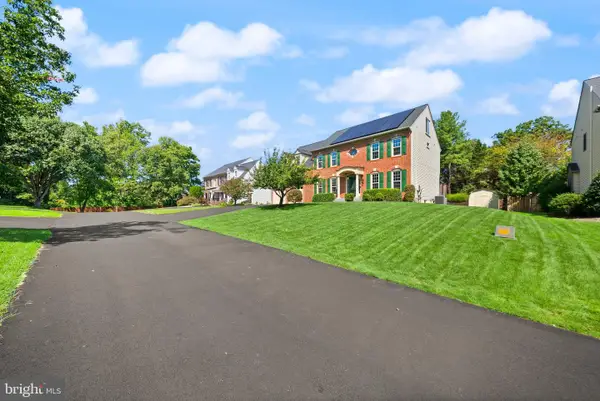
 $1,350,000Active6 beds 6 baths5,376 sq. ft.
5604 Willow Crossing Ct, CLIFTON, VA 20124
MLS# VAFX2338702Listed by: CENTURY 21 REDWOOD REALTY - New
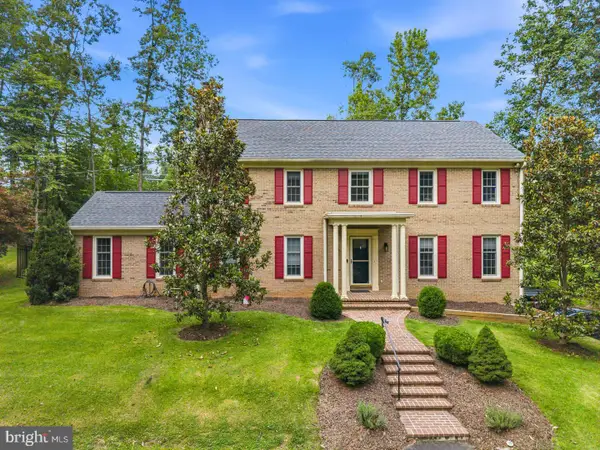 $1,140,000Active4 beds 3 baths3,264 sq. ft.
12126 Beaver Creek Rd, CLIFTON, VA 20124
MLS# VAFX2339188Listed by: REDFIN CORPORATION - Open Sun, 2 to 4pmNew
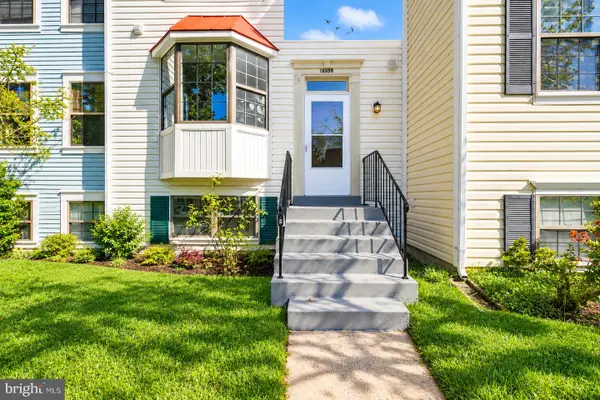 $565,000Active4 beds 4 baths1,880 sq. ft.
13656 Wildflower Ln, CLIFTON, VA 20124
MLS# VAFX2339302Listed by: PARTNERS REAL ESTATE


Protect your home and budget from life's surprises with an Assurant Home Warranty, backed by a partner that supports you through every step of homeownership. Explore Plans.
©2026 Century 21 Real Estate LLC. All rights reserved. CENTURY 21®, the CENTURY 21 Logo and C21® are service marks owned by Century 21 Real Estate LLC. Century 21 Real Estate LLC fully supports the principles of the Fair Housing Act and the Equal Opportunity Act. Each office is independently owned and operated. Listing information is deemed reliable but not guaranteed accurate.