7725 Wyckland Ct, Clifton, VA 20124
Local realty services provided by:CENTURY 21 Dale Realty Co.
7725 Wyckland Ct,Clifton, VA 20124
$1,899,000
- 5 Beds
- 7 Baths
- 6,491 sq. ft.
- Single family
- Coming Soon
Listed by: carrie a shokraei
Office: samson properties
MLS#:VAFX2337378
Source:BRIGHTMLS
Price summary
- Price:$1,899,000
- Price per sq. ft.:$292.56
- Monthly HOA dues:$41.67
About this home
Rare opportunity to own in Wyckland -- one of Clifton’s most distinctive and exclusive communities.
Set on five beautifully landscaped acres, this exceptional 5-bedroom, 5-full and 2-half-bath residence offers an extraordinary combination of space, privacy and refined living in Clifton, Virginia. Properties in Wyckland are rarely offered for sale, making this a special opportunity to enjoy an estate setting just minutes from the charm of historic Clifton.
Double entry doors open to a dramatic two-story foyer anchored by a sweeping center staircase. Gracious formal living and dining rooms provide elegant spaces for entertaining. The living room features hardwood flooring, custom built-ins and a wood-burning fireplace, while the dining room also with hardwood floors is enhanced by built-in cabinetry and a convenient butler’s pantry.
At the heart of the residence is the recently remodeled kitchen, beautifully appointed with quartz countertops, stainless steel appliances and a tile backsplash. Expansive windows frame picturesque views of the in-ground pool and landscaped backyard, bringing the outdoors into the everyday living spaces. An adjoining breakfast area flows seamlessly into the family room, where another wood-burning fireplace, wet bar and hardwood flooring create an inviting gathering space.
Just beyond the family room, a screened porch offers a peaceful setting for outdoor dining, morning coffee or quiet evenings overlooking the surrounding acreage.
Upstairs, the spacious primary suite is a true retreat, featuring high ceilings, two walk-in closets, a marble bath and access to a private balcony overlooking the front grounds. Three additional generously sized bedrooms include one with an en-suite bath, while two share a Jack-and-Jill bath. Plush wool carpeting adds warmth and comfort throughout much of the upper level.
Above the spacious 3-car garage is the 5th bedroom. It's perfect for a nanny, teen or used as an in-law suite. It could also be used as a home school classroom and more. It offers privacy, its own entry and a full bath. It has 2 skylights and lots of windows too.
The walk-out lower level provides even more versatile living space with a recreation room filled with natural light, a full bath and abundant storage. Step outside to a stone patio and enjoy another connection to the property’s beautiful outdoor setting.
Outside, the grounds create a retreat all their own. Mature landscaping surrounds the in-ground swimming pool, providing an idyllic backdrop for summer entertaining and relaxing weekends at home. The barn adds another dimension to this remarkable property, with potential for equestrian use or possible conversion to a cottage, studio or pool house, subject to applicable county approvals.
Five acres provides a level of breathing room increasingly difficult to find in Northern Virginia—space for recreation, entertaining, horses and simply enjoying the natural surroundings.
Imagine quiet mornings surrounded by nature, summer afternoons beside the pool and evenings enjoying your own acreage—all within minutes of historic Clifton, Virginia.
More than a luxury home, this is a rare opportunity to own a distinctive five-acre property in one of Clifton’s most desirable communities.
Professional photography and additional details coming soon.
SEE DOCS FOR DETAILED IMPROVEMENT INFORMATION...
Contact an agent
Home facts
- Year built:1990
- Subdivision & Development:WYCKLAND
- Listing ID #:VAFX2337378
- Updated:September 06, 2026 at 01:49 PM
Rooms and interior
- Bedrooms:5
- Total bathrooms:7
- Full bathrooms:5
- Half bathrooms:2
- Flooring:Carpet, Marble, Tile/Brick, Wood
- Dining Description:Dining Area, Dining Room
- Bathrooms Description:Bathroom 2, Bathroom 3, Full Bath, Half Bath, Primary Bathroom
- Kitchen Description:Built-In Microwave, Butlers Pantry, Carpet, Cooktop, Crown Moldings, Dishwasher, Disposal, Extra Refrigerator/Freezer, Icemaker, Kitchen - Gourmet, Kitchen - Table Space, Oven - Wall, Pantry, Recessed Lighting, Refrigerator, Upgraded Countertops, Wet/Dry Bar, Wine Storage
- Bedroom Description:Carpet, Primary Bedroom, Walk In Closet(s)
- Basement:Yes
- Basement Description:Interior Access, Partially Finished, Side Entrance, Sump Pump, Walkout Level
- Living area:6,491 sq. ft.
Heating and cooling
- Cooling:Ceiling Fan(s), Heat Pump(s), Zoned
- Heating:Electric, Heat Pump(s), Propane - Leased, Zoned
Structure and exterior
- Roof:Asphalt
- Year built:1990
- Building area:6,491 sq. ft.
- Lot area:5 Acres
- Lot Features:Backs to Trees, Cul-de-sac
- Architectural Style:Colonial
- Construction Materials:Brick Front
- Exterior Features:Balcony, Chimney Cap(s), Extensive Hardscape, Exterior Lighting, Flood Lights, Outbuilding(s), Patio(s), Porch(es), Screened
- Levels:3 Story
Schools
- High school:ROBINSON SECONDARY SCHOOL
- Middle school:ROBINSON SECONDARY SCHOOL
- Elementary school:UNION MILL
Utilities
- Water:Well
- Sewer:Private Septic Tank
Finances and disclosures
- Price:$1,899,000
- Price per sq. ft.:$292.56
- Tax amount:$17,970 (2026)
Features and amenities
- Laundry features:Dryer, Laundry, Washer, Washer - Front Loading
- Amenities:Attic, Attic/House Fan, Bar, Carpet, Ceiling Fan(s), Chair Railings, Crown Moldings, Double Pane Windows, Exposed Beams, Exterior Cameras, Monitored, Recessed Lighting, Security System, Skylight(s), Sliding Windows, Smoke Detector, Storm Windows, Water Treat System, Wet/Dry Bar, Window Treatments
- Pool features:Fenced, Filtered, Gunite, In Ground
Parking
- Parking description:Attached Garage, Garage - Side Entry, Garage Door Opener
- Garage:Yes
- Garage spaces:3
New listings near 7725 Wyckland Ct
- Coming SoonOpen Sun, 2 to 4pm
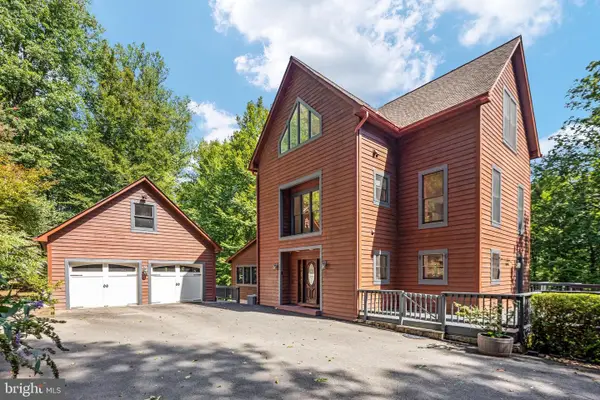 $1,425,000Coming Soon4 beds 4 baths3,995 sq. ft.
12525 Paradise Spring Rd, CLIFTON, VA 20124
MLS# VAFX2339658Listed by: REAL BROKER, LLC - Coming SoonOpen Thu, 5 to 7pm
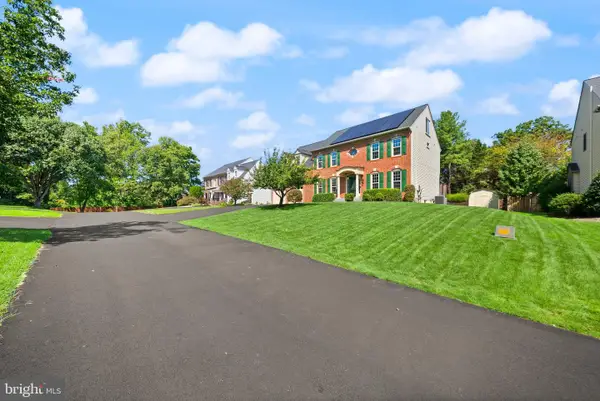
 $1,350,000Coming Soon6 beds 6 baths5,376 sq. ft.
5604 Willow Crossing Ct, CLIFTON, VA 20124
MLS# VAFX2338702Listed by: CENTURY 21 REDWOOD REALTY - Coming SoonOpen Thu, 5 to 7pm
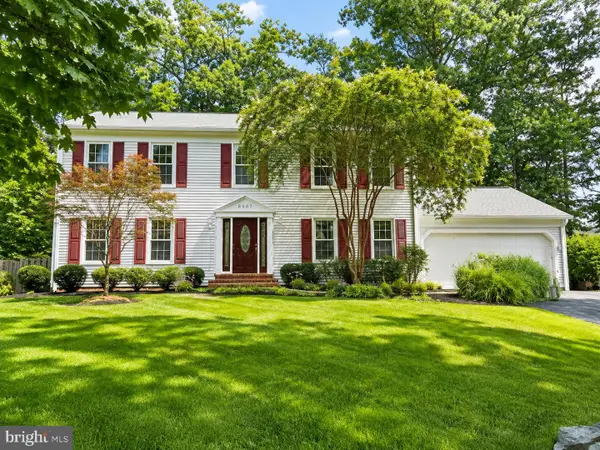 $950,000Coming Soon4 beds 4 baths3,636 sq. ft.
6200 Maple Run Ct, CLIFTON, VA 20124
MLS# VAFX2333442Listed by: SAMSON PROPERTIES - Coming SoonOpen Sun, 1 to 3pm
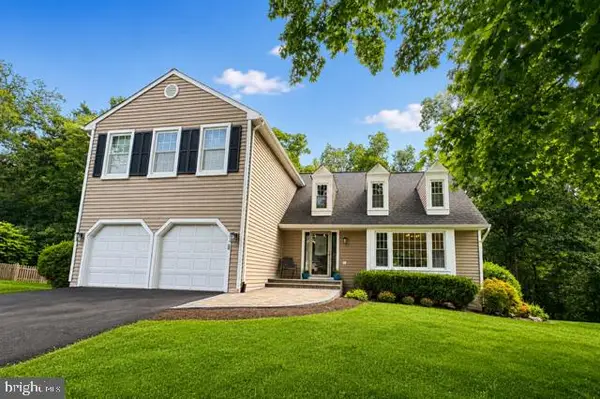 $925,000Coming Soon5 beds 4 baths3,195 sq. ft.
13801 Springstone Dr, CLIFTON, VA 20124
MLS# VAFX2333480Listed by: SAMSON PROPERTIES - New
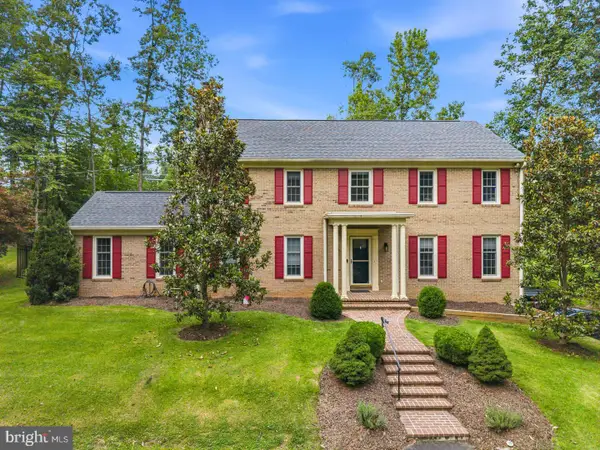 $1,140,000Active4 beds 3 baths3,264 sq. ft.
12126 Beaver Creek Rd, CLIFTON, VA 20124
MLS# VAFX2339188Listed by: REDFIN CORPORATION - Open Sun, 2 to 4pmNew
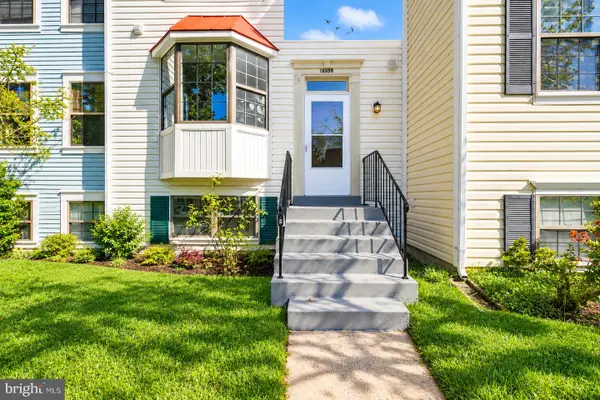 $565,000Active3 beds 4 baths1,280 sq. ft.
13656 Wildflower Ln, CLIFTON, VA 20124
MLS# VAFX2339302Listed by: PARTNERS REAL ESTATE - New
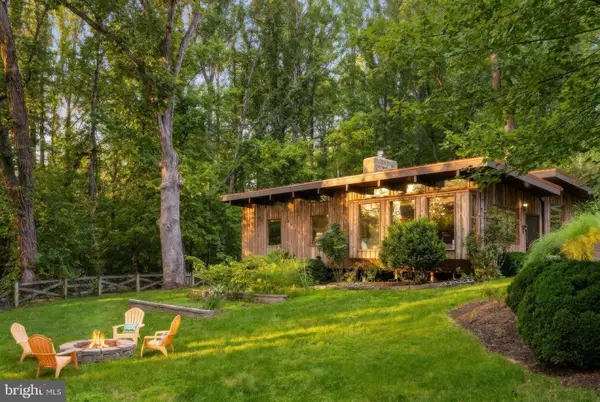 $749,900Active2 beds 2 baths1,610 sq. ft.
7221 Clifton Rd, CLIFTON, VA 20124
MLS# VAFX2332156Listed by: COMPASS - Open Sun, 1 to 3pmNew
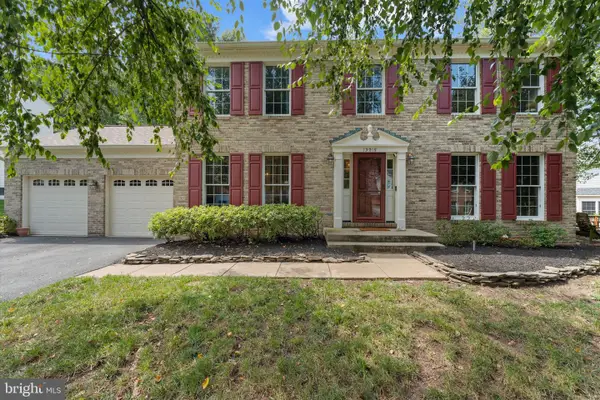 $900,000Active4 beds 4 baths3,070 sq. ft.
13915 Whetstone Manor Ct, CLIFTON, VA 20124
MLS# VAFX2337134Listed by: REAL BROKER, LLC 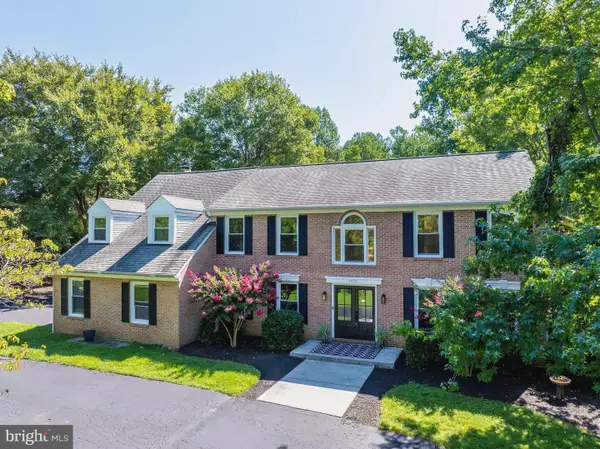 $1,449,999Pending4 beds 4 baths4,559 sq. ft.
8320 Sylvan Way, CLIFTON, VA 20124
MLS# VAFX2337822Listed by: PEARSON SMITH REALTY, LLC


Protect your home and budget from life's surprises with an Assurant Home Warranty, backed by a partner that supports you through every step of homeownership. Explore Plans.
©2026 Century 21 Real Estate LLC. All rights reserved. CENTURY 21®, the CENTURY 21 Logo and C21® are service marks owned by Century 21 Real Estate LLC. Century 21 Real Estate LLC fully supports the principles of the Fair Housing Act and the Equal Opportunity Act. Each office is independently owned and operated. Listing information is deemed reliable but not guaranteed accurate.