
11106 Jimmy Ridge Drive, Clover Hill, VA 23236
Local realty services provided by:CENTURY 21 Realty @ Home
11106 Jimmy Ridge Drive,Chesterfield, VA 23236
$565,000
- 5 Beds
- 3 Baths
- 2,996 sq. ft.
- Single family
- Pending
Listed by: sarah larmee
Office: samson properties
MLS#:2623470
Source:RV
Price summary
- Price:$565,000
- Price per sq. ft.:$188.58
About this home
Welcome to 11106 Jimmy Ridge Drive, a beautifully updated home offering generous living space, a flexible 4–5 bedroom floor plan, and an impressive list of recent improvements.
The first floor offers a sunny living room and dining room, plus a renovated eat-in kitchen with quartz countertops, tile backsplash, large sink, new faucet, disposal and microwave, and Frigidaire Professional appliances, including a gas range with oven and French-door refrigerator. 2 pantry closets for extra storage. Wood-look laminate flooring flows throughout the first floor, and fresh paint gives the home a bright, move-in-ready feel.
The spacious family room features a gas fireplace and opens to a wonderful screened porch. Beyond, enjoy a hardscaped patio with hot tub and built-in sitting wall overlooking a fenced backyard that backs to woods for added privacy.
Upstairs, the expansive primary suite is a true retreat with its own gas fireplace, two closets, and beautifully remodeled en suite bath. Renovated in 2026, the bath features two vanities with connecting counter, quartz countertops, new sinks, fixtures, mirrors and lighting, updated flooring, large tub, private water closet and walk-in closet. The hall bath has also been refreshed with painted cabinetry, new fixtures, mirrors and lighting. Brand-new carpet Sept. 2026. Three additional bedrooms complete the second floor, including one with a walk-in closet. A spacious laundry room with built-in cabinetry adds convenient storage, along with 2 hall closets.
The third-floor flex space offers even more versatility as a fifth bedroom, home office, playroom, exercise or media room, plus walk-in attic storage.
Outside, low-maintenance vinyl siding complements valuable recent improvements, including a new roof, gutters, downspouts and hot water heater in 2023, heat pump in 2022, garage door in 2025, plus a storage shed. The two-car garage has storage racks.
Move-in ready with the updates, space, storage and outdoor living you're looking for! Convenient to highways and shopping....
Contact an agent
Home facts
- Year built:2002
- Subdivision & Development:Wedgewood
- Listing ID #:2623470
- Added:3 day(s) ago
- Updated:September 14, 2026 at 11:13 AM
Rooms and interior
- Bedrooms:5
- Total bathrooms:3
- Full bathrooms:2
- Half bathrooms:1
- Rooms Total:9
- Flooring:Carpet, Laminate, Wood
- Dining Description:Dining Area, Separate/Formal Dining Room
- Kitchen Description:Dishwasher, Disposal, Double Oven, Gas Cooking, Microwave, Pantry, Range, Range Hood, Refrigerator, Stove, Trash Compactor
- Living area:2,996 sq. ft.
Heating and cooling
- Cooling:Central Air, Heat Pump, Zoned
- Heating:Heat Pump, Natural Gas
- Central air:Yes
Structure and exterior
- Roof:Composition
- Year built:2002
- Building area:2,996 sq. ft.
- Lot area:0.34 Acres
- Architectural Style:Transitional
- Construction Materials:Aluminum Siding, Block, Frame
- Exterior Features:Hot Tub/Spa, Porch
- Levels:Three Or More
Schools
- High school:Monacan
- Middle school:Midlothian
- Elementary school:Gordon
Utilities
- Water:Public
- Sewer:Public Sewer
Finances and disclosures
- Price:$565,000
- Price per sq. ft.:$188.58
- Tax amount:$4,753 (2026)
Features and amenities
- Appliances:Dishwasher, Disposal, Double Oven, Gas Cooking, Gas Water Heater, Microwave, Range, Range Hood, Refrigerator, Stove, Trash Compactor
- Laundry features:Dryer Hookup, Washer Hookup
- Amenities:Granite Counters, High Ceilings, Recessed Lighting, Tray Ceilings, Walk-In Closets
Parking
- Parking description:Direct Access, Driveway, Garage Door Opener, Paved, Paved Driveway
- Garage:Yes
- Garage spaces:2
 The information being provided is for consumers' personal, non-commercial use and may not be used for any purpose other than to identify prospective properties for purchasing. All information provided is deemed reliable but is not guaranteed accurate.The multiple listing information is provided by Central Virginia Regional Multiple Listing Service, LLC from a copyrighted compilation of listings. The compilation of listings and each individual listing are © 2026 Central Virginia Regional Multiple Listing Service, LLC. All rights reserved.
New listings near 11106 Jimmy Ridge Drive
- Coming Soon
 $550,000Coming Soon5 beds 4 baths2,942 sq. ft.
1406 Crawford Wood Place, Midlothian, VA 23114
MLS# 2625074Listed by: IVY LEAGUE REALTY LLC - Coming Soon
 $429,500Coming Soon5 beds 4 baths2,172 sq. ft.
7500 Lantern Ridge Court, Chesterfield, VA 23832
MLS# 2624614Listed by: WEICHERT BROCKWELL & ASSOCIATE - Coming Soon
 $515,000Coming Soon4 beds 3 baths2,345 sq. ft.
1001 Somerville Grove Terrace, Chesterfield, VA 23114
MLS# 2624977Listed by: EXP REALTY LLC - Coming Soon
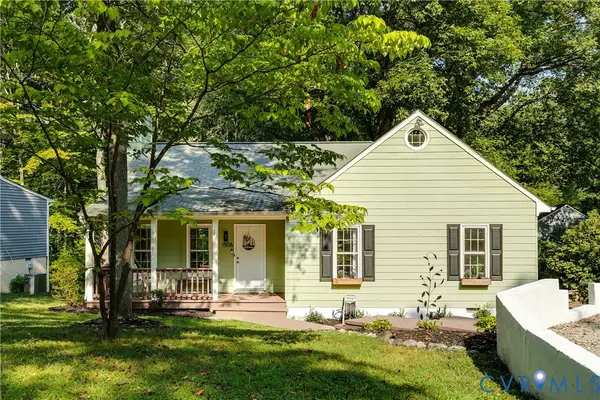 $300,000Coming Soon3 beds 2 baths1,146 sq. ft.
1506 Porters Mill Terrace, Midlothian, VA 23114
MLS# 2624521Listed by: REAL BROKER LLC - Coming Soon
 $369,950Coming Soon3 beds 3 baths1,516 sq. ft.
3006 Three Bridges Road, Chesterfield, VA 23112
MLS# 2623831Listed by: REAL BROKER LLC - Coming Soon
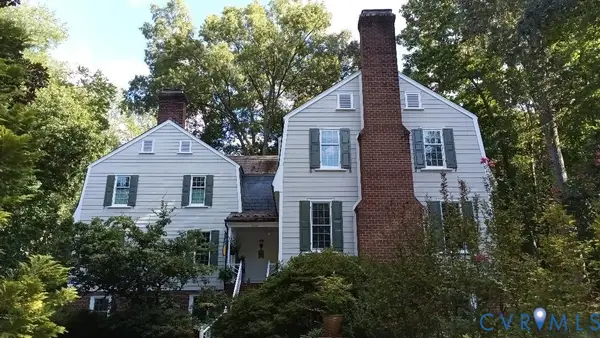 $800,000Coming Soon4 beds 4 baths4,862 sq. ft.
9301 Walhala Point, North Chesterfield, VA 23236
MLS# 2622102Listed by: JOYNER FINE PROPERTIES - Coming Soon
 $515,000Coming Soon3 beds 2 baths2,177 sq. ft.
5801 Harbour Hill Place, Midlothian, VA 23112
MLS# 2624164Listed by: EXP REALTY, LLC - Coming Soon
 $530,000Coming Soon4 beds 3 baths2,798 sq. ft.
13802 Nuttree Woods Terrace, Midlothian, VA 23112
MLS# 2624014Listed by: SUMMIT PROPERTIES RVA - Coming Soon
 $319,950Coming Soon3 beds 2 baths1,378 sq. ft.
310 Ravenscroft Drive, Richmond, VA 23236
MLS# 2624117Listed by: KEETON & CO REAL ESTATE - Coming Soon
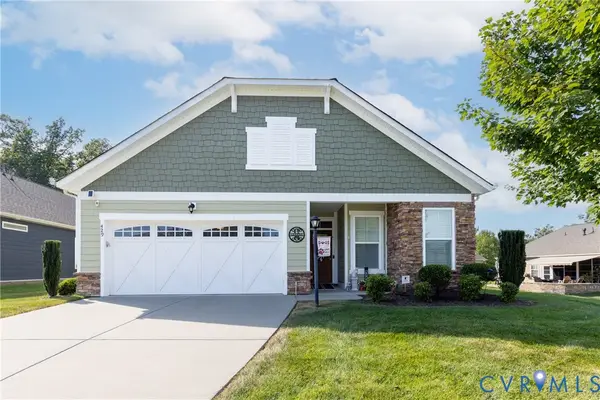 $580,000Coming Soon3 beds 3 baths2,085 sq. ft.
429 Ashford Hill Loop, Chesterfield, VA 23236
MLS# 2624219Listed by: BHHS PENFED REALTY


Protect your home and budget from life's surprises with an Assurant Home Warranty, backed by a partner that supports you through every step of homeownership. Explore Plans.
©2026 Century 21 Real Estate LLC. All rights reserved. CENTURY 21®, the CENTURY 21 Logo and C21® are service marks owned by Century 21 Real Estate LLC. Century 21 Real Estate LLC fully supports the principles of the Fair Housing Act and the Equal Opportunity Act. Each office is independently owned and operated. Listing information is deemed reliable but not guaranteed accurate.