
8125 Fallbrooke Drive, North Chesterfield, VA 23235
Local realty services provided by:CENTURY 21 Nachman Realty
8125 Fallbrooke Drive,North Chesterfield, VA 23235
$360,000
- 3 Beds
- 3 Baths
- 1,702 sq. ft.
- Single family
- Coming Soon
Listed by: mark goad
Office: the good life rva
MLS#:2628320
Source:RV
Price summary
- Price:$360,000
- Price per sq. ft.:$211.52
About this home
Welcome Home to 8125 Fallbrooke Drive!
Set on a desirable corner lot in North Chesterfield, this inviting 3 bedroom, 2.5 bath home offers 1,702 square feet of thoughtfully designed living space and the kind of peace of mind buyers love. The big-ticket items are already taken care of: a brand new HVAC system and water heater were installed in 2023, and the roof was replaced in 2016.
Inside, the spacious primary bedroom is a true retreat, complete with its own private bathroom. Two additional bedrooms offer plenty of flexibility for family, guests, or a home office. Everyday living is made easy with a separate laundry room and a huge pantry that any home cook will appreciate, with room for bulk groceries, small appliances, and more.
Start your mornings or wind down your evenings on the full covered front porch, the perfect spot for a rocking chair and a cup of coffee. Out back, a spacious rear deck overlooks a fully fenced yard, ideal for pets, play, gardening, or hosting friends for a summer cookout.
With no HOA, you’ll enjoy the freedom to make this home truly your own, without monthly dues or restrictive rules. The corner lot adds extra yard space and curb appeal, along with a great sense of openness.
Conveniently located in North Chesterfield with easy access to shopping, dining, and major commuter routes, 8125 Fallbrooke Drive combines comfort, updates, and outdoor living in one great package. Schedule your showing today!...
Contact an agent
Home facts
- Year built:1979
- Subdivision & Development:Wyntrebrooke
- Listing ID #:2628320
- Updated:October 22, 2026 at 02:41 PM
Rooms and interior
- Bedrooms:3
- Total bathrooms:3
- Full bathrooms:2
- Half bathrooms:1
- Rooms Total:7
- Flooring:Carpet, Vinyl
- Dining Description:Separate/Formal Dining Room
- Kitchen Description:Dishwasher, Pantry
- Basement:Yes
- Basement Description:Crawl Space
- Living area:1,702 sq. ft.
Heating and cooling
- Cooling:Central Air, Electric
- Heating:Forced Air, Natural Gas
- Central air:Yes
Structure and exterior
- Roof:Shingle
- Year built:1979
- Building area:1,702 sq. ft.
- Lot area:0.27 Acres
- Lot Features:Corner Lot, Sloped
- Architectural Style:Colonial, Two Story
- Construction Materials:Drywall, Frame, Hardboard
- Exterior Features:Deck, Front Porch
- Levels:Two, Two Story
Schools
- High school:Manchester
- Middle school:Manchester
- Elementary school:Chalkley
Utilities
- Water:Public
- Sewer:Public Sewer
Finances and disclosures
- Price:$360,000
- Price per sq. ft.:$211.52
- Tax amount:$2,999 (2026)
Features and amenities
- Appliances:Dishwasher, Gas Water Heater, Water Heater
- Laundry features:Dryer Hookup, Washer Hookup
- Amenities:Walk-In Closets
Parking
- Parking description:Driveway, No Garage, Unpaved, Unpaved Driveway
 The information being provided is for consumers' personal, non-commercial use and may not be used for any purpose other than to identify prospective properties for purchasing. All information provided is deemed reliable but is not guaranteed accurate.The multiple listing information is provided by Central Virginia Regional Multiple Listing Service, LLC from a copyrighted compilation of listings. The compilation of listings and each individual listing are © 2026 Central Virginia Regional Multiple Listing Service, LLC. All rights reserved.
New listings near 8125 Fallbrooke Drive
- Coming Soon
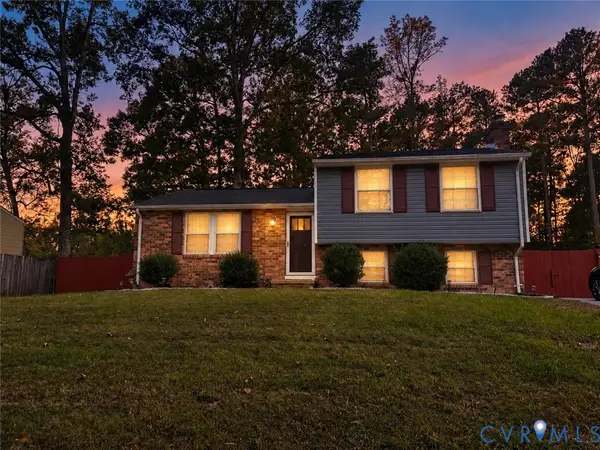 $365,000Coming Soon4 beds 3 baths1,520 sq. ft.
9619 Kendrick Road, North Chesterfield, VA 23236
MLS# 2628599Listed by: REAL BROKER LLC - Coming Soon
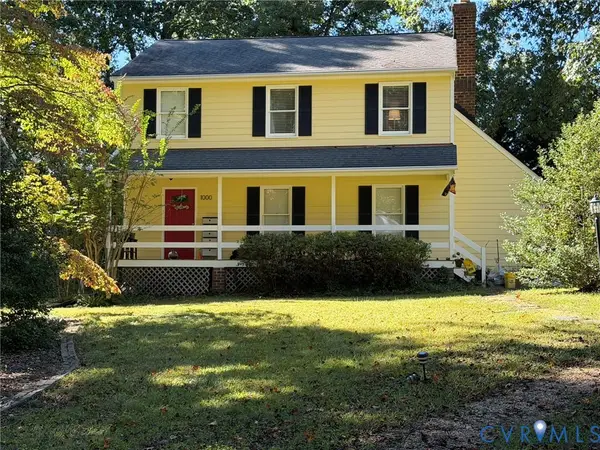 $365,000Coming Soon3 beds 2 baths1,500 sq. ft.
1000 Yucca Court, North Chesterfield, VA 23236
MLS# 2627209Listed by: LONG & FOSTER REALTORS - Coming Soon
 $209,999Coming Soon2 beds 2 baths950 sq. ft.
4624 Ayton Court, North Chesterfield, VA 23234
MLS# 2625972Listed by: EXP REALTY, LLC - Coming Soon
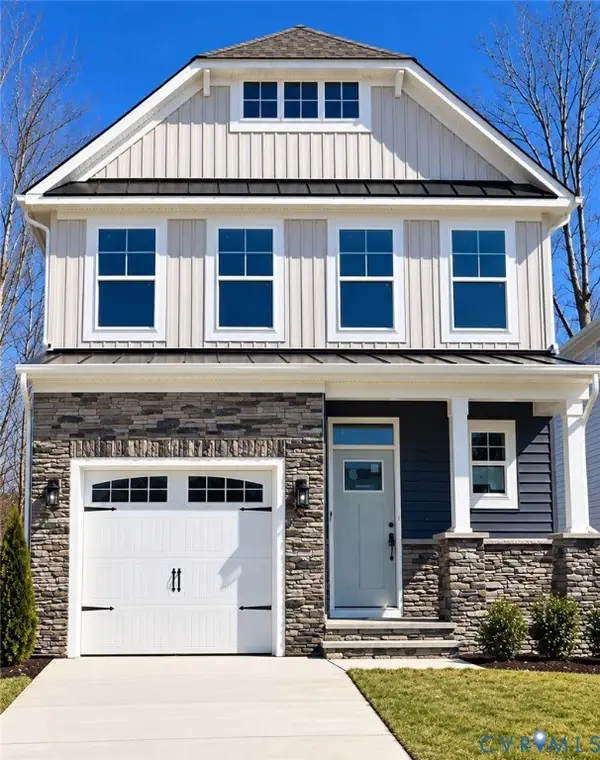 $485,000Coming Soon4 beds 3 baths2,131 sq. ft.
8806 Bethany Creek Avenue, North Chesterfield, VA 23236
MLS# 2625519Listed by: PROVIDENCE HILL REAL ESTATE - Coming Soon
 $296,000Coming Soon3 beds 1 baths1,056 sq. ft.
6514 Canute Drive, North Chesterfield, VA 23234
MLS# 2624270Listed by: LIZ MOORE & ASSOCIATES - New
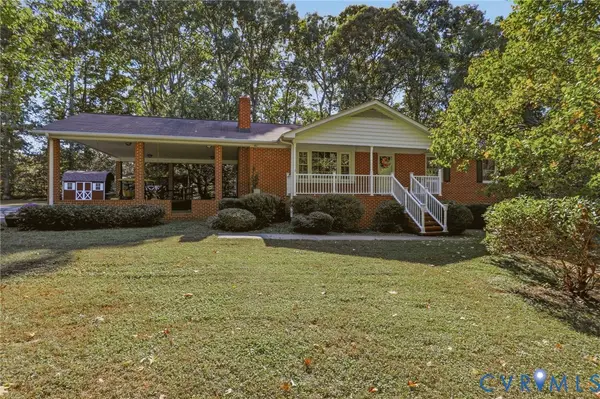 $425,000Active3 beds 4 baths2,810 sq. ft.
3213 Beatrice Lane, North Chesterfield, VA 23236
MLS# 2628520Listed by: HELAND HOMES REALTY - Open Thu, 4 to 6pmNew
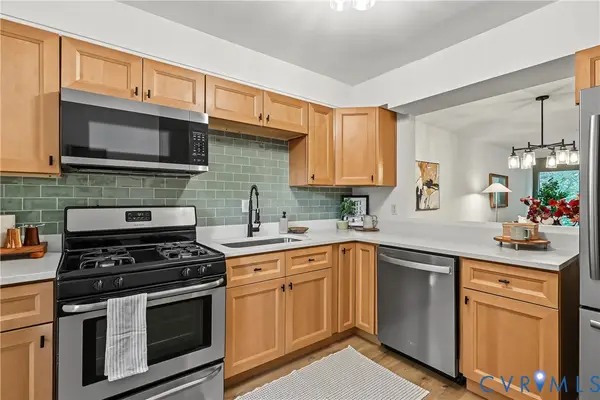 $185,000Active2 beds 2 baths957 sq. ft.
10272 Iron Mill Road, North Chesterfield, VA 23235
MLS# 2628419Listed by: COMPASS - Open Sat, 3 to 5pmNew
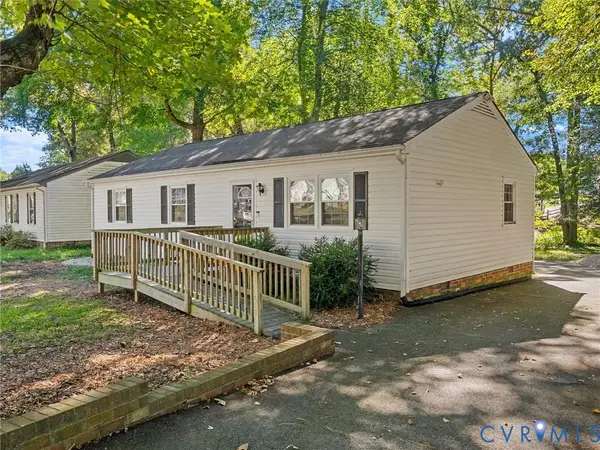 $290,000Active3 beds 2 baths1,056 sq. ft.
8708 Rainwater Road, North Chesterfield, VA 23237
MLS# 2628315Listed by: RIVER CITY ELITE PROPERTIES - REAL BROKER - New
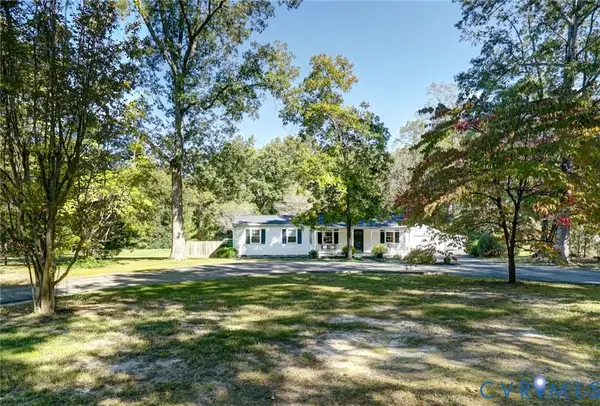 $450,000Active3 beds 2 baths1,624 sq. ft.
6639 Dalebrook Drive, North Chesterfield, VA 23237
MLS# 2628273Listed by: LONG & FOSTER REALTORS


Protect your home and budget from life's surprises with an Assurant Home Warranty, backed by a partner that supports you through every step of homeownership. Explore Plans.
©2026 Century 21 Real Estate LLC. All rights reserved. CENTURY 21®, the CENTURY 21 Logo and C21® are service marks owned by Century 21 Real Estate LLC. Century 21 Real Estate LLC fully supports the principles of the Fair Housing Act and the Equal Opportunity Act. Each office is independently owned and operated. Listing information is deemed reliable but not guaranteed accurate.