
2112 Providence Glen Turn, Clover Hill, VA 23236
Local realty services provided by:CENTURY 21 Realty @ Home
Upcoming open houses
- Sun, Sep 1301:00 pm - 03:00 pm
Listed by: emily still, kyle yeatman
Office: long & foster realtors
MLS#:2624888
Source:RV
Price summary
- Price:$420,000
- Price per sq. ft.:$194.81
About this home
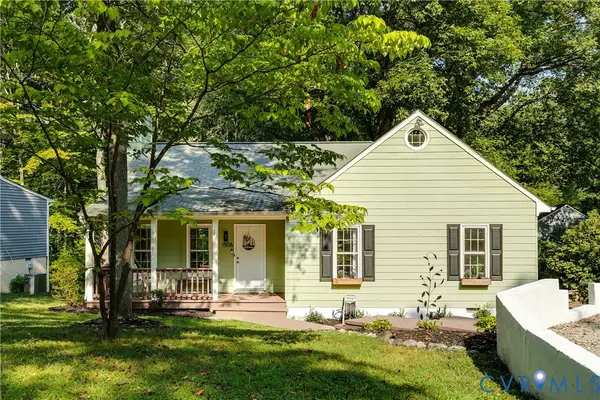
Tucked away on a quiet cul-de-sac in Providence Creek, this inviting transitional home blends classic details with a comfortable, thoughtfully designed layout. Hardwood floors extend through much of the first floor, where a private home office and formal dining room are accented by crown molding and detailed trim work. The spacious kitchen offers abundant counter space, generous cabinetry, a pantry, and an adjoining breakfast nook. Just beyond, the family room centers around a gas fireplace and opens directly to the rear deck and backyard for easy indoor-outdoor living. Upstairs, the primary suite features a large walk-in closet and private en suite bath, while three additional bedrooms share a full hall bath. Ideally located in North Chesterfield with convenient access to Midlothian Turnpike, shopping, dining, parks, and major roadways.
Contact an agent
Home facts
- Year built:2002
- Subdivision & Development:Providence Creek
- Listing ID #:2624888
- Added:1 day(s) ago
- Updated:September 13, 2026 at 02:34 PM
Rooms and interior
- Bedrooms:4
- Total bathrooms:3
- Full bathrooms:2
- Half bathrooms:1
- Rooms Total:8
- Flooring:Partially Carpeted, Wood
- Dining Description:Breakfast Area, Separate/Formal Dining Room
- Kitchen Description:Dishwasher, Electric Cooking, Microwave, Oven, Pantry, Stove
- Basement:Yes
- Basement Description:Crawl Space
- Living area:2,156 sq. ft.
Heating and cooling
- Cooling:Zoned
- Heating:Electric, Heat Pump, Zoned
Structure and exterior
- Roof:Composition, Shingle
- Year built:2002
- Building area:2,156 sq. ft.
- Lot area:0.23 Acres
- Lot Features:Cul-de-sac, Sloped
- Architectural Style:Two Story
- Construction Materials:Drywall, Frame, Vinyl Siding
- Exterior Features:Deck, Front Porch, Rear Porch
- Levels:Two, Two Story
Schools
- High school:Monacan
- Middle school:Providence
- Elementary school:Providence
Utilities
- Water:Public
- Sewer:Public Sewer
Finances and disclosures
- Price:$420,000
- Price per sq. ft.:$194.81
- Tax amount:$3,481 (2026)
Features and amenities
- Appliances:Dishwasher, Electric Cooking, Microwave, Oven, Stove, Water Heater
- Laundry features:Dryer Hookup, Washer Hookup
- Amenities:Ceiling Fans, Laminate Counters, Walk-In Closets
Parking
- Parking description:Attached, Driveway, Garage, Garage Door Opener, Paved, Paved Driveway
- Garage:Yes
- Garage spaces:1
 The information being provided is for consumers' personal, non-commercial use and may not be used for any purpose other than to identify prospective properties for purchasing. All information provided is deemed reliable but is not guaranteed accurate.The multiple listing information is provided by Central Virginia Regional Multiple Listing Service, LLC from a copyrighted compilation of listings. The compilation of listings and each individual listing are © 2026 Central Virginia Regional Multiple Listing Service, LLC. All rights reserved.
New listings near 2112 Providence Glen Turn
- Coming Soon
 $429,500Coming Soon5 beds 4 baths2,172 sq. ft.
7500 Lantern Ridge Court, Chesterfield, VA 23832
MLS# 2624614Listed by: WEICHERT BROCKWELL & ASSOCIATE - Coming Soon
 $515,000Coming Soon4 beds 3 baths2,345 sq. ft.
1001 Somerville Grove Terrace, Chesterfield, VA 23114
MLS# 2624977Listed by: EXP REALTY LLC - Coming Soon
 $300,000Coming Soon3 beds 2 baths1,146 sq. ft.
1506 Porters Mill Terrace, Midlothian, VA 23114
MLS# 2624521Listed by: REAL BROKER LLC - Coming Soon
 $369,950Coming Soon3 beds 3 baths1,516 sq. ft.
3006 Three Bridges Road, Chesterfield, VA 23112
MLS# 2623831Listed by: REAL BROKER LLC - Coming Soon
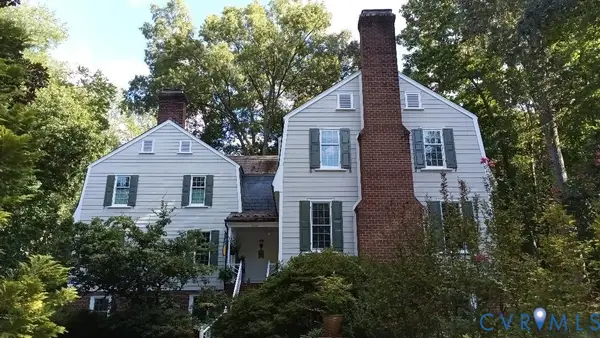 $800,000Coming Soon4 beds 4 baths4,862 sq. ft.
9301 Walhala Point, North Chesterfield, VA 23236
MLS# 2622102Listed by: JOYNER FINE PROPERTIES - Coming Soon
 $515,000Coming Soon3 beds 2 baths2,177 sq. ft.
5801 Harbour Hill Place, Midlothian, VA 23112
MLS# 2624164Listed by: EXP REALTY, LLC - Coming Soon
 $530,000Coming Soon4 beds 3 baths2,798 sq. ft.
13802 Nuttree Woods Terrace, Midlothian, VA 23112
MLS# 2624014Listed by: SUMMIT PROPERTIES RVA - Coming Soon
 $319,950Coming Soon3 beds 2 baths1,378 sq. ft.
310 Ravenscroft Drive, Richmond, VA 23236
MLS# 2624117Listed by: KEETON & CO REAL ESTATE - Coming Soon
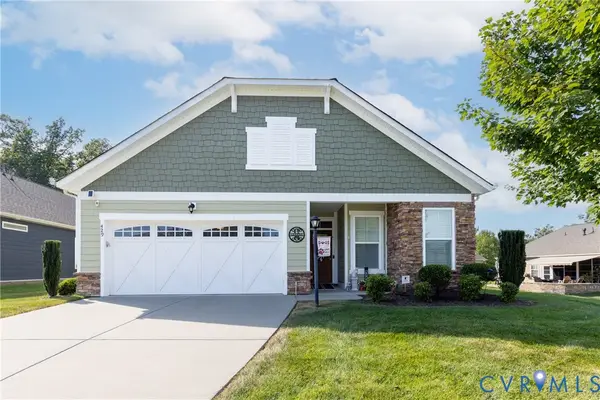 $580,000Coming Soon3 beds 3 baths2,085 sq. ft.
429 Ashford Hill Loop, Chesterfield, VA 23236
MLS# 2624219Listed by: BHHS PENFED REALTY - Coming Soon
 $509,000Coming Soon5 beds 3 baths2,651 sq. ft.
14812 Flour Mill Court, Chesterfield, VA 23112
MLS# 2623597Listed by: PROVIDENCE HILL REAL ESTATE


Protect your home and budget from life's surprises with an Assurant Home Warranty, backed by a partner that supports you through every step of homeownership. Explore Plans.
©2026 Century 21 Real Estate LLC. All rights reserved. CENTURY 21®, the CENTURY 21 Logo and C21® are service marks owned by Century 21 Real Estate LLC. Century 21 Real Estate LLC fully supports the principles of the Fair Housing Act and the Equal Opportunity Act. Each office is independently owned and operated. Listing information is deemed reliable but not guaranteed accurate.