11343 Robinson Hollow Road, Coeburn, VA 24230
Local realty services provided by:CENTURY 21 Legacy
11343 Robinson Hollow Road,Coeburn, VA 24230
$475,000
- 4 Beds
- 3 Baths
- 2,808 sq. ft.
- Single family
- Active
Listed by: brett tiller
Office: remax cavaliers wise
MLS#:9998526
Source:TNVA_MLS
Price summary
- Price:$475,000
- Price per sq. ft.:$169.16
About this home
Discover the perfect blend of country living, space, and versatility with this incredible 15-acre estate! This one-of-a-kind property features a beautifully renovated 4-bedroom, 3-bath main home, a spacious barn, fenced pasture, riding arena, and an additional 3-bedroom, 2-bath manufactured home.
Inside the main residence, you'll find an inviting open living area, a stunning updated kitchen, and a screened-in balcony that's perfect for relaxing evenings while overlooking the peaceful surroundings. A gently flowing river borders the property, creating a tranquil setting that truly captures the beauty of country living.
Currently set up for horses, the land is equally well-suited for cattle, hobby farming, or creating the homestead you've always dreamed of. The second home offers outstanding flexibility, whether you're looking for a guest house, multigenerational living, or an income-producing rental opportunity.
Properties with this much to offer rarely come available--don't miss your chance to own your own slice of paradise!
All information to be verified by all buyers and buyer's agents as it was gathered from public records. Subject to Errors and Omissions....
Contact an agent
Home facts
- Year built:1983
- Subdivision & Development:Not In Subdivision
- Listing ID #:9998526
- Added:47 day(s) ago
- Updated:September 08, 2026 at 03:56 PM
Rooms and interior
- Bedrooms:4
- Total bathrooms:3
- Full bathrooms:3
- Rooms Total:7
- Flooring:Ceramic Tile, Hardwood
- Bathrooms Description:Soaking Tub
- Kitchen Description:Dishwasher, Electric Range, Kitchen Island, Pantry, Refrigerator
- Living area:2,808 sq. ft.
Heating and cooling
- Cooling:Heat Pump
- Heating:Heat Pump, Propane
Structure and exterior
- Year built:1983
- Building area:2,808 sq. ft.
- Lot area:15 Acres
- Lot Features:Pasture
- Construction Materials:Stone, Wood Siding
- Exterior Features:Rear Patio
- Foundation Description:Block
Schools
- High school:East Side
- Middle school:J.W. Adams
- Elementary school:J.W. Adams
Utilities
- Water:Public
- Sewer:Septic Tank
Finances and disclosures
- Price:$475,000
- Price per sq. ft.:$169.16
Features and amenities
- Appliances:Dishwasher, Electric Range, Refrigerator, Washer
- Laundry features:Dryer, Washer
- Amenities:Double Pane Windows, Soaking Tub, Utility Sink, Walk-In Closet(s)
New listings near 11343 Robinson Hollow Road
- New
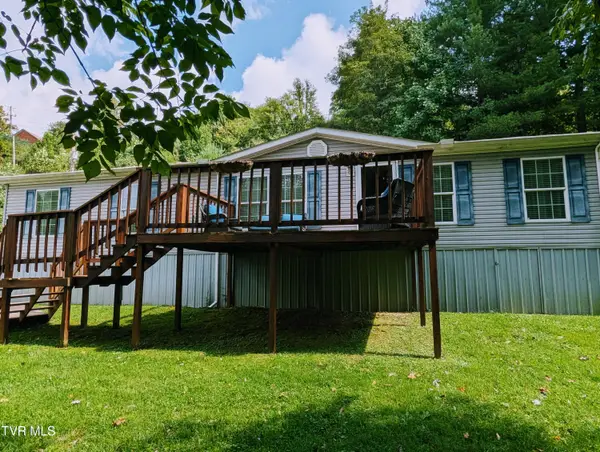 $135,000Active4 beds 2 baths1,485 sq. ft.
3331 Rockhouse Road, Coeburn, VA 24230
MLS# 10000596Listed by: REMAX CAVALIERS WISE - New
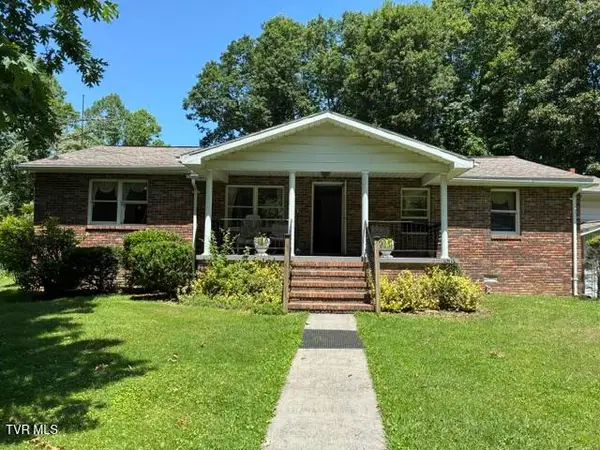
 $225,000Active3 beds 2 baths1,760 sq. ft.
6602 Caney Ridge Road, Coeburn, VA 24230
MLS# 10000468Listed by: CENTURY 21 BENNETT & EDWARDS 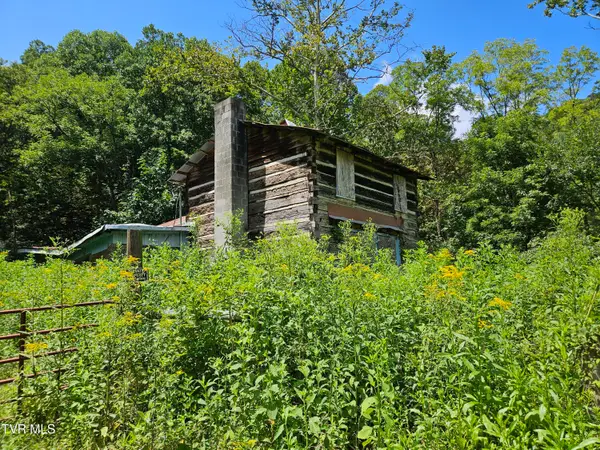 $50,000Active1 beds 1 baths920 sq. ft.
5742 Coeburn Road, Coeburn, VA 24230
MLS# 9999689Listed by: REMAX CAVALIERS WISE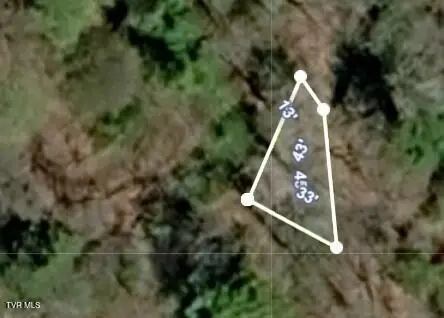 $3,500Active0.23 Acres
Tbd Osborne Ridge Road, Coeburn, VA 24230
MLS# 9999416Listed by: KW KINGSPORT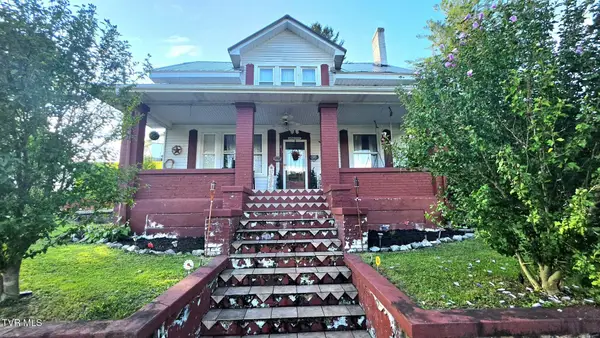 $144,900Active3 beds 1 baths1,419 sq. ft.
815 East Front Street, Coeburn, VA 24230
MLS# 9999271Listed by: PARK HILL REALTY GROUP, LLC $5,500Active0.1 Acres
0 Buckingham Road, Coeburn, VA 24230
MLS# 9999160Listed by: REMAX CAVALIERS WISE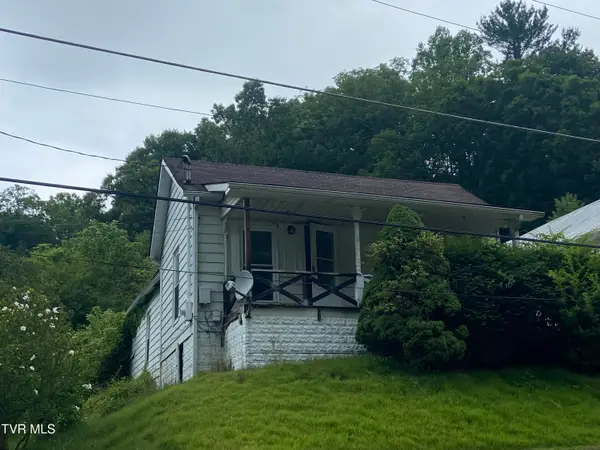 $45,000Active2 beds 1 baths958 sq. ft.
629 Northeast Meadow Street, Coeburn, VA 24230
MLS# 9998859Listed by: PARK HILL REALTY GROUP, LLC $199,400Active3 beds 2 baths1,176 sq. ft.
110 Northeast Little League Road, Coeburn, VA 24230
MLS# 9998790Listed by: PARK HILL REALTY GROUP, LLC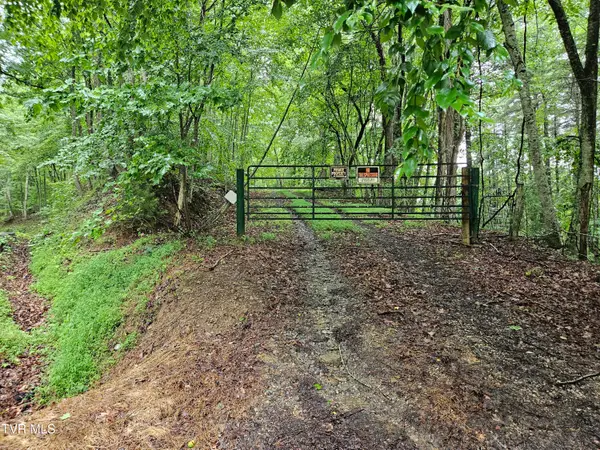 $27,000Active1.02 Acres
Tbd Jaybird Branch Road, Coeburn, VA 24230
MLS# 9998532Listed by: REMAX CAVALIERS WISE


Protect your home and budget from life's surprises with an Assurant Home Warranty, backed by a partner that supports you through every step of homeownership. Explore Plans.
©2026 Century 21 Real Estate LLC. All rights reserved. CENTURY 21®, the CENTURY 21 Logo and C21® are service marks owned by Century 21 Real Estate LLC. Century 21 Real Estate LLC fully supports the principles of the Fair Housing Act and the Equal Opportunity Act. Each office is independently owned and operated. Listing information is deemed reliable but not guaranteed accurate.