11811 Central Street, Coeburn, VA 24230
Local realty services provided by:CENTURY 21 Legacy
11811 Central Street,Coeburn, VA 24230
$167,500
- 3 Beds
- 1 Baths
- 1,580 sq. ft.
- Single family
- Active
Listed by:
 Dale Lee(276) 393 - 0474CENTURY 21 Bennett & Edwards Realty
Office: century 21 bennett & edwards
MLS#:10002945
Source:TNVA_MLS
Price summary
- Price:$167,500
- Price per sq. ft.:$79.72
About this home
Updated 3-Bedroom Home with Workshop & Ample Parking!
This 1,580 sq. ft. home offers 3 bedrooms and 1 bathroom, with several recent updates and improvements. Enjoy fresh paint throughout all bedrooms, refreshed master and guest bedrooms, and updated electrical work, including a new electrical panel. The kitchen features a new oven, over-the-range microwave with vent fan, stove, and refrigerator. Additional highlights include a hot water heater less than a year old, a newly added basement workshop, and an attached carport. Outside, you'll appreciate the large adjacent gravel parking area with space for 4 or more vehicles. A great opportunity to enjoy comfortable living with practical updates and plenty of parking!
Buyer and buyer agent should check all information in this listing. Subject to Errors and Omissions.
Contact an agent
Home facts
- Year built:1940
- Subdivision & Development:Not In Subdivision
- Listing ID #:10002945
- Added:1 day(s) ago
- Updated:November 06, 2026 at 05:00 PM
Rooms and interior
- Bedrooms:3
- Total bathrooms:1
- Full bathrooms:1
- Rooms Total:7
- Flooring:Hardwood, Laminate, Vinyl
- Kitchen Description:Dishwasher, Electric Range, Kitchen/Dining Combo, Laminate Counters, Microwave, Pantry, Refrigerator
- Basement Description:Interior Entry, Partially Finished, Walk-Out Access, Workshop
- Living area:1,580 sq. ft.
Heating and cooling
- Cooling:Ceiling Fan(s), Heat Pump
- Heating:Heat Pump, Propane
Structure and exterior
- Year built:1940
- Building area:1,580 sq. ft.
- Lot area:0.65 Acres
- Architectural Style:Traditional
- Construction Materials:Aluminum Siding
- Exterior Features:Back, Balcony, Deck, Front porch
- Foundation Description:Block
Schools
- High school:East Side
- Middle school:Coeburn
- Elementary school:Coeburn
Utilities
- Water:Public
- Sewer:Public Sewer
Finances and disclosures
- Price:$167,500
- Price per sq. ft.:$79.72
Features and amenities
- Appliances:Dishwasher, Electric Range, Microwave, Refrigerator, Washer
- Laundry features:Dryer, Electric Dryer Hookup, Washer, Washer Hookup
- Amenities:Double Pane Windows
Parking
- Parking description:Carport, Gravel Driveway
- Carport spaces:2
New listings near 11811 Central Street
- New
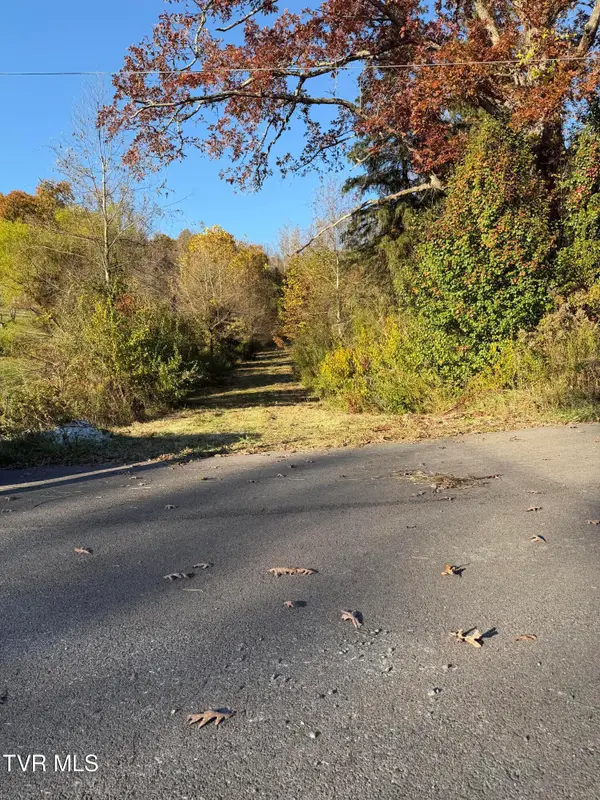 $169,900Active8.25 Acres
N/A Northeast 2nd Street, Coeburn, VA 24230
MLS# 10002879Listed by: KW BRISTOL - New
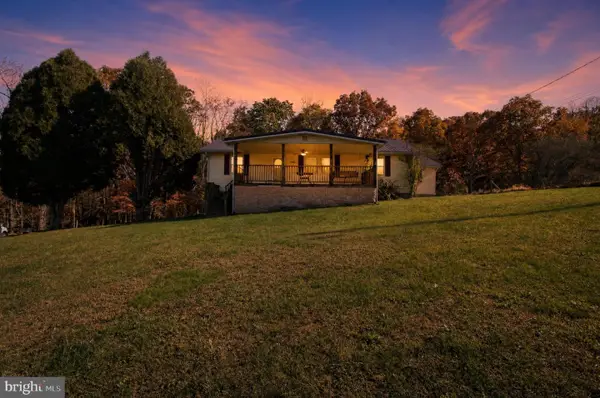 $169,999Active3 beds 2 baths1,817 sq. ft.
3906 Dungannon Rd, COEBURN, VA 24230
MLS# VAWS2000022Listed by: SAMSON PROPERTIES - New
 $40,000Active3 beds 1 baths1,044 sq. ft.
644 Northeast Meadow Street, Coeburn, VA 24230
MLS# 10002743Listed by: WEICHERT REALTORS SAXON CLARK KPT 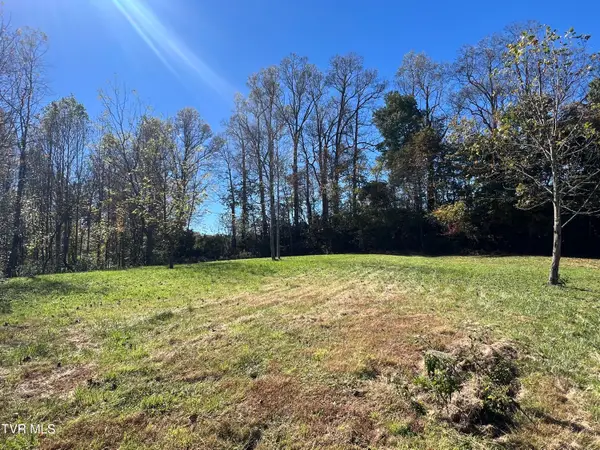
 $39,900Active2.67 Acres
Tbd Bull Run Road, Coeburn, VA 24230
MLS# 10002270Listed by: CENTURY 21 BENNETT & EDWARDS $275,000Active20 beds 20 baths
3722 Dungannon Road, Coeburn, VA 24230
MLS# 10002119Listed by: PARK HILL REALTY GROUP, LLC $135,000Active3 beds 2 baths1,518 sq. ft.
5707 Pepperdine Way, Coeburn, VA 24230
MLS# 10001700Listed by: REMAX CAVALIERS WISE $199,000Active3 beds 2 baths912 sq. ft.
3810 Mcreynolds Road, Coeburn, VA 24230
MLS# 10001615Listed by: APPALACHIAN REALTY EXECUTIVES, LLC $65,000Active1 beds 1 baths800 sq. ft.
410 Southeast Quillen Avenue, Coeburn, VA 24230
MLS# 10001368Listed by: PARK HILL REALTY GROUP, LLC $595,000Active5 beds 4 baths4,102 sq. ft.
411 Northeast Centre Avenue, Coeburn, VA 24230
MLS# 10001192Listed by: LONESOME PINE REALTY


Protect your home and budget from life's surprises with an Assurant Home Warranty, backed by a partner that supports you through every step of homeownership. Explore Plans.
©2026 Century 21 Real Estate LLC. All rights reserved. CENTURY 21®, the CENTURY 21 Logo and C21® are service marks owned by Century 21 Real Estate LLC. Century 21 Real Estate LLC fully supports the principles of the Fair Housing Act and the Equal Opportunity Act. Each office is independently owned and operated. Listing information is deemed reliable but not guaranteed accurate.