11812 Central Street, Coeburn, VA 24230
Local realty services provided by:CENTURY 21 Legacy
11812 Central Street,Coeburn, VA 24230
$100,000
- 3 Beds
- 1 Baths
- 1,842 sq. ft.
- Single family
- Active
Listed by:
 Suzette Robinson(276) 393 - 2676CENTURY 21 Bennett & Edwards Realty
Office: century 21 bennett & edwards
MLS#:9997402
Source:TNVA_MLS
Price summary
- Price:$100,000
- Price per sq. ft.:$54.29
About this home
Located on beautiful level lot just outside Coeburn town limits in Wise County.
The home offers 3 bedrooms, 1 bath, living room, kitchen with electric range, dining room, laundry room and sunroom. The bath has been torn out but plumbing is in tact. Also includes 2-car detached garage, 1-car carport, and storage building. The home has a handicap ramp at back door
Buyer and buyer agent should check all information in this listing. Subject to Errors and Omissions.
Contact an agent
Home facts
- Year built:1945
- Subdivision & Development:Not In Subdivision
- Listing ID #:9997402
- Added:119 day(s) ago
- Updated:October 24, 2026 at 03:29 PM
Rooms and interior
- Bedrooms:3
- Total bathrooms:1
- Full bathrooms:1
- Rooms Total:7
- Flooring:Laminate, Vinyl
- Bathrooms Description:Rough in Bath
- Kitchen Description:Electric Range
- Basement Description:Concrete, Interior Entry
- Living area:1,842 sq. ft.
Heating and cooling
- Cooling:Ceiling Fan(s), Heat Pump
- Heating:Heat Pump
Structure and exterior
- Year built:1945
- Building area:1,842 sq. ft.
- Lot area:2 Acres
- Architectural Style:Bungalow, Traditional
- Construction Materials:Aluminum Siding, Plaster
- Exterior Features:Covered, Front porch, Garden, Rear Porch
Schools
- High school:East Side
- Middle school:Coeburn
- Elementary school:East Side
Utilities
- Water:Public
- Sewer:Septic Tank
Finances and disclosures
- Price:$100,000
- Price per sq. ft.:$54.29
Features and amenities
- Appliances:Electric Range
- Laundry features:Electric Dryer Hookup, Washer Hookup
- Amenities:Double Pane Windows, Garden, Single Pane Windows
Parking
- Parking description:Detached, Driveway
- Garage spaces:2
- Carport spaces:1
New listings near 11812 Central Street
- New
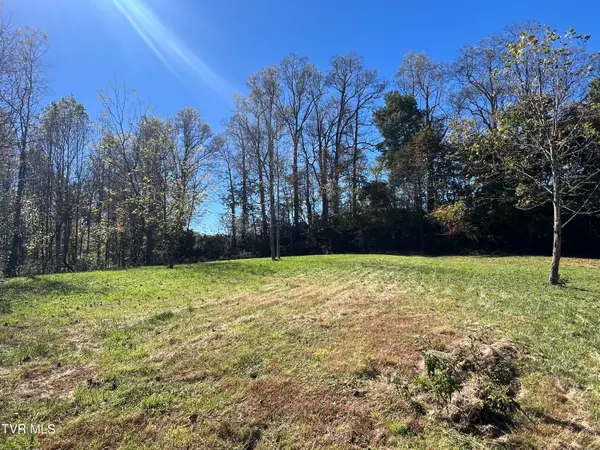
 $39,900Active2.67 Acres
Tbd Bull Run Road, Coeburn, VA 24230
MLS# 10002270Listed by: CENTURY 21 BENNETT & EDWARDS - New
 $275,000Active20 beds 20 baths
3722 Dungannon Road, Coeburn, VA 24230
MLS# 10002119Listed by: PARK HILL REALTY GROUP, LLC  $135,000Active3 beds 2 baths1,518 sq. ft.
5707 Pepperdine Way, Coeburn, VA 24230
MLS# 10001700Listed by: REMAX CAVALIERS WISE $199,000Active3 beds 2 baths912 sq. ft.
3810 Mcreynolds Road, Coeburn, VA 24230
MLS# 10001615Listed by: APPALACHIAN REALTY EXECUTIVES, LLC $22,500Pending0.23 Acres
155 Sequoia Drive, Coeburn, VA 24230
MLS# 10001367Listed by: R-MAC REALTY $65,000Active1 beds 1 baths800 sq. ft.
410 Southeast Quillen Avenue, Coeburn, VA 24230
MLS# 10001368Listed by: PARK HILL REALTY GROUP, LLC $595,000Active5 beds 4 baths4,102 sq. ft.
411 Northeast Centre Avenue, Coeburn, VA 24230
MLS# 10001192Listed by: LONESOME PINE REALTY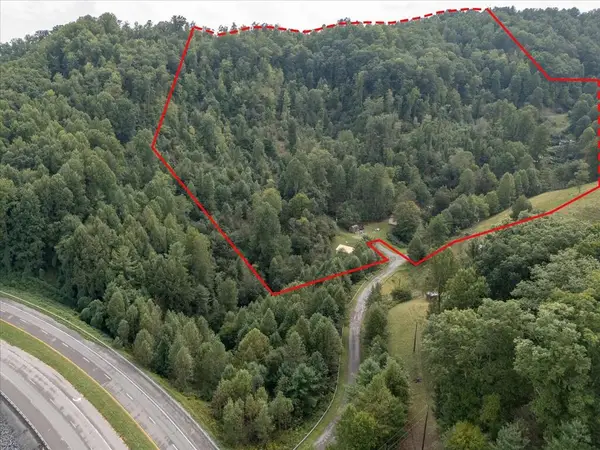 $169,000Active3 beds 1 baths945 sq. ft.
4528 Markham Road, Coeburn, VA 24230
MLS# 111940Listed by: MATT SMITH REALTY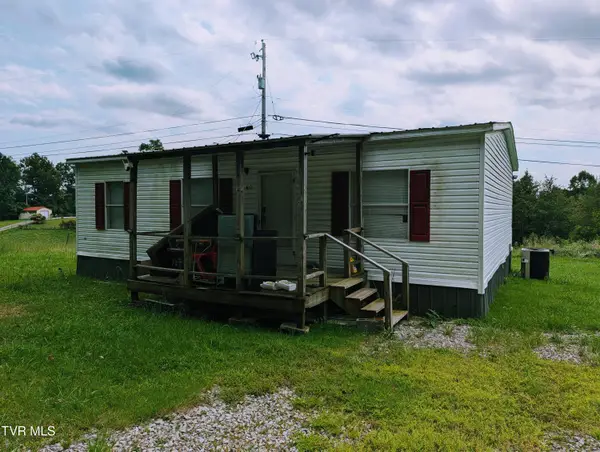 $95,000Active3 beds 2 baths972 sq. ft.
540 Little Caney Ridge, Coeburn, VA 24230
MLS# 10000942Listed by: REMAX CAVALIERS WISE $105,000Active2 beds 1 baths644 sq. ft.
8621 Dr Ralph Stanley Highway, Coeburn, VA 24230
MLS# 10000817Listed by: REMAX CAVALIERS WISE


Protect your home and budget from life's surprises with an Assurant Home Warranty, backed by a partner that supports you through every step of homeownership. Explore Plans.
©2026 Century 21 Real Estate LLC. All rights reserved. CENTURY 21®, the CENTURY 21 Logo and C21® are service marks owned by Century 21 Real Estate LLC. Century 21 Real Estate LLC fully supports the principles of the Fair Housing Act and the Equal Opportunity Act. Each office is independently owned and operated. Listing information is deemed reliable but not guaranteed accurate.