
348 Coal Pit Branch Drive, Coeburn, VA 24230
Local realty services provided by:CENTURY 21 Legacy
348 Coal Pit Branch Drive,Coeburn, VA 24230
$249,900
- - Beds
- - Baths
- 445 sq. ft.
- Single family
- Active
Listed by: jon frank johnson
Office: j f johnson real estate services
MLS#:9998092
Source:TNVA_MLS
Price summary
- Price:$249,900
- Price per sq. ft.:$561.57
About this home
In the wild of the Jefferson National Forest and the High Knob Recreation Area is a tiny village of weekend and recreational dwellings. This cabin is built of block on a concrete slab, offers acreage for future needs, and off-the-grid modern amenities including a metal roof. Off-grid living is made easier with solar powered lighting, and propane fuels the wall heater, an on-demand water heater, gas cookstove and wood burning stove. Electric wiring delivers electricity to outlets for low demand electrical appliances and electronics with electricity sourced from a gasoline generator and/or solar panels. Filtered rainwater collection tanks provide water for the structure. An outdoor shipping container offers secure storage and houses the generator with solar panels on the top. Approximately 32 acres are available, this tract offers a horse coral and cleared area with septic tanks allowing future development. Cellular signals from Verizon and AT&T networks are available as well as Starlink.
With elevations reaching over 4,200 feet, multiple outdoor activities such as hiking, biking, horseback trail riding, hunting, fishing, canoeing/kayaking and rock climbing are available in the area. The property's proximity to popular attractions including Devil's Bathtub waterfall and water pool (about 7 miles), High Knob Lake, High Knob Observation Tower, and Flag Rock Recreation Area provide a great location for outdoor enthusiasts.
Just about 7 miles from the City of Norton and approximately 13 miles from the University of Virginia - Wise, this off grid experience is ironically close to restaurants, shopping, hospitals, and higher educational facilities. It is approximately 1.5 hours (approximately 46 miles) from the Bristol Motor Speedway....
Contact an agent
Home facts
- Year built:1950
- Subdivision & Development:Not In Subdivision
- Listing ID #:9998092
- Added:23 day(s) ago
- Updated:August 11, 2026 at 03:33 PM
Rooms and interior
- Rooms Total:1
- Flooring:Concrete
- Kitchen Description:Gas Range, Microwave, Refrigerator
- Living area:445 sq. ft.
Heating and cooling
- Heating:Propane, Wood Stove
Structure and exterior
- Year built:1950
- Building area:445 sq. ft.
- Lot area:30.73 Acres
- Architectural Style:Cabin, Cottage
- Construction Materials:Block
- Foundation Description:Slab
Schools
- High school:Twin Springs
- Middle school:None
- Elementary school:Ft Blackmore
Utilities
- Water:Well
- Sewer:Septic Tank
Finances and disclosures
- Price:$249,900
- Price per sq. ft.:$561.57
Features and amenities
- Appliances:Microwave, Refrigerator
- Amenities:Insulated Windows, Open Floorplan
Parking
- Parking description:Gravel Driveway
New listings near 348 Coal Pit Branch Drive
- New
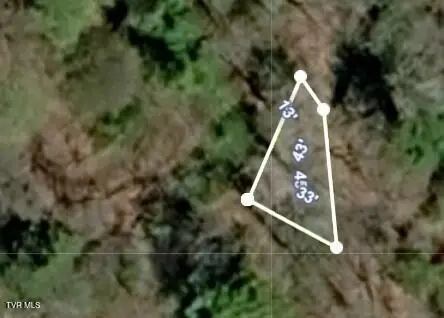 $3,500Active0.23 Acres
Tbd Osborne Ridge Road, Coeburn, VA 24230
MLS# 9999416Listed by: KW KINGSPORT - New
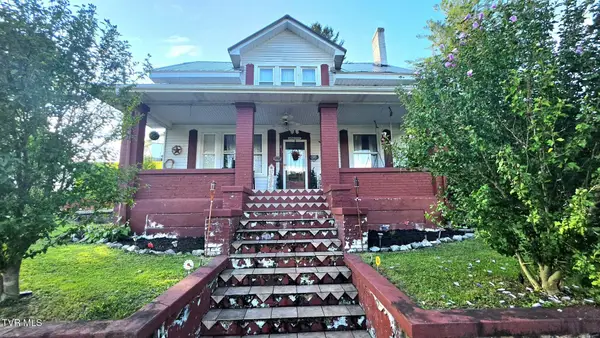 $144,900Active3 beds 1 baths1,419 sq. ft.
815 East Front Street, Coeburn, VA 24230
MLS# 9999271Listed by: PARK HILL REALTY GROUP, LLC - New
 $5,500Active0.1 Acres
0 Buckingham Road, Coeburn, VA 24230
MLS# 9999160Listed by: REMAX CAVALIERS WISE 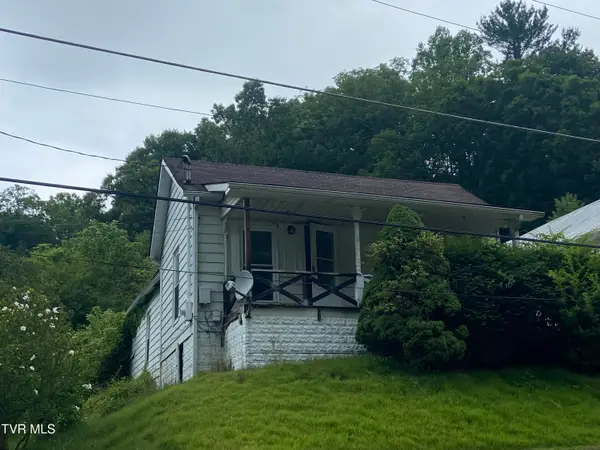 $50,000Active2 beds 1 baths958 sq. ft.
629 Northeast Meadow Street, Coeburn, VA 24230
MLS# 9998859Listed by: PARK HILL REALTY GROUP, LLC $199,400Active3 beds 2 baths1,176 sq. ft.
110 Northeast Little League Road, Coeburn, VA 24230
MLS# 9998790Listed by: PARK HILL REALTY GROUP, LLC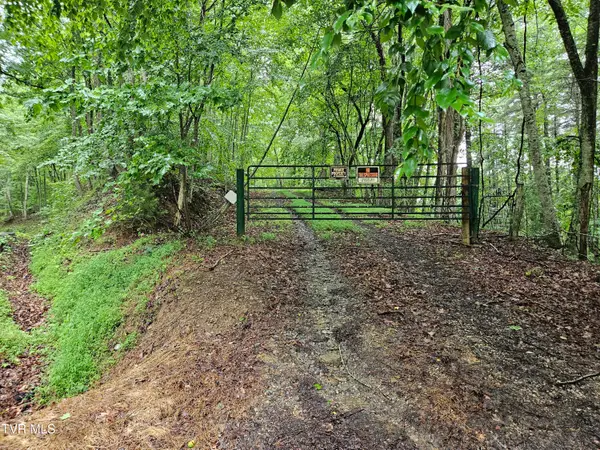 $27,000Active1.02 Acres
Tbd Jaybird Branch Road, Coeburn, VA 24230
MLS# 9998532Listed by: REMAX CAVALIERS WISE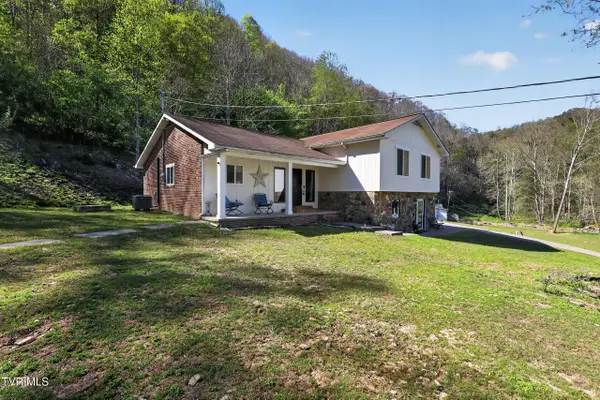 $475,000Active4 beds 3 baths2,808 sq. ft.
11343 Robinson Hollow Road, Coeburn, VA 24230
MLS# 9998526Listed by: REMAX CAVALIERS WISE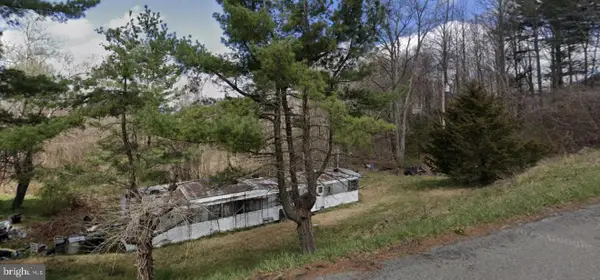 $30,000Pending2 beds 2 baths
9610 Dc Caney Ridge Rd, COEBURN, VA 24230
MLS# VAWS2000020Listed by: SAMSON PROPERTIES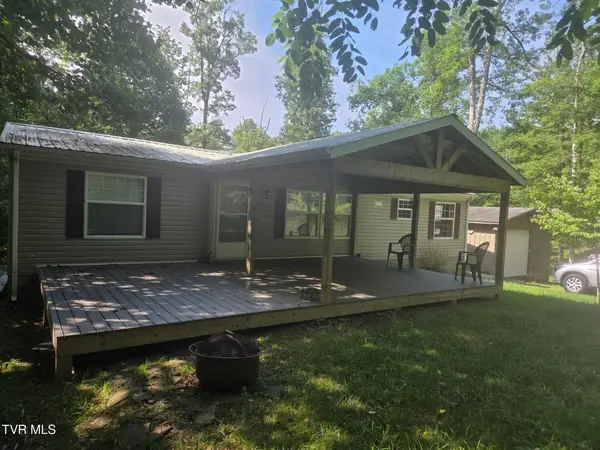 $184,000Active3 beds 2 baths1,404 sq. ft.
2502 Rock Dove Road, Coeburn, VA 24230
MLS# 9998451Listed by: BLUE RIDGE PROPERTIES


Protect your home and budget from life's surprises with an Assurant Home Warranty, backed by a partner that supports you through every step of homeownership. Explore Plans.
©2026 Century 21 Real Estate LLC. All rights reserved. CENTURY 21®, the CENTURY 21 Logo and C21® are service marks owned by Century 21 Real Estate LLC. Century 21 Real Estate LLC fully supports the principles of the Fair Housing Act and the Equal Opportunity Act. Each office is independently owned and operated. Listing information is deemed reliable but not guaranteed accurate.