5728 Cranes Nest Road, Coeburn, VA 24230
Local realty services provided by:CENTURY 21 Legacy
5728 Cranes Nest Road,Coeburn, VA 24230
$215,000
- 4 Beds
- 2 Baths
- 2,052 sq. ft.
- Single family
- Active
Listed by: patience evans
Office: remax cavaliers wise
MLS#:9994928
Source:TNVA_MLS
Price summary
- Price:$215,000
- Price per sq. ft.:$104.78
About this home
Welcome to this beautifully remodeled 4 bedroom, 2 bathroom home offering over 2,000 square feet of thoughtfully updated living space, all situated on approximately 0.8 acres in a peaceful, scenic setting. From the moment you arrive, you'll notice the inviting curb appeal and the sense of privacy this property provides.
Inside, the home has been completely renovated to offer a modern yet comfortable feel, featuring updated flooring, fresh finishes, and a layout designed for both everyday living and entertaining. Natural light fills the space, highlighting the clean design and making each room feel open and welcoming. The bedrooms are generously sized, with plenty of flexibility for families, guests, or even a home office setup.
Step outside and enjoy the space this property truly offers. The yard provides room to spread out, whether you're hosting, letting kids or pets play, or simply enjoying the quiet surroundings. An added bonus is the detached building, perfect for use as a workshop, storage space, or hobby area.
With its combination of modern updates, functional layout, and peaceful location, this property offers a rare opportunity to own a move-in ready home with both space and privacy. Schedule your showing today and come see everything this home has to offer.
All information pulled from public records. Buyers and buyers agents to verify all information in this listing. Subject to E and O...
Contact an agent
Home facts
- Year built:2006
- Subdivision & Development:Not In Subdivision
- Listing ID #:9994928
- Added:130 day(s) ago
- Updated:September 13, 2026 at 03:37 PM
Rooms and interior
- Bedrooms:4
- Total bathrooms:2
- Full bathrooms:2
- Rooms Total:7
- Flooring:Carpet
- Kitchen Description:Dishwasher, Electric Range, Refrigerator
- Living area:2,052 sq. ft.
Heating and cooling
- Cooling:Central Air, Heat Pump
- Heating:Central, Heat Pump
- Central air:Yes
Structure and exterior
- Year built:2006
- Building area:2,052 sq. ft.
- Construction Materials:Vinyl Siding
- Exterior Features:Back, Covered, Deck, Front porch
- Foundation Description:Block
Schools
- High school:East Side
- Middle school:Coeburn
- Elementary school:Coeburn
Utilities
- Water:Public
- Sewer:Septic Tank
Finances and disclosures
- Price:$215,000
- Price per sq. ft.:$104.78
Features and amenities
- Appliances:Dishwasher, Electric Range, Refrigerator
Parking
- Parking description:Gravel Driveway
New listings near 5728 Cranes Nest Road
- New
 $110,000Active2 beds 1 baths644 sq. ft.
8621 Dr Ralph Stanley Highway, Coeburn, VA 24230
MLS# 10000817Listed by: REMAX CAVALIERS WISE 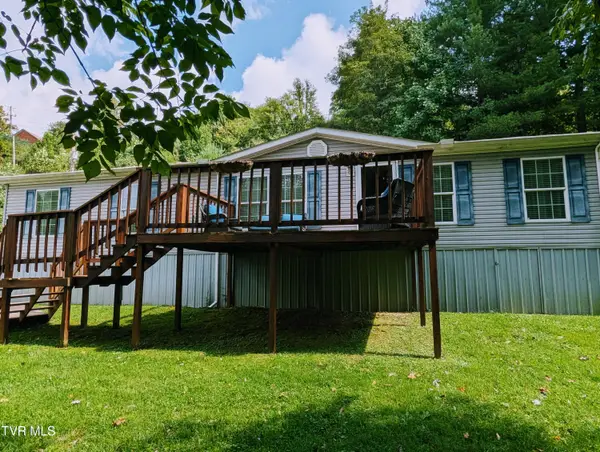 $135,000Pending4 beds 2 baths1,485 sq. ft.
3331 Rockhouse Road, Coeburn, VA 24230
MLS# 10000596Listed by: REMAX CAVALIERS WISE- New
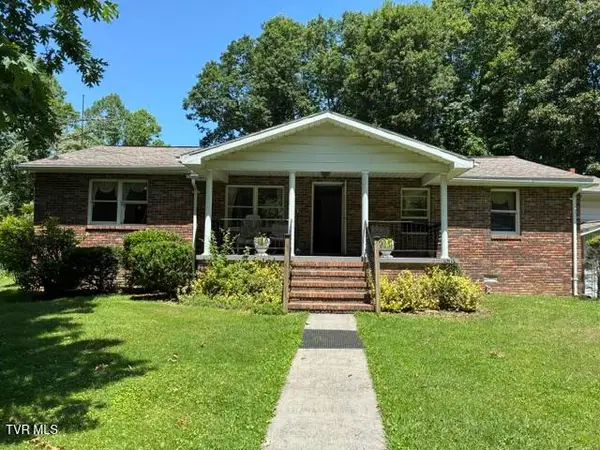
 $225,000Active3 beds 2 baths1,760 sq. ft.
6602 Caney Ridge Road, Coeburn, VA 24230
MLS# 10000468Listed by: CENTURY 21 BENNETT & EDWARDS 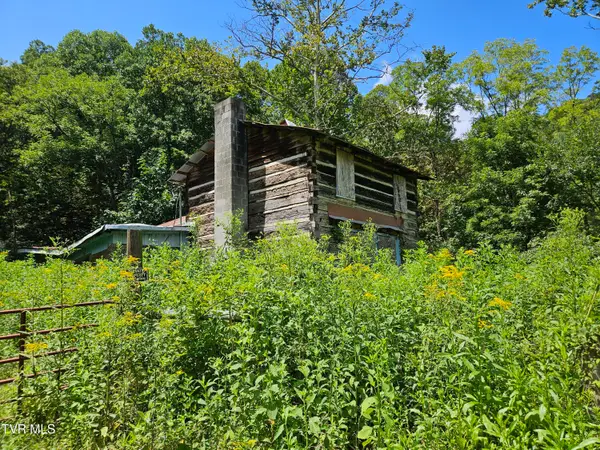 $50,000Active1 beds 1 baths920 sq. ft.
5742 Coeburn Road, Coeburn, VA 24230
MLS# 9999689Listed by: REMAX CAVALIERS WISE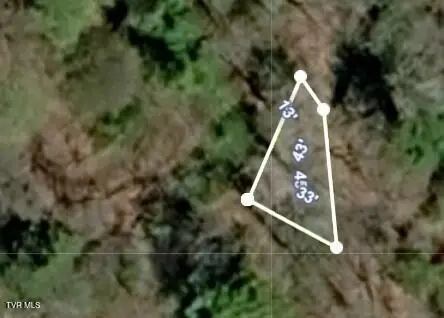 $3,500Active0.23 Acres
Tbd Osborne Ridge Road, Coeburn, VA 24230
MLS# 9999416Listed by: KW KINGSPORT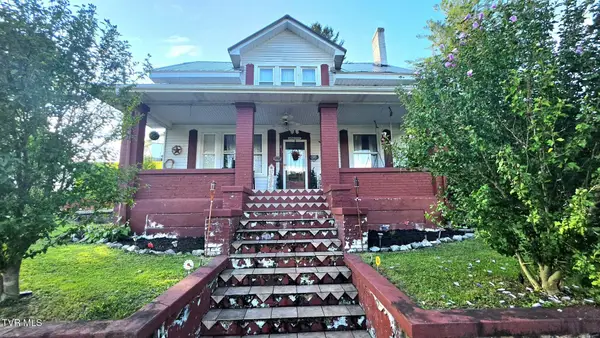 $144,900Active3 beds 1 baths1,419 sq. ft.
815 East Front Street, Coeburn, VA 24230
MLS# 9999271Listed by: PARK HILL REALTY GROUP, LLC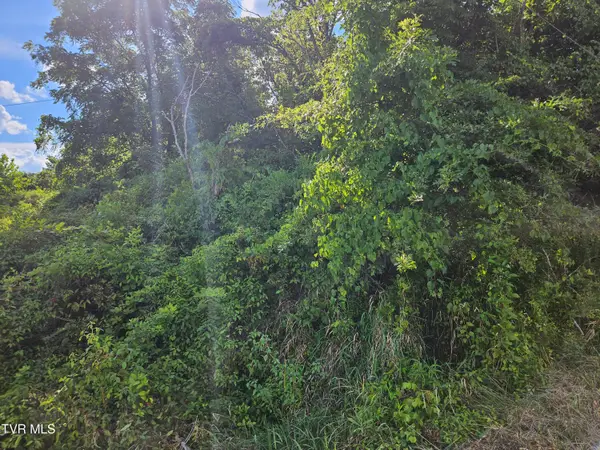 $5,500Active0.1 Acres
0 Buckingham Road, Coeburn, VA 24230
MLS# 9999160Listed by: REMAX CAVALIERS WISE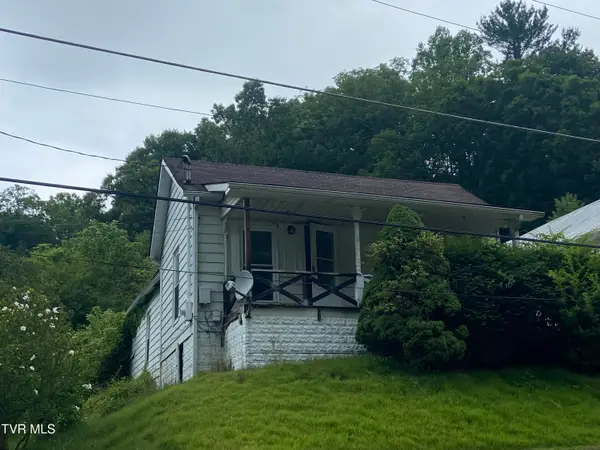 $45,000Active2 beds 1 baths958 sq. ft.
629 Northeast Meadow Street, Coeburn, VA 24230
MLS# 9998859Listed by: PARK HILL REALTY GROUP, LLC $199,400Active3 beds 2 baths1,176 sq. ft.
110 Northeast Little League Road, Coeburn, VA 24230
MLS# 9998790Listed by: PARK HILL REALTY GROUP, LLC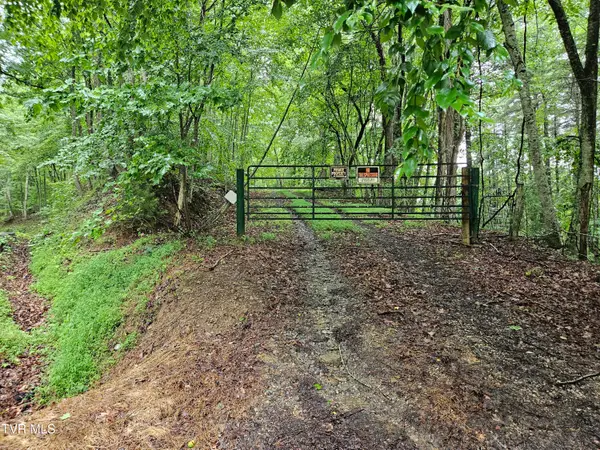 $27,000Active1.02 Acres
Tbd Jaybird Branch Road, Coeburn, VA 24230
MLS# 9998532Listed by: REMAX CAVALIERS WISE


Protect your home and budget from life's surprises with an Assurant Home Warranty, backed by a partner that supports you through every step of homeownership. Explore Plans.
©2026 Century 21 Real Estate LLC. All rights reserved. CENTURY 21®, the CENTURY 21 Logo and C21® are service marks owned by Century 21 Real Estate LLC. Century 21 Real Estate LLC fully supports the principles of the Fair Housing Act and the Equal Opportunity Act. Each office is independently owned and operated. Listing information is deemed reliable but not guaranteed accurate.