
418 Shorewood Dr, Colonial Beach, VA 22443
Local realty services provided by:CENTURY 21 Above and Beyond
418 Shorewood Dr,Colonial Beach, VA 22443
$399,900
- 4 Beds
- 3 Baths
- 2,676 sq. ft.
- Single family
- Active
Listed by: amanda nicole wilkinson
Office: long & foster real estate, inc.
MLS#:VAWE2011908
Source:BRIGHTMLS
Price summary
- Price:$399,900
- Price per sq. ft.:$149.44
About this home
HOT NEW LISTING ALERT! Need 4 bedrooms and need something already built? Do not have time to wait on a new build in the Colonial Beach area?? Then this is your lucky day because this home was just completed December of 2025...stickers are still on the appliances!! Sellers do not want to leave, they LOVE this home but they have to move closer to family asap. This home has it all with 4 bedrooms, 2.5 bathrooms, 2 car garage, deck, front porch, and over 2100 finished sq ft. The first floor includes the family room with its floor to ceiling windows that opens to the dream kitchen. This kitchen has it all with the island, granite countertops, Cabinets to the ceiling, tons of lighting, SS appliances, and pantry! Around the corner is the dining room, living room and a 2 story foyer. Down the hallway you have the half bathroom and laundry/mudd room. Upstairs is the main event with the primary bedroom that includes vaulted ceilings, walk in closet, and a luxury primary bathroom with double sink vanity, linen closet, tile walk in shower, and a large tile soaker tub! Also 3 more spacious bedrooms and the beautiful hall bathroom. Located in golf cart friendly, Lake Community Placid Bay Estates. Enjoy boating, swimming, fishing, all at your finger tips....or take a quick 5 minute drive to the Town of Colonial Beach where you will find the best resteraunts, antique stores, coffee shops, dining, the beach and the boardwalk or enjoy music on the greens.... never a boring weekend to be had!!...
Contact an agent
Home facts
- Year built:2025
- Subdivision & Development:PLACID BAY ESTATES
- Listing ID #:VAWE2011908
- Added:1 day(s) ago
- Updated:August 04, 2026 at 02:38 AM
Rooms and interior
- Bedrooms:4
- Total bathrooms:3
- Full bathrooms:2
- Half bathrooms:1
- Dining Description:Formal/Separate Dining Room
- Bathrooms Description:Primary Bath(s)
- Kitchen Description:Breakfast Area, Built-In Microwave, Dishwasher, Disposal, Energy Efficient Appliances, Exhaust Fan, Kitchen - Eat-In, Kitchen - Island, Kitchen - Table Space, Oven/Range - Electric, Pantry, Refrigerator, Six Burner Stove, Stainless Steel Appliances, Upgraded Countertops, Water Heater
- Bedroom Description:Walk In Closet(s)
- Living area:2,676 sq. ft.
Heating and cooling
- Cooling:Central A/C
- Heating:Central, Electric, Heat Pump(s)
Structure and exterior
- Roof:Architectural Shingle
- Year built:2025
- Building area:2,676 sq. ft.
- Lot area:0.23 Acres
- Lot Features:Cleared, Level
- Architectural Style:Colonial
- Construction Materials:Vinyl Siding
- Exterior Features:Deck(s), Exterior Lighting, Flood Lights, Gutter System, Porch(es)
- Foundation Description:Crawl Space
- Levels:2 Stories
Schools
- High school:WASHINGTON & LEE
- Middle school:MONTROSS
- Elementary school:WASHINGTON DISTRICT
Utilities
- Water:Public
- Sewer:Public Sewer
Finances and disclosures
- Price:$399,900
- Price per sq. ft.:$149.44
- Tax amount:$2,340 (2025)
Features and amenities
- Laundry features:Hookup, Washer/Dryer Hookups Only
- Amenities:200+ Amp Service, Attic, Carbon Monoxide Detector(s), Ceiling Fan(s), Main Entrance Lock, Smoke Detector, Underground Utilities
Parking
- Parking description:Attached Garage, Garage - Front Entry, Garage Door Opener, Gravel Driveway
- Garage:Yes
- Garage spaces:2
New listings near 418 Shorewood Dr
- New
 $469,900Active4 beds 3 baths2,800 sq. ft.
640 Latane Dr, COLONIAL BEACH, VA 22443
MLS# VAWE2011782Listed by: JPAR REAL ESTATE PROFESSIONALS - Coming Soon
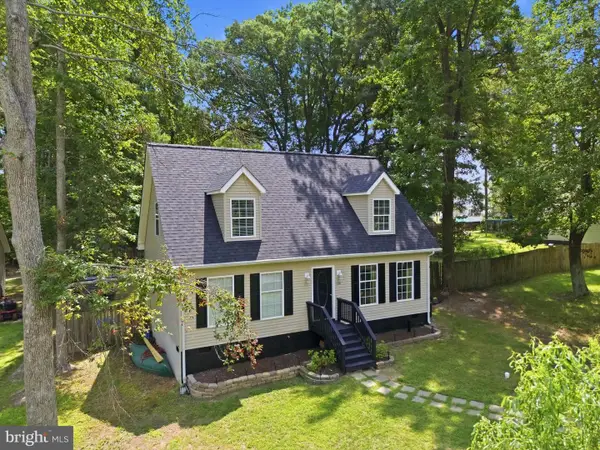 $335,000Coming Soon4 beds 2 baths
154 Woodmount Dr, COLONIAL BEACH, VA 22443
MLS# VAWE2011828Listed by: FIVE STAR REAL ESTATE - Coming Soon
 $494,000Coming Soon5 beds 3 baths
203 Forest Ave, COLONIAL BEACH, VA 22443
MLS# VAWE2011900Listed by: COLDWELL BANKER ELITE - New
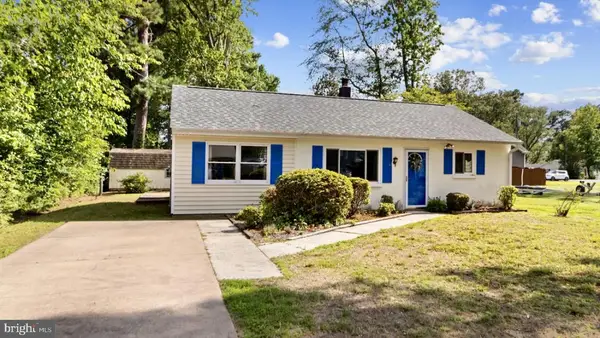 $259,900Active2 beds 1 baths960 sq. ft.
63 N Cedar Ln, COLONIAL BEACH, VA 22443
MLS# VAWE2011834Listed by: COLDWELL BANKER ELITE - New
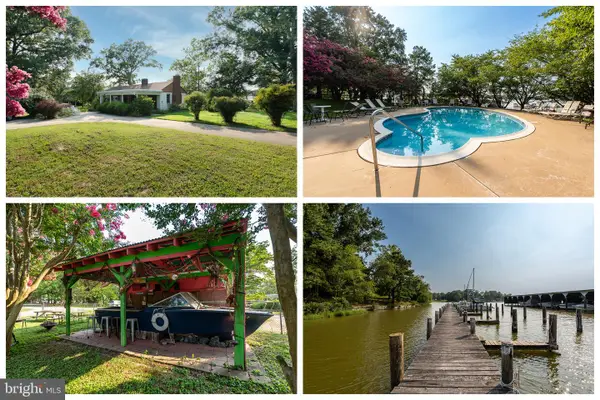 $1,685,000Active3 beds 1 baths
277 Harbor View Cir, COLONIAL BEACH, VA 22443
MLS# VAWE2011674Listed by: LONG & FOSTER REAL ESTATE, INC. - New
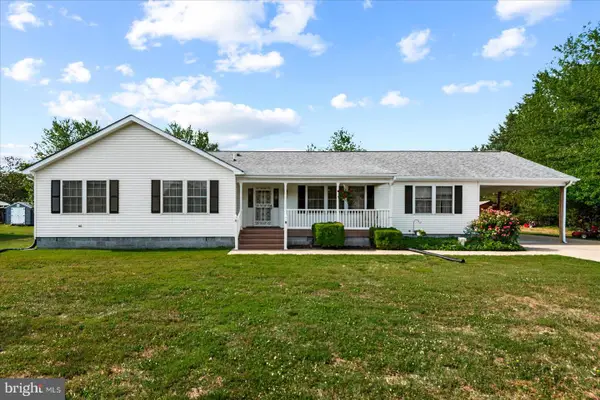 $399,000Active4 beds 2 baths2,106 sq. ft.
107 Bonnie Del Dr, COLONIAL BEACH, VA 22443
MLS# VAWE2011822Listed by: COLDWELL BANKER ELITE - New
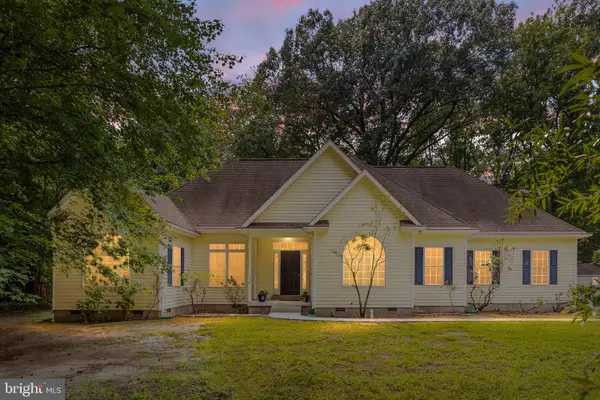 $469,000Active3 beds 3 baths2,442 sq. ft.
112 Stratford Cir, COLONIAL BEACH, VA 22443
MLS# VAWE2011794Listed by: COLDWELL BANKER ELITE - New
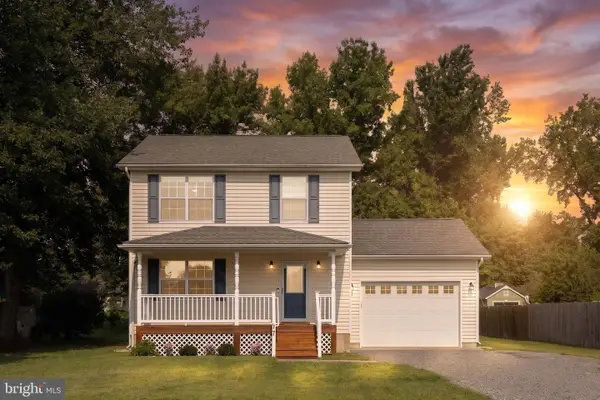 $300,000Active3 beds 3 baths1,534 sq. ft.
77 Randall Rd, COLONIAL BEACH, VA 22443
MLS# VAWE2011814Listed by: BELCHER REAL ESTATE, LLC. - Coming Soon
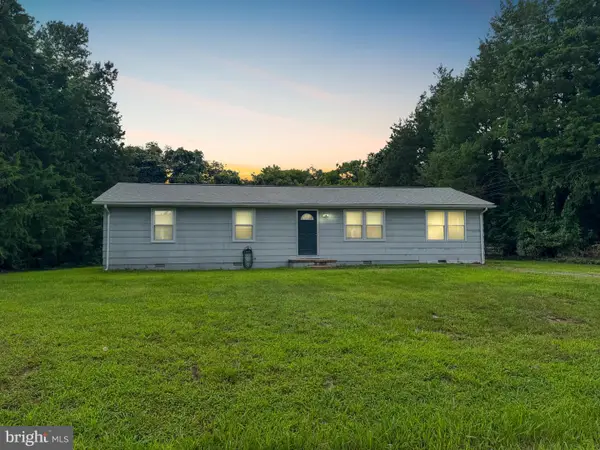 $295,000Coming Soon3 beds 2 baths
127 Fairfax Dr, COLONIAL BEACH, VA 22443
MLS# VAWE2011802Listed by: LONG & FOSTER REAL ESTATE, INC.


Protect your home and budget from life's surprises with an Assurant Home Warranty, backed by a partner that supports you through every step of homeownership. Explore Plans.
©2026 Century 21 Real Estate LLC. All rights reserved. CENTURY 21®, the CENTURY 21 Logo and C21® are service marks owned by Century 21 Real Estate LLC. Century 21 Real Estate LLC fully supports the principles of the Fair Housing Act and the Equal Opportunity Act. Each office is independently owned and operated. Listing information is deemed reliable but not guaranteed accurate.