2006 Bent Creek Road, Concord, VA 24538
Local realty services provided by:CENTURY 21 Realty @ Home
2006 Bent Creek Road,Concord, VA 24538
$299,900
- 4 Beds
- 2 Baths
- 1,378 sq. ft.
- Single family
- Active
Listed by: jenny s burge
Office: alliance realty group
MLS#:370069
Source:VA_LAR
Price summary
- Price:$299,900
- Price per sq. ft.:$217.63
About this home
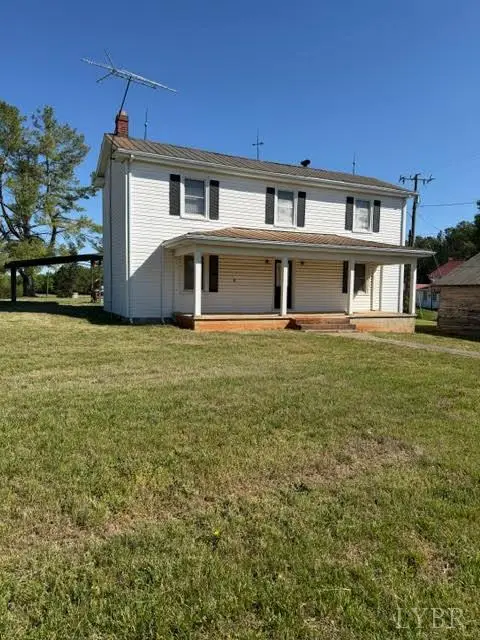
All Main Level Country Living! This is truly a home to be enjoyed by your WHOLE family! All the cookouts will be at YOUR HOME with the covered pavilion and 24 foot above ground pool. There is a nice space for your gardening, outbuildings, a detached 2 car garage and so much more! Inside you will find 4 main level bedrooms and 2 full baths! The current owner has had the living room and kitchen opened up for a more modern feel! All nestled on over 12.5 acres! Hurry! This one will BE GONE!
Contact an agent
Home facts
- Year built:1973
- Listing ID #:370069
- Added:1 day(s) ago
- Updated:October 28, 2026 at 02:46 AM
Rooms and interior
- Bedrooms:4
- Total bathrooms:2
- Full bathrooms:2
- Flooring:Hardwood, Vinyl, Vinyl Plank
- Kitchen Description:Dishwasher, Microwave, Range-Elec, Refrigerator
- Bedroom Description:Main Level Bedroom
- Basement Description:Crawl Space
- Living area:1,378 sq. ft.
Heating and cooling
- Cooling:Heat Pump
- Heating:Heat Pump
Structure and exterior
- Roof:Shingle
- Year built:1973
- Building area:1,378 sq. ft.
- Lot area:12.55 Acres
- Architectural Style:Ranch
- Construction Materials:Brick, Vinyl Siding
- Exterior Features:Garden Space, Landscaped, Storm Doors
- Foundation Description:Crawl Space
- Levels:1 Story
Utilities
- Water:Well
- Sewer:Septic Tank
Finances and disclosures
- Price:$299,900
- Price per sq. ft.:$217.63
Features and amenities
- Laundry features:Dryer Connection, Laundry Room, Main Level, Washer Connections
- Amenities:Ceiling Fan(s), Drywall, High Speed Data Aval
Parking
- Parking description:Garage
New listings near 2006 Bent Creek Road
- New
 $294,900Active3 beds 3 baths1,664 sq. ft.
439 Midgett Farm Road, Concord, VA 24538
MLS# 370073Listed by: CENTURY 21 ALL-SERVICE-APP - New
 $389,000Active3 beds 2 baths1,425 sq. ft.
1 Midgett Farm, Concord, VA 24538
MLS# 370044Listed by: ELITE REALTY - New
 $389,000Active3 beds 2 baths1,425 sq. ft.
2 Midgett Farm Road, Concord, VA 24538
MLS# 370058Listed by: ELITE REALTY - New
 $449,900Active3 beds 2 baths1,684 sq. ft.
538 Stratford Road, Concord, VA 24538
MLS# 370053Listed by: LAUREN BELL REAL ESTATE, INC. - New
 $379,900Active3 beds 2 baths1,420 sq. ft.
3683 Spring Mill Road, Concord, VA 24538
MLS# 369982Listed by: CENTURY 21 ALL-SERVICE - New
 $274,900Active3 beds 2 baths1,936 sq. ft.
506 Stratton Dairy, Concord, VA 24538
MLS# 932530Listed by: RE/MAX 8  $369,900Active3 beds 2 baths1,440 sq. ft.
634 Phoebe Pond Road, Concord, VA 24538
MLS# 369897Listed by: CENTURY 21 ALL-SERVICE $226,000Active3 beds 1 baths1,920 sq. ft.
158 Coffey Road, Concord, VA 24538
MLS# 369824Listed by: NEXTHOME TWOFOURFIVE $225,900Pending3 beds 2 baths1,028 sq. ft.
184 Coffey Rd, Concord, VA 24538
MLS# 369761Listed by: KEY TO YOUR HEART REALTY


Protect your home and budget from life's surprises with an Assurant Home Warranty, backed by a partner that supports you through every step of homeownership. Explore Plans.
©2026 Century 21 Real Estate LLC. All rights reserved. CENTURY 21®, the CENTURY 21 Logo and C21® are service marks owned by Century 21 Real Estate LLC. Century 21 Real Estate LLC fully supports the principles of the Fair Housing Act and the Equal Opportunity Act. Each office is independently owned and operated. Listing information is deemed reliable but not guaranteed accurate.