538 Stratford Road, Concord, VA 24538
Local realty services provided by:CENTURY 21 Realty @ Home
538 Stratford Road,Concord, VA 24538
$449,900
- 3 Beds
- 2 Baths
- 1,684 sq. ft.
- Single family
- Active
Listed by: lauren bell
Office: lauren bell real estate, inc.
MLS#:370053
Source:VA_LAR
Price summary
- Price:$449,900
- Price per sq. ft.:$267.16
About this home
Peaceful country living meets modern comfort in this stunning new construction situated on 1.57 acres with additional acreage available! Designed w/ an open concept layout, this home features 9-foot ceilings, luxury vinyl plank flooring thru-out and a spacious vaulted great room highlighted by a cozy gas log fireplace. The kitchen offers custom soft-close cabinetry, quartz countertops, black fixtures, pantry, subway backsplash, while the bathrooms features matching upgraded finishes. The private primary suite boasts a beautifully tiled walk-in shower w/ glass door & separate his & her vanities. A full unfinished basement w/ rough-in for future full bath provides endless possibilities for expansion w/ over 3,200 finished sq. feet. Relax & unwind on the inviting front rocking chair porch or entertain guests on the covered rear porch overlooking the scenic property. Large barn w/ lots of storage. Quality craftsmanship and thoughtful upgrades throughout make this home an exceptional value!
Contact an agent
Home facts
- Year built:9999
- Listing ID #:370053
- Added:1 day(s) ago
- Updated:October 23, 2026 at 09:58 PM
Rooms and interior
- Bedrooms:3
- Total bathrooms:2
- Full bathrooms:2
- Flooring:Vinyl Plank
- Bathrooms Description:Free-Standing Tub, Tile Bath(s)
- Kitchen Description:Dishwasher, Microwave, Range-Elec
- Bedroom Description:Main Level Bedroom
- Basement Description:Exterior Entrance, Full, Heated, Interior Entrance
- Living area:1,684 sq. ft.
Heating and cooling
- Cooling:Heat Pump
- Heating:Heat Pump
Structure and exterior
- Roof:Shingle
- Year built:9999
- Building area:1,684 sq. ft.
- Lot area:1.57 Acres
- Architectural Style:Ranch
- Construction Materials:Brick, Vinyl Shake, Vinyl Siding
- Exterior Features:Garden Space, Insulated Glass, Undergrnd Utilities
- Foundation Description:Poured Concrete
- Levels:1 Story
Utilities
- Water:Well
- Sewer:Septic Tank
Finances and disclosures
- Price:$449,900
- Price per sq. ft.:$267.16
Features and amenities
- Laundry features:Dryer Connection, Main Level, Separate Laundry Room, Washer Connections
- Amenities:Ceiling Fan(s), Drywall, Insulated Glass
Parking
- Parking description:Garage
New listings near 538 Stratford Road
- New

 $379,900Active3 beds 2 baths1,420 sq. ft.
3683 Spring Mill Road, Concord, VA 24538
MLS# 369982Listed by: CENTURY 21 ALL-SERVICE - New
 $274,900Active3 beds 2 baths1,936 sq. ft.
506 Stratton Dairy, Concord, VA 24538
MLS# 932530Listed by: RE/MAX 8 - New
 $369,900Active3 beds 2 baths1,440 sq. ft.
634 Phoebe Pond Road, Concord, VA 24538
MLS# 369897Listed by: CENTURY 21 ALL-SERVICE - New
 $226,000Active3 beds 1 baths1,920 sq. ft.
158 Coffey Road, Concord, VA 24538
MLS# 369824Listed by: NEXTHOME TWOFOURFIVE  $225,900Active3 beds 2 baths1,028 sq. ft.
184 Coffey Rd, Concord, VA 24538
MLS# 369761Listed by: KEY TO YOUR HEART REALTY $399,900Active3 beds 2 baths1,655 sq. ft.
1 Phoebe Pond Road, Concord, VA 24538
MLS# 369689Listed by: LAUREN BELL REAL ESTATE, INC. $499,900Active4 beds 3 baths2,738 sq. ft.
241 Sunset Ridge Drive, Concord, VA 24538
MLS# 369608Listed by: MARK A. DALTON & CO., INC. $539,000Active5 beds 4 baths4,340 sq. ft.
291 Frost Drive, Concord, VA 24538
MLS# 369670Listed by: RE/MAX 1ST OLYMPIC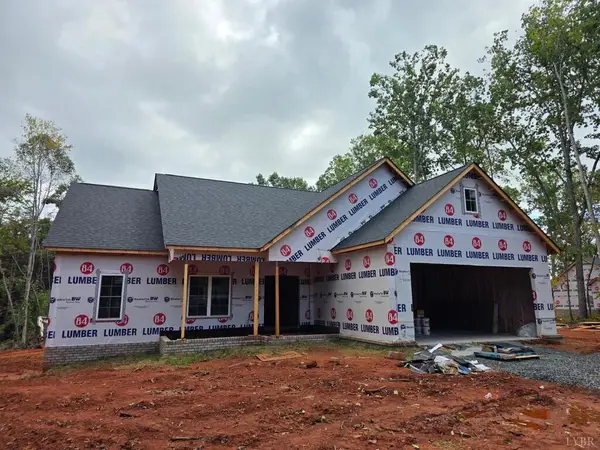 $450,000Active3 beds 2 baths1,733 sq. ft.
2250 Stonewall Road, Concord, VA 24538
MLS# 60258Listed by: NOLEN REAL ESTATE


Protect your home and budget from life's surprises with an Assurant Home Warranty, backed by a partner that supports you through every step of homeownership. Explore Plans.
©2026 Century 21 Real Estate LLC. All rights reserved. CENTURY 21®, the CENTURY 21 Logo and C21® are service marks owned by Century 21 Real Estate LLC. Century 21 Real Estate LLC fully supports the principles of the Fair Housing Act and the Equal Opportunity Act. Each office is independently owned and operated. Listing information is deemed reliable but not guaranteed accurate.