
2845 Stonewall Road, Concord, VA 24538
Local realty services provided by:CENTURY 21 Realty @ Home
2845 Stonewall Road,Concord, VA 24538
$349,000
- 3 Beds
- 2 Baths
- 1,696 sq. ft.
- Single family
- Pending
Listed by: steven koleno
Office: beycome brokerage realty llc.
MLS#:368061
Source:VA_LAR
Price summary
- Price:$349,000
- Price per sq. ft.:$205.78
About this home
This brand new 3-bed, 2-bath plus Multi Purpose room sits right across from a beautiful, sweeping farmers field in Concord, VA. The home provides 3 bedrooms, 2 bathrooms, multipurpose room, and a spacious open floor plan. The heart of the home features a beautiful kitchen with granite countertops and a farmhouse sink. With almost 1,700 sq ft, there is plenty of room to relax or entertain. The level lot provides excellent outdoor space, while the multipurpose room is accommodating for any home office or craft space.
Contact an agent
Home facts
- Year built:2026
- Listing ID #:368061
- Added:45 day(s) ago
- Updated:August 30, 2026 at 07:59 AM
Rooms and interior
- Bedrooms:3
- Total bathrooms:2
- Full bathrooms:2
- Flooring:Vinyl Plank
- Kitchen Description:Microwave, Range-Elec, Refrigerator, Self Cleaning Oven
- Bedroom Description:Main Level Bedroom
- Living area:1,696 sq. ft.
Heating and cooling
- Cooling:Central Electric
- Heating:Heat Pump
Structure and exterior
- Roof:Metal
- Year built:2026
- Building area:1,696 sq. ft.
- Lot area:1.02 Acres
- Architectural Style:Farm House, Ranch
- Construction Materials:Vinyl Siding
- Foundation Description:Slab
- Levels:1 Story
Utilities
- Water:Well
- Sewer:Septic Tank
Finances and disclosures
- Price:$349,000
- Price per sq. ft.:$205.78
Features and amenities
- Laundry features:Dryer Connection, Laundry Room, Main Level, Washer Connections
- Amenities:Pantry, Walk-In Closet(s)
New listings near 2845 Stonewall Road
- New
 $52,000Active3 beds 2 baths1,436 sq. ft.
1038 Station Lane, Concord, VA 24538
MLS# 368896Listed by: BERKSHIRE HATHAWAY HOMESERVICES DAWSON FORD GARBEE & CO., REALTORS 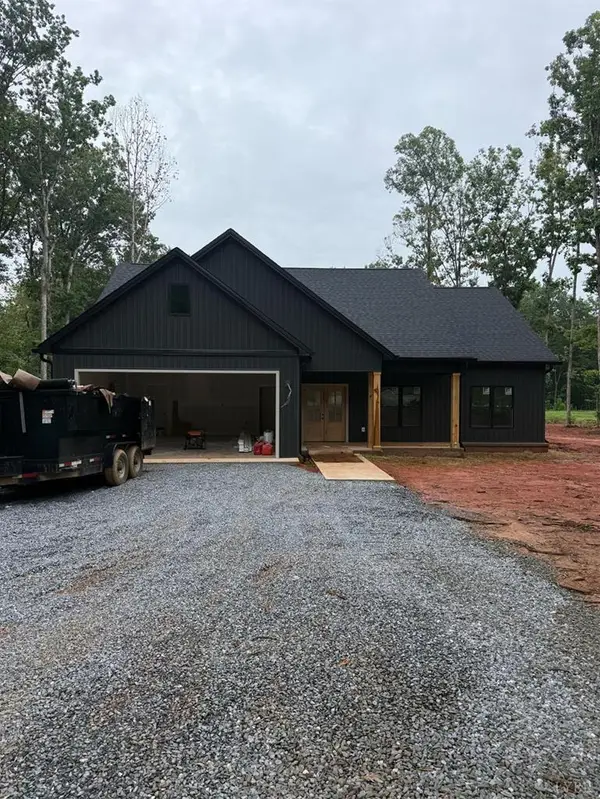 $389,000Active3 beds 2 baths1,521 sq. ft.
2182 Stonewall Road, Concord, VA 24538
MLS# 59927Listed by: NOLEN REAL ESTATE- New
 $900,000Active4 beds 2 baths2,536 sq. ft.
648-650 Stone Ridge Rd, Concord, VA 24538
MLS# 60094Listed by: NOLEN REAL ESTATE - New
 $900,000Active4 beds 2 baths2,536 sq. ft.
648 Stone Ridge Road, Concord, VA 24538
MLS# 368723Listed by: NOLEN REAL ESTATE  $395,000Pending3 beds 2 baths1,525 sq. ft.
758 Angus Road, Concord, VA 24538
MLS# 368714Listed by: LYNCHBURG'S FINEST TEAM LLC $224,900Active3 beds 2 baths1,038 sq. ft.
310 Webster Drive, Concord, VA 24538
MLS# 368692Listed by: ELITE REALTY $219,990Pending3 beds 2 baths1,248 sq. ft.
567 Columbus Rd., Concord, VA 24538
MLS# 368518Listed by: KEY TO YOUR HEART REALTY $499,900Pending3 beds 3 baths2,290 sq. ft.
169 Ridgeline Dr, Concord, VA 24538
MLS# 368401Listed by: MARK A. DALTON & CO., INC. $559,000Pending4 beds 3 baths2,258 sq. ft.
320 Farm Meadow Drive, Concord, VA 24538
MLS# 368333Listed by: ELITE REALTY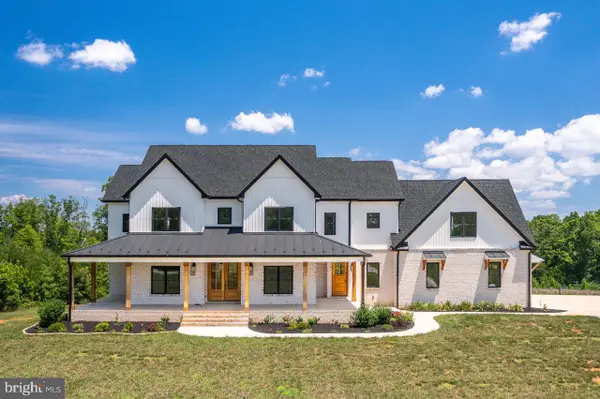 $1,084,800Pending5 beds 5 baths6,159 sq. ft.
342 White Tail Rd, CONCORD, VA 24538
MLS# VAAV2000064Listed by: TRANZON KEY


Protect your home and budget from life's surprises with an Assurant Home Warranty, backed by a partner that supports you through every step of homeownership. Explore Plans.
©2026 Century 21 Real Estate LLC. All rights reserved. CENTURY 21®, the CENTURY 21 Logo and C21® are service marks owned by Century 21 Real Estate LLC. Century 21 Real Estate LLC fully supports the principles of the Fair Housing Act and the Equal Opportunity Act. Each office is independently owned and operated. Listing information is deemed reliable but not guaranteed accurate.