648 Stone Ridge Road, Concord, VA 24538
Local realty services provided by:CENTURY 21 Realty @ Home
648 Stone Ridge Road,Concord, VA 24538
$900,000
- 4 Beds
- 2 Baths
- 2,536 sq. ft.
- Single family
- Pending
Listed by: thomas r nolen
Office: nolen real estate
MLS#:368723
Source:VA_LAR
Price summary
- Price:$900,000
- Price per sq. ft.:$354.89
About this home
Discover a rare multi-home estate on 82.94 acres minutes from town amenities. Two adjoining parcels feature a 1,680 sq ft brick rancher (3 bed/2 bath) on 30.23 acres of mostly fenced open field with eat-in kitchen, den, dining room, full basement including game room and fourth bedroom, walkout to landscaped yard and fenced garden, two-car carport, detached shop, and storage shed. The 52.71-acre tract adds a 2-bedroom cottage needing TLC, large barn/shop, trails, creek frontage, natural springs, and concrete bridge. Land includes 39 acres open field and 29 acres woodland. About 26 minutes to Lynchburg, under 30 to Liberty Mountain, 20 to Appomattox, and near the James River. Ideal for living, recreation, hobby farming, or investment.
Contact an agent
Home facts
- Year built:1971
- Listing ID #:368723
- Added:54 day(s) ago
- Updated:October 18, 2026 at 08:10 AM
Rooms and interior
- Bedrooms:4
- Total bathrooms:2
- Full bathrooms:2
- Flooring:Carpet, Tile, Wood
- Kitchen Description:Dishwasher, Range-Elec, Refrigerator
- Bedroom Description:Main Level Bedroom
- Basement Description:Exterior Entrance, Full, Interior Entrance, Walkout
- Living area:2,536 sq. ft.
Heating and cooling
- Cooling:Central Electric
- Heating:Forced Warm Air-Oil
Structure and exterior
- Roof:Shingle
- Year built:1971
- Building area:2,536 sq. ft.
- Lot area:82.94 Acres
- Architectural Style:Ranch
- Construction Materials:Vinyl Shake, Vinyl Siding
- Exterior Features:Garden Space, Insulated Glass, Landscaped
- Foundation Description:Walkout
- Levels:1 Story
Utilities
- Water:Well
- Sewer:Septic Tank
Finances and disclosures
- Price:$900,000
- Price per sq. ft.:$354.89
Features and amenities
- Laundry features:Basement, Dryer Connection, Washer Connections
- Amenities:Ceiling Fan(s), Insulated Glass
Parking
- Parking description:Paved Driveway
New listings near 648 Stone Ridge Road
- New

 $369,900Active3 beds 2 baths1,440 sq. ft.
634 Phoebe Pond Road, Concord, VA 24538
MLS# 369897Listed by: CENTURY 21 ALL-SERVICE - New
 $226,000Active3 beds 1 baths1,920 sq. ft.
158 Coffey Road, Concord, VA 24538
MLS# 369824Listed by: NEXTHOME TWOFOURFIVE - Open Sun, 1 to 3pmNew
 $225,900Active3 beds 2 baths1,028 sq. ft.
184 Coffey Rd, Concord, VA 24538
MLS# 369761Listed by: KEY TO YOUR HEART REALTY - New
 $399,900Active3 beds 2 baths1,655 sq. ft.
1 Phoebe Pond Road, Concord, VA 24538
MLS# 369689Listed by: LAUREN BELL REAL ESTATE, INC.  $499,900Active4 beds 3 baths2,738 sq. ft.
241 Sunset Ridge Drive, Concord, VA 24538
MLS# 369608Listed by: MARK A. DALTON & CO., INC.- Open Sun, 2 to 4pm
 $539,000Active5 beds 4 baths4,340 sq. ft.
291 Frost Drive, Concord, VA 24538
MLS# 369670Listed by: RE/MAX 1ST OLYMPIC 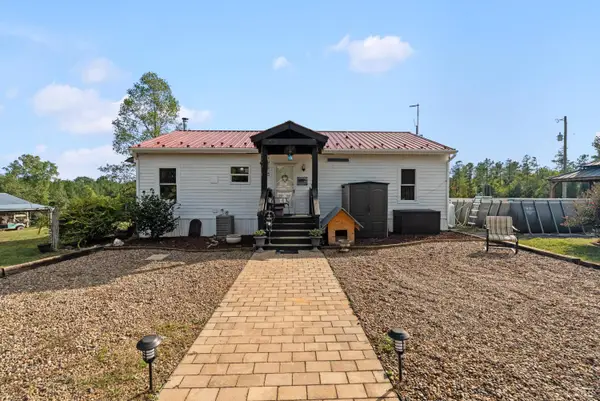 $289,900Pending2 beds 1 baths960 sq. ft.
8882 Spring Mill Road, Concord, VA 24538
MLS# 369633Listed by: ELITE REALTY $389,000Active3 beds 2 baths1,530 sq. ft.
2226 Stonewall Road, Concord, VA 24538
MLS# 369587Listed by: NOLEN REAL ESTATE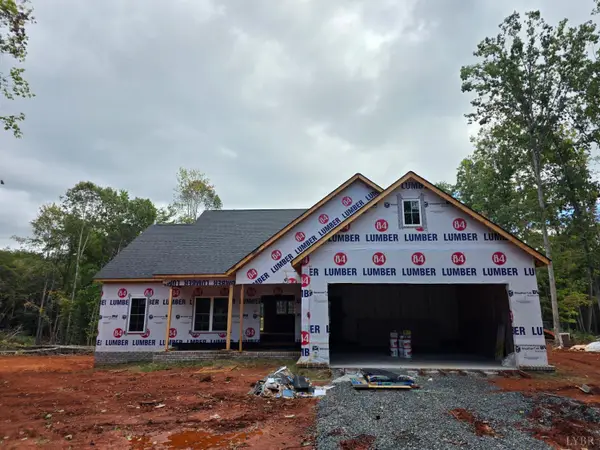 $450,000Active3 beds 2 baths1,733 sq. ft.
2250 Stonewall Road, Concord, VA 24538
MLS# 369592Listed by: NOLEN REAL ESTATE $214,900Active2 beds 1 baths1,210 sq. ft.
253 Pettigrew Drive, Concord, VA 24538
MLS# 369447Listed by: KARL MILLER REALTY LLC


Protect your home and budget from life's surprises with an Assurant Home Warranty, backed by a partner that supports you through every step of homeownership. Explore Plans.
©2026 Century 21 Real Estate LLC. All rights reserved. CENTURY 21®, the CENTURY 21 Logo and C21® are service marks owned by Century 21 Real Estate LLC. Century 21 Real Estate LLC fully supports the principles of the Fair Housing Act and the Equal Opportunity Act. Each office is independently owned and operated. Listing information is deemed reliable but not guaranteed accurate.