
669 Doss Rd, Concord, VA 24538
Local realty services provided by:CENTURY 21 Realty @ Home
669 Doss Rd,Concord, VA 24538
$339,900
- 4 Beds
- 3 Baths
- 2,142 sq. ft.
- Single family
- Active
Listed by: trey lambert iii
Office: exp realty llc-stafford
MLS#:369171
Source:VA_LAR
Price summary
- Price:$339,900
- Price per sq. ft.:$158.68
About this home
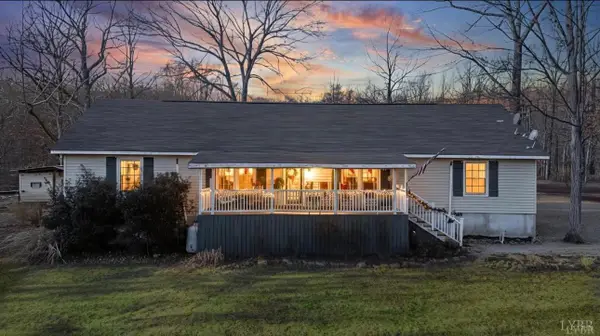
Welcome to 669 Doss Road! This beautifully renovated 4-bedroom, 3-bath home offers the perfect blend of modern updates, comfortable living, and inviting outdoor space. Extensive improvements include a new architectural shingle roof and gutters, updated HVAC, refinished hardwood floors, a remodeled kitchen with quartz countertops and tile backsplash, finished basement living space, and a newly added master suite. Outside, enjoy an expansive wood deck perfect for entertaining, a large fenced yard with plenty of room for kids and pets to play, and an established peach tree, grapevines, and other fruiting plants. The property also offers a workshop, basement garage, and large wooden carport. With thoughtful improvements throughout and plenty of space inside and out, this is a home is perfect for your growing family!
Contact an agent
Home facts
- Year built:1975
- Listing ID #:369171
- Added:1 day(s) ago
- Updated:September 11, 2026 at 05:10 AM
Rooms and interior
- Bedrooms:4
- Total bathrooms:3
- Full bathrooms:3
- Flooring:Hardwood, Slate, Vinyl Plank
- Bathrooms Description:Tile Bath(s)
- Kitchen Description:Dishwasher, Disposal, Microwave, Range-Elec, Refrigerator
- Bedroom Description:Main Level Bedroom
- Basement Description:Full, Heated, Walkout
- Living area:2,142 sq. ft.
Heating and cooling
- Cooling:Heat Pump
- Heating:Heat Pump, Wood Stove
Structure and exterior
- Roof:Shingle
- Year built:1975
- Building area:2,142 sq. ft.
- Lot area:0.47 Acres
- Architectural Style:Ranch
- Construction Materials:Brick, Stone, Vinyl Siding
- Exterior Features:Fenced Yard
- Foundation Description:Walkout
- Levels:1 Story
Utilities
- Water:County
- Sewer:Septic Tank
Finances and disclosures
- Price:$339,900
- Price per sq. ft.:$158.68
Features and amenities
- Laundry features:Dryer, Main Level, Washer
- Amenities:Cable Connections, Ceiling Fan(s), Pantry, Smoke Alarm, Walk-In Closet(s)
Parking
- Parking description:In Basement
New listings near 669 Doss Rd
- New
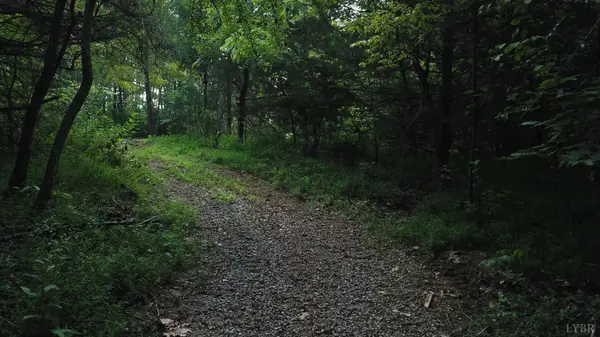 $49,900Active5 Acres
0 Beckham Road, Concord, VA 24538
MLS# 369105Listed by: ELITE REALTY - New
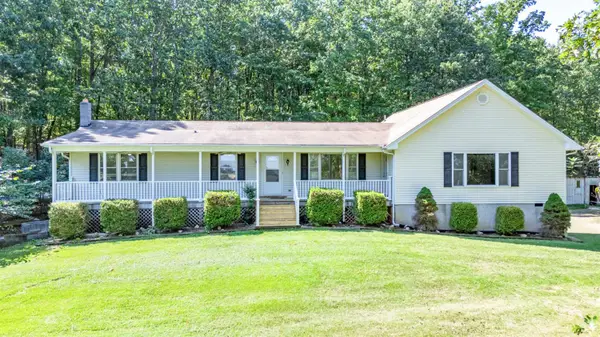 $539,900Active4 beds 4 baths4,715 sq. ft.
5155 Stage Road, Concord, VA 24538
MLS# 368883Listed by: KELLER WILLIAMS - New
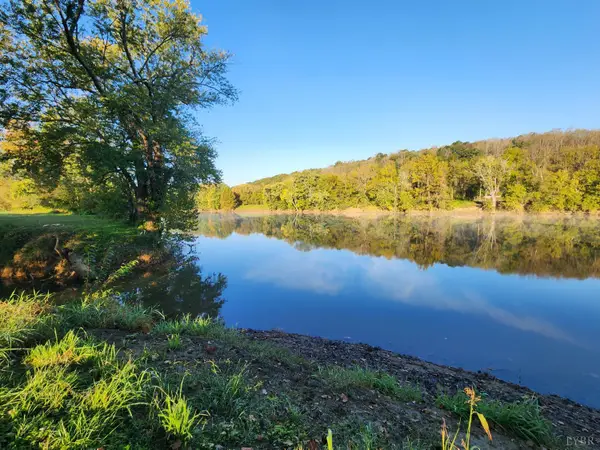 $324,500Active15.01 Acres
643 River Bottom Lane, Concord, VA 24538
MLS# 369000Listed by: NOLEN REAL ESTATE - New
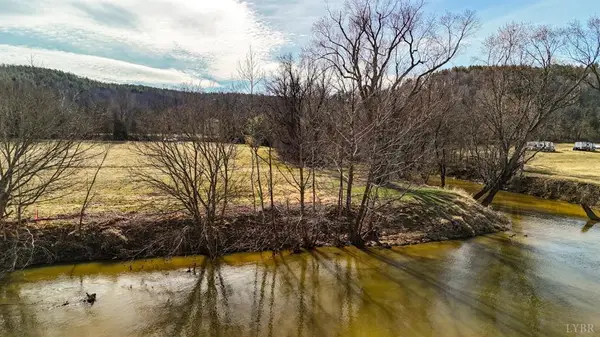 $325,000Active15.01 Acres
River Bottom Lane, Concord, VA 24538
MLS# 60131Listed by: NOLEN REAL ESTATE - New
 $399,900Active3 beds 2 baths1,787 sq. ft.
307 Brook Ln, Concord, VA 24538
MLS# 368927Listed by: CORNERSTONE REALTY GROUP INC. - New
 $270,000Active40.03 Acres
0 Bent Creek A Road, Concord, VA 24538
MLS# 368964Listed by: ELITE REALTY - New
 $39,900Active1.28 Acres
0 Bent Creek Lot 1, Concord, VA 24538
MLS# 368940Listed by: ELITE REALTY - New
 $39,900Active1.08 Acres
0 Bent Creek Lot 3 Road, Concord, VA 24538
MLS# 368937Listed by: ELITE REALTY  $52,000Pending3 beds 2 baths1,436 sq. ft.
1038 Station Lane, Concord, VA 24538
MLS# 368896Listed by: BERKSHIRE HATHAWAY HOMESERVICES DAWSON FORD GARBEE & CO., REALTORS


Protect your home and budget from life's surprises with an Assurant Home Warranty, backed by a partner that supports you through every step of homeownership. Explore Plans.
©2026 Century 21 Real Estate LLC. All rights reserved. CENTURY 21®, the CENTURY 21 Logo and C21® are service marks owned by Century 21 Real Estate LLC. Century 21 Real Estate LLC fully supports the principles of the Fair Housing Act and the Equal Opportunity Act. Each office is independently owned and operated. Listing information is deemed reliable but not guaranteed accurate.