
2054 Meyers Way, Crozet, VA 22932
Local realty services provided by:CENTURY 21 Realty @ Home
2054 Meyers Way,Crozet, VA 22932
$499,999
- 4 Beds
- 4 Baths
- 2,343 sq. ft.
- Single family
- Active
Upcoming open houses
- Sun, Nov 0801:00 pm - 03:00 pm
Listed by: bethany davis
Office: keller williams alliance - charlottesville
MLS#:683730
Source:CHARLOTTESVILLE
Price summary
- Price:$499,999
- Price per sq. ft.:$213.4
- Monthly HOA dues:$115.33
About this home
Barely lived in, impeccably maintained, and an incredible value in Glenbrook! This farmhouse-style Poplar end-unit townhome offers the feel of new construction with the warmth of a home that’s ready to enjoy. Set among Blue Ridge Mountain views, parks, and walking trails, you’re just minutes from everything downtown Crozet has to offer. Inside, the spacious kitchen has plenty of room to prep, cook, and gather, while the walk-in pantry keeps everything tucked away. Start your morning with coffee on the elevated rear deck or head out for a walk to nearby Crozet Park. Real stone accents, oak stairs, solid-core doors, wood shelving, and upgraded trim bring quality and character throughout. An energy-efficient furnace adds comfort, and the attached two-car garage provides room for parking, storage, and all your weekend gear. End-unit living means extra windows and natural light, making the home feel bright and welcoming. Whether you’re hosting friends, enjoying a quiet night in, or exploring nearby restaurants, wineries, and trails, this home makes it easy to enjoy the Crozet lifestyle. Why wait to build when you can move right in and start making yourself at home?...
Contact an agent
Home facts
- Year built:2024
- Subdivision & Development:GLENBROOK AT FOOTHILL CROSSING
- Listing ID #:683730
- Added:1 day(s) ago
- Updated:November 05, 2026 at 11:25 AM
Rooms and interior
- Bedrooms:4
- Total bathrooms:4
- Full bathrooms:3
- Half bathrooms:1
- Flooring:Carpet, Ceramic Tile, Laminate
- Kitchen Description:Disposal, Eat In Kitchen, Electric Range, Kitchen Island, Microwave, Refrigerator
- Living area:2,343 sq. ft.
Heating and cooling
- Cooling:Central Air
- Heating:Central, Electric, Forced Air
- Central air:Yes
Structure and exterior
- Year built:2024
- Building area:2,343 sq. ft.
- Lot area:0.03 Acres
- Construction Materials:Stick Built, Stone
- Foundation Description:Slab
- Levels:3 or More Stories
Schools
- High school:Western Albemarle
- Middle school:Henley
- Elementary school:Crozet
Utilities
- Water:Public
- Sewer:Public Sewer
Finances and disclosures
- Price:$499,999
- Price per sq. ft.:$213.4
- Tax amount:$4,270 (2025)
Features and amenities
- Appliances:Dishwasher, Disposal, Electric Range, Microwave, Refrigerator
- Amenities:Carbon Monoxide Detector(s), Low Emissivity Windows, Screens, Smoke Detector(s), Tilt In Windows, Vinyl
Parking
- Parking description:Garage Door Opener, Garage Faces Rear
- Garage:Yes
- Garage spaces:2
New listings near 2054 Meyers Way
- Open Sun, 2 to 4pmNew
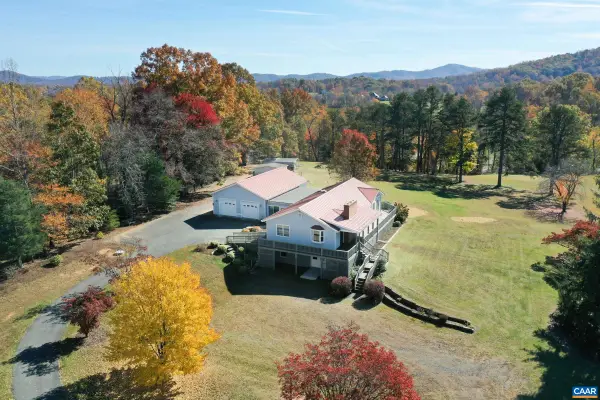 $750,000Active4 beds 3 baths4,031 sq. ft.
283 Field Pine Ln, Crozet, VA 22932
MLS# 683691Listed by: LONG & FOSTER - CHARLOTTESVILLE WEST - New
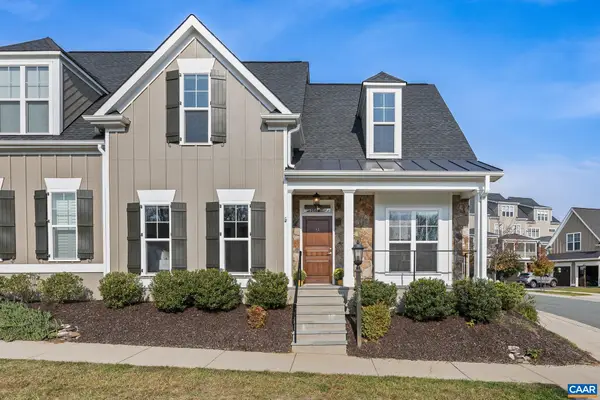 $847,000Active4 beds 4 baths3,179 sq. ft.
319 Avondale Ln, Crozet, VA 22932
MLS# 683611Listed by: HOWARD HANNA ROY WHEELER REALTY CO.- CHARLOTTESVILLE - New
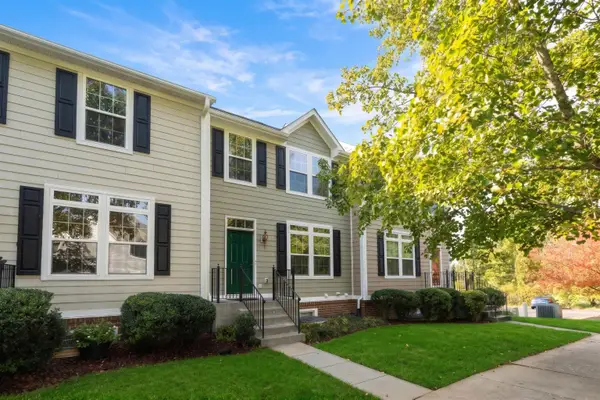 $399,000Active3 beds 3 baths2,353 sq. ft.
214 Colony Dr, Charlottesville, VA 22903
MLS# 683597Listed by: JAMES RIVER REALTY - New
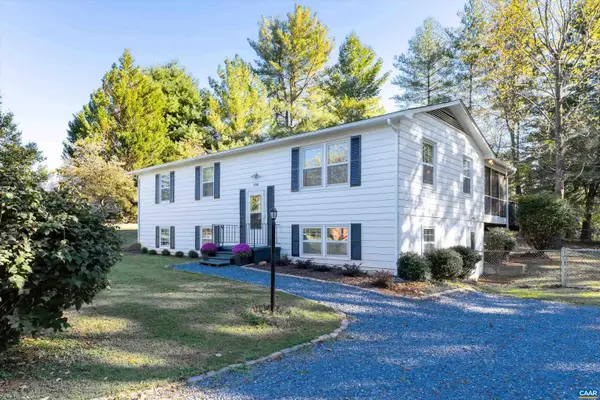 $435,000Active4 beds 3 baths2,404 sq. ft.
5741 Pine Ln, Crozet, VA 22932
MLS# 683525Listed by: COMPASS-AVENUE - Open Sat, 12 to 4pmNew
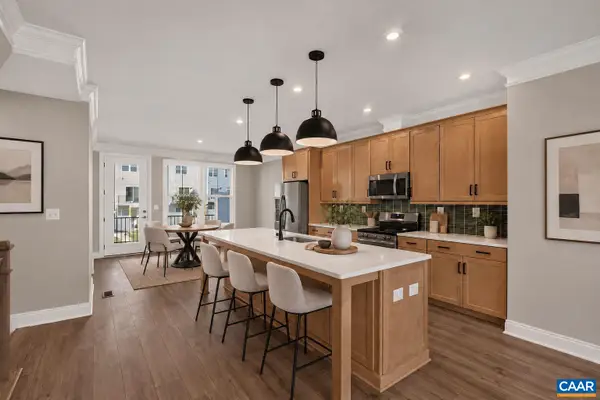 $463,332Active3 beds 4 baths2,343 sq. ft.
800 Park Ridge Dr, Crozet, VA 22932
MLS# 683430Listed by: NEST REALTY GROUP - Open Sat, 12 to 4pmNew
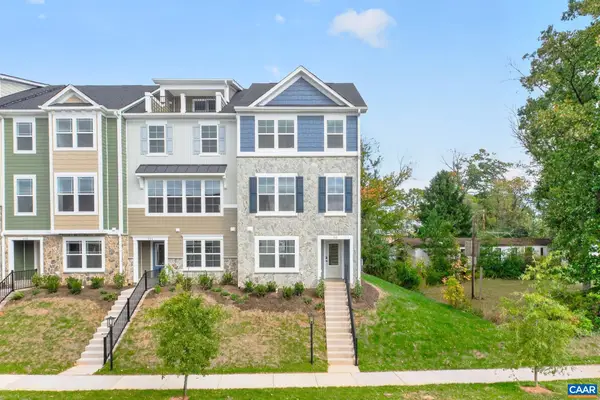 $516,344Active4 beds 4 baths2,343 sq. ft.
810 Park Ridge Dr, Crozet, VA 22932
MLS# 683431Listed by: NEST REALTY GROUP 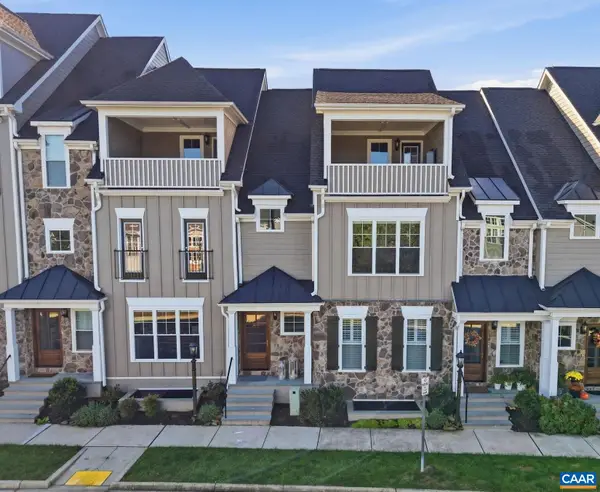 $725,000Pending4 beds 5 baths3,586 sq. ft.
5477 Golf Dr, Crozet, VA 22932
MLS# 683166Listed by: NEST REALTY GROUP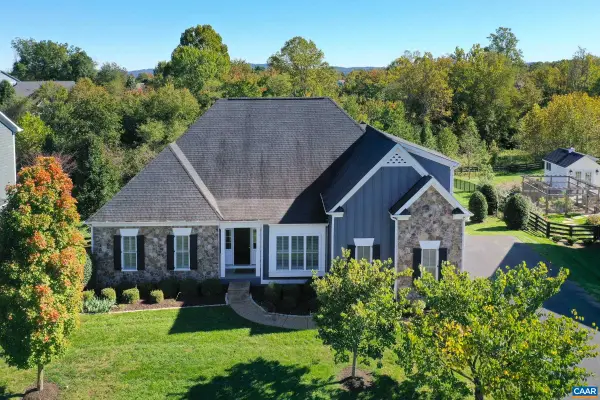 $1,295,000Active6 beds 5 baths6,181 sq. ft.
6883 Birmingham Dr, Crozet, VA 22932
MLS# 683229Listed by: LONG & FOSTER - CHARLOTTESVILLE WEST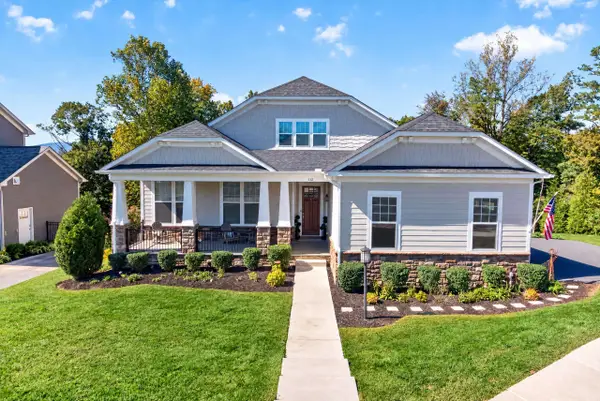 $1,100,000Pending4 beds 5 baths5,363 sq. ft.
112 San Marcos Way, Crozet, VA 22932
MLS# 683210Listed by: COMPASS - AVENUE


Protect your home and budget from life's surprises with an Assurant Home Warranty, backed by a partner that supports you through every step of homeownership. Explore Plans.
©2026 Century 21 Real Estate LLC. All rights reserved. CENTURY 21®, the CENTURY 21 Logo and C21® are service marks owned by Century 21 Real Estate LLC. Century 21 Real Estate LLC fully supports the principles of the Fair Housing Act and the Equal Opportunity Act. Each office is independently owned and operated. Listing information is deemed reliable but not guaranteed accurate.