
363 Grayrock Dr, Crozet, VA 22932
Local realty services provided by:CENTURY 21 Realty @ Home
363 Grayrock Dr,Crozet, VA 22932
$679,900
- 5 Beds
- 4 Baths
- 3,296 sq. ft.
- Single family
- Active
Listed by: christine porco
Office: keller williams alliance - charlottesville
MLS#:678002
Source:CHARLOTTESVILLE
Price summary
- Price:$679,900
- Price per sq. ft.:$206.28
- Monthly HOA dues:$41.67
About this home
This lovely colonial is nestled in Crozet's desirable Grayrock neighborhood. It boasts five bedrooms, three and half baths and mountain views from the second floor. On the main level, you will find the foyer, dining room, kitchen, breakfast nook, laundry room, half bath, one of the primary bedrooms, and a large great room with vaulted ceilings and a gas fireplace. The second level offers the second primary bedroom and 3 additional bedrooms. One of the bedrooms is currently being used as a playroom/office. This home has tons of built-ins and lots of closet space. There is a charming backyard with a patio, pretty landscaping, and a newly installed wooden fence. Grayrock has two ponds and two playgrounds to enjoy. Downtown Crozet, vineyards, orchards, trails, and I-64 are within close proximity.
Contact an agent
Home facts
- Year built:2006
- Listing ID #:678002
- Added:43 day(s) ago
- Updated:July 17, 2026 at 02:51 PM
Rooms and interior
- Bedrooms:5
- Total bathrooms:4
- Full bathrooms:3
- Half bathrooms:1
- Flooring:Carpet, Ceramic Tile, Hardwood
- Kitchen Description:Disposal, Electric Cooktop, Electric Range, Microwave, Refrigerator
- Living area:3,296 sq. ft.
Heating and cooling
- Cooling:Central Air
- Heating:Heat Pump
- Central air:Yes
Structure and exterior
- Year built:2006
- Building area:3,296 sq. ft.
- Lot area:0.26 Acres
- Lot Features:Landscaped, Private
- Architectural Style:Colonial
- Construction Materials:Stick Built, Vinyl Siding
- Foundation Description:Poured
- Levels:2 Levels
Schools
- High school:Western Albemarle
- Middle school:Henley
- Elementary school:Crozet
Utilities
- Water:Public
- Sewer:Public Sewer
Finances and disclosures
- Price:$679,900
- Price per sq. ft.:$206.28
- Tax amount:$6,120 (2025)
Features and amenities
- Appliances:Dishwasher, Disposal, Electric Cooktop, Electric Range, Microwave, Refrigerator
- Laundry features:Dryer, Dryer Hookup, Sink, Washer, Washer Hookup
- Amenities:Security System, Tilt In Windows
Parking
- Parking description:Attached, Garage, Garage Door Opener, Garage Faces Side
- Garage:Yes
- Garage spaces:2
New listings near 363 Grayrock Dr
- Open Sat, 11am to 1pmNew
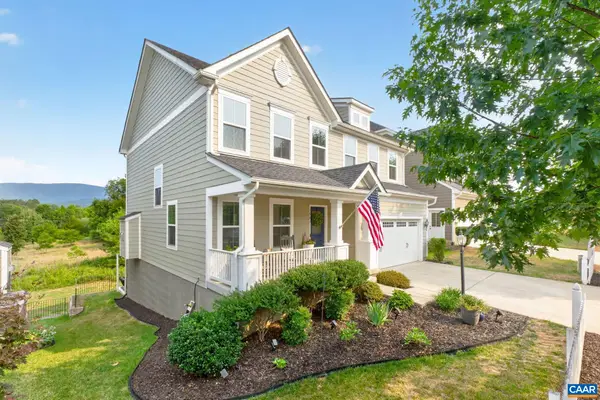 $650,000Active4 beds 4 baths3,622 sq. ft.
1961 Delila Dr, Charlottesville, VA 22901
MLS# 679601Listed by: LORING WOODRIFF REAL ESTATE ASSOCIATES - Open Sun, 1 to 4pmNew
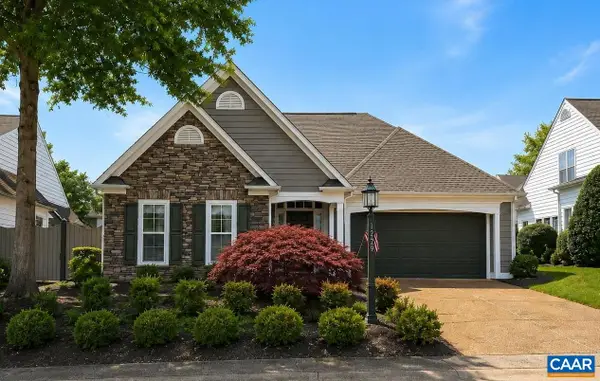 $530,000Active3 beds 2 baths2,020 sq. ft.
1229 Stonegate Way, Crozet, VA 22932
MLS# 679542Listed by: NEST REALTY GROUP 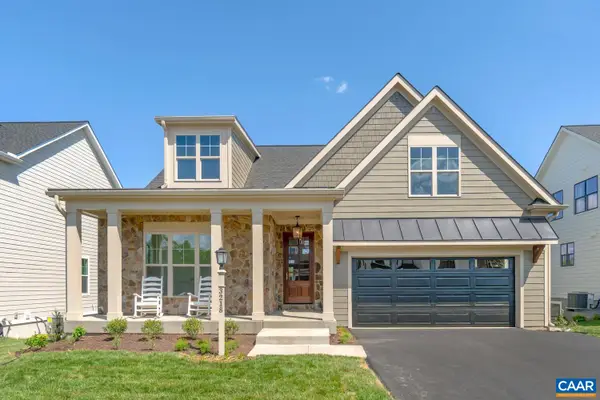 $974,234Pending3 beds 3 baths3,943 sq. ft.
2 Agatha Ridge Ln, Crozet, VA 22932
MLS# 679501Listed by: NEST REALTY GROUP- New
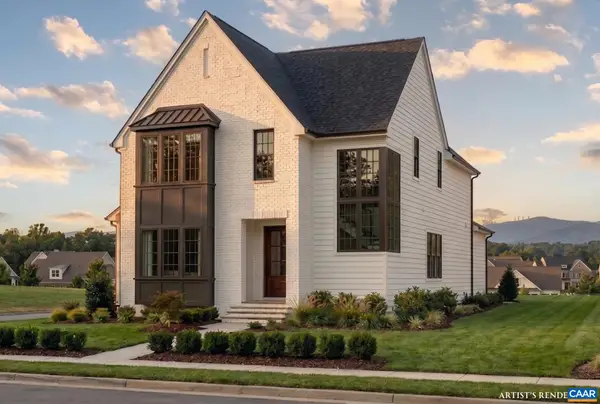 $849,900Active4 beds 4 baths3,541 sq. ft.
24 Warwick Dr, Crozet, VA 22932
MLS# 679502Listed by: NEST REALTY GROUP - New
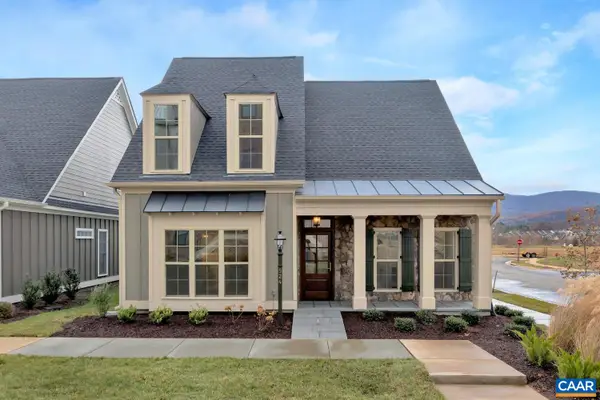 $814,900Active4 beds 4 baths3,444 sq. ft.
27 Portelet Rd, Crozet, VA 22932
MLS# 679503Listed by: NEST REALTY GROUP - New
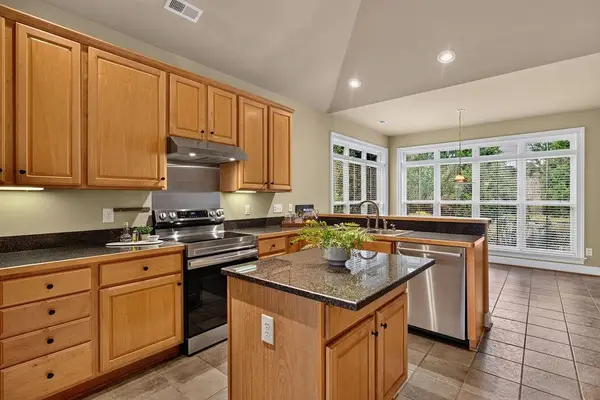 $575,000Active3 beds 2 baths2,859 sq. ft.
1317 Stonegate Ct, Crozet, VA 22932
MLS# 679499Listed by: PAUL WESLEY REAL ESTATE - New
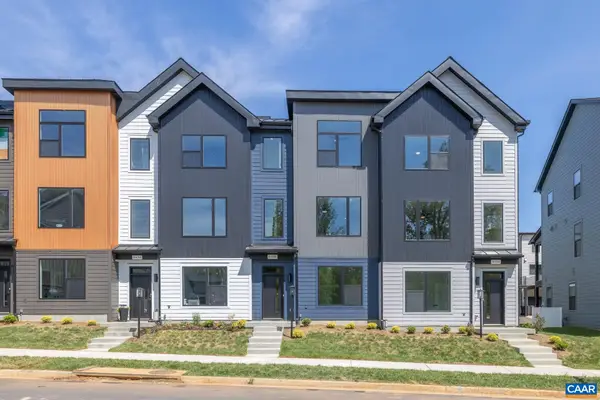 $524,058Active3 beds 4 baths2,332 sq. ft.
19 Larkin Ave, Crozet, VA 22932
MLS# 679462Listed by: NEST REALTY GROUP - Open Sun, 1 to 3pm
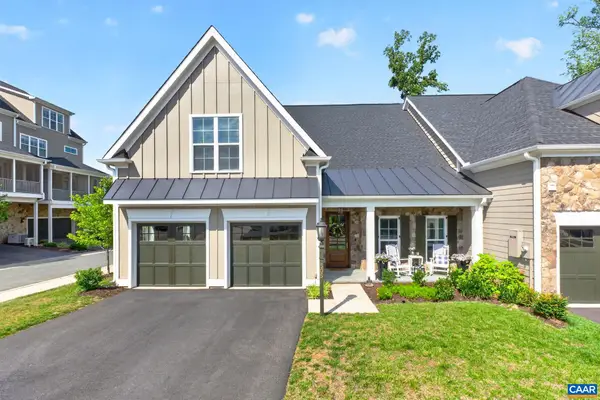 $864,900Active3 beds 3 baths2,698 sq. ft.
505 Hedworth St, Crozet, VA 22932
MLS# 679168Listed by: NEST REALTY GROUP - Open Sun, 1 to 3pm
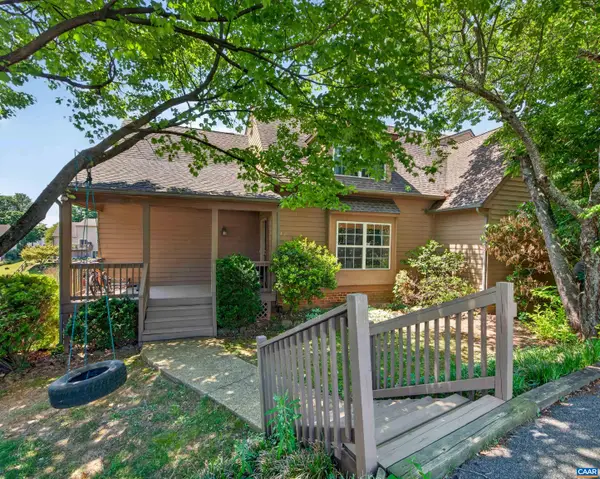 $475,000Active5 beds 3 baths2,619 sq. ft.
4733 Amber Ridge Ct, Charlottesville, VA 22901
MLS# 679109Listed by: MONTAGUE, MILLER & CO.- MADISON - Open Sun, 1 to 3pmNew
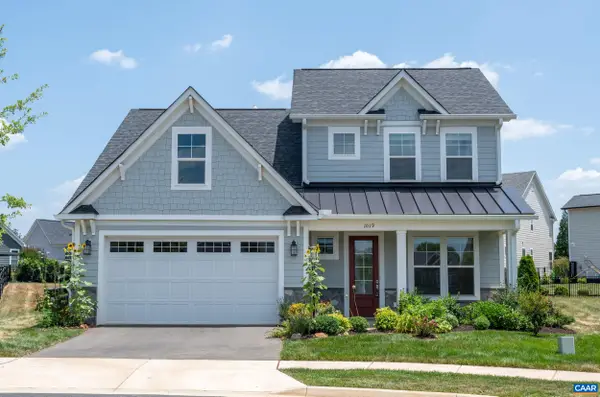 $695,000Active4 beds 3 baths2,956 sq. ft.
1019 Barkley View Ct, Crozet, VA 22932
MLS# 679333Listed by: KELLER WILLIAMS ALLIANCE - CHARLOTTESVILLE


Protect your home and budget from life's surprises with an Assurant Home Warranty, backed by a partner that supports you through every step of homeownership. Explore Plans.
©2026 Century 21 Real Estate LLC. All rights reserved. CENTURY 21®, the CENTURY 21 Logo and C21® are service marks owned by Century 21 Real Estate LLC. Century 21 Real Estate LLC fully supports the principles of the Fair Housing Act and the Equal Opportunity Act. Each office is independently owned and operated. Listing information is deemed reliable but not guaranteed accurate.