1122 Farley St, Culpeper, VA 22701
Local realty services provided by:CENTURY 21 Dale Realty Co.
1122 Farley St,Culpeper, VA 22701
$320,000
- 3 Beds
- 1 Baths
- 1,437 sq. ft.
- Single family
- Active
Listed by: ellen m. butters
Office: butters team realty
MLS#:VACU2015380
Source:BRIGHTMLS
Price summary
- Price:$320,000
- Price per sq. ft.:$222.69
About this home
The sun is shining on this sweet & charming bungalow, nestled on a spacious corner lot, offers a delightful blend of comfort and community. With more than 1400 sq. ft. of well-maintained living space, this home features three cozy bedrooms and a full bath, perfect for relaxation. The inviting hardwood floors and abundant natural light create a warm atmosphere throughout. Step outside to enjoy the beautifully landscaped yard, complete with side yards and brick patio for outdoor gatherings. The serene views of trees and the street enhance the peaceful ambiance, making it an ideal retreat. Located in a friendly neighborhood, residents benefit from nearby parks, excellent schools, and convenient access to commuter rail stations within five miles. This vibrant community fosters connections and offers a variety of local amenities, ensuring a fulfilling lifestyle. With public services readily available, this home is not just a place to live, but a place to thrive. Experience the joy of home in this welcoming environment!...
Contact an agent
Home facts
- Year built:1958
- Subdivision & Development:GRANDVIEW
- Listing ID #:VACU2015380
- Added:1 day(s) ago
- Updated:November 02, 2026 at 04:57 AM
Rooms and interior
- Bedrooms:3
- Total bathrooms:1
- Full bathrooms:1
- Rooms Total:6
- Flooring:Hardwood
- Kitchen Description:Breakfast Area
- Living area:1,437 sq. ft.
Heating and cooling
- Cooling:Central A/C
- Heating:Electric, Forced Air
Structure and exterior
- Roof:Asphalt
- Year built:1958
- Building area:1,437 sq. ft.
- Lot area:0.25 Acres
- Lot Features:Corner, Corner Lot/Unit, Landscaping, SideYard(s)
- Architectural Style:Bungalow
- Construction Materials:Frame, Vinyl Siding
- Exterior Features:Patio(s), Porch(es)
- Foundation Description:Crawl Space
- Levels:1 Story
Utilities
- Water:Public
- Sewer:Public Sewer
Finances and disclosures
- Price:$320,000
- Price per sq. ft.:$222.69
- Tax amount:$1,452 (2026)
Features and amenities
- Laundry features:Has Laundry, Laundry
- Amenities:Cable TV Available, Electric Available, Natural Gas Available
New listings near 1122 Farley St
- Coming Soon
 $299,900Coming Soon3 beds 2 baths1,172 sq. ft.
416 Laurel St, CULPEPER, VA 22701
MLS# VACU2015372Listed by: RE/MAX GATEWAY - Coming Soon
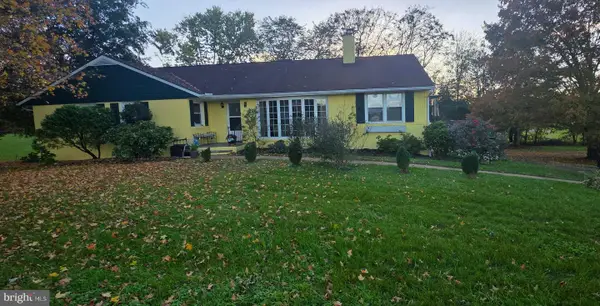
 $490,000Coming Soon4 beds 3 baths2,141 sq. ft.
11366 Fox Hill Rd, CULPEPER, VA 22701
MLS# VACU2015148Listed by: CENTURY 21 NEW MILLENNIUM - New
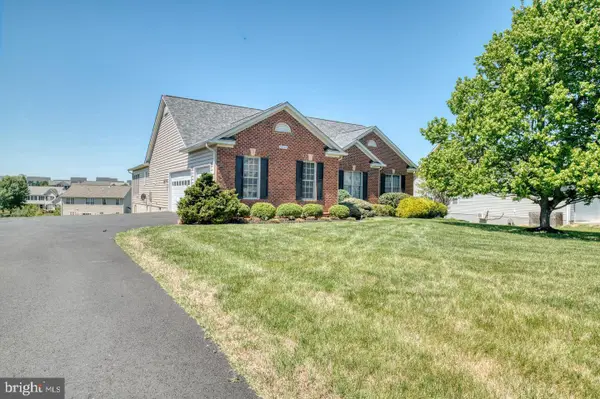 $599,000Active3 beds 3 baths2,534 sq. ft.
14308 S Hall Ct, CULPEPER, VA 22701
MLS# VACU2015414Listed by: RE/MAX GATEWAY - New
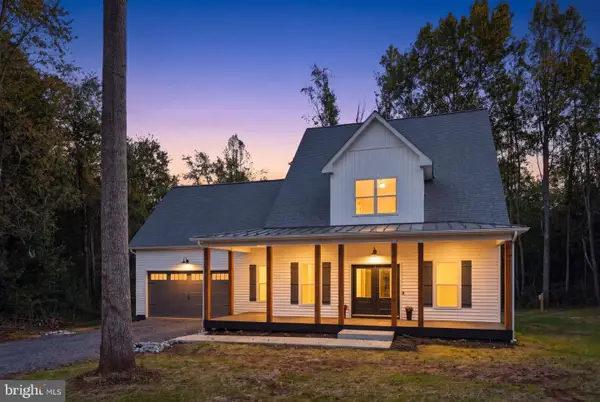 $824,900Active4 beds 3 baths2,950 sq. ft.
14225 Westwind Ln, CULPEPER, VA 22701
MLS# VACU2015394Listed by: LONG & FOSTER REAL ESTATE, INC. - New
 $459,000Active4 beds 5 baths4,734 sq. ft.
132 King Edward Ct, CULPEPER, VA 22701
MLS# VACU2015392Listed by: GOLDEN KEY REALTY LLC - New
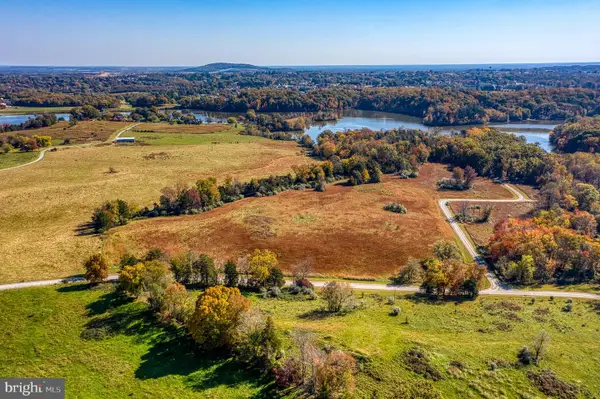 $239,000Active10.97 Acres
Lot 48d Whisper Hill Rd, CULPEPER, VA 22701
MLS# VACU2015388Listed by: RE/MAX GATEWAY - New
 $664,999Active4 beds 4 baths3,646 sq. ft.
1824 Mulligan Way, CULPEPER, VA 22701
MLS# VACU2015386Listed by: LPT REALTY, LLC - New
 $225,000Active10.45 Acres
20232 Cedar Grv Rd, CULPEPER, VA 22701
MLS# VACU2015382Listed by: COWAN REALTY, INC. - New
 $700,000Active3 beds 3 baths2,006 sq. ft.
11029 Sperryville Pike, CULPEPER, VA 22701
MLS# VACU2015374Listed by: RE/MAX GATEWAY


Protect your home and budget from life's surprises with an Assurant Home Warranty, backed by a partner that supports you through every step of homeownership. Explore Plans.
©2026 Century 21 Real Estate LLC. All rights reserved. CENTURY 21®, the CENTURY 21 Logo and C21® are service marks owned by Century 21 Real Estate LLC. Century 21 Real Estate LLC fully supports the principles of the Fair Housing Act and the Equal Opportunity Act. Each office is independently owned and operated. Listing information is deemed reliable but not guaranteed accurate.