
12037 Live Oak Dr, Culpeper, VA 22701
Local realty services provided by:CENTURY 21 New Millennium
12037 Live Oak Dr,Culpeper, VA 22701
$520,000
- 4 Beds
- 3 Baths
- - sq. ft.
- Single family
- Sold
Listed by: john jones
Office: keller williams capital properties
MLS#:VACU2013960
Source:BRIGHTMLS
Sorry, we are unable to map this address
Price summary
- Price:$520,000
- Monthly HOA dues:$107
About this home
Welcome home to the highly sought-after Three Flags community in Culpeper! This beautifully maintained 4-bedroom, 2.5-bath residence boasts gorgeous curb appeal and is perfectly situated backing up to a sweeping, open field, offering picturesque views and a wonderful sense of privacy.
Step inside to discover a bright and inviting main level where the dining room, eat-in kitchen, and family room flow together seamlessly—an ideal open-concept layout for daily living and hosting guests. The kitchen is ready for your culinary adventures and features recently updated appliances, including a newer refrigerator and dishwasher.
AI staged photo used in several rooms for ideas
Upstairs, you'll find four generously sized bedrooms, two full baths, and a conveniently located laundry room equipped with a recently updated washer and dryer. The primary suite is a true retreat, complete with an expansive walk-in closet and a relaxing en-suite bathroom featuring a double vanity, a soaking tub, and a separate stand-up shower.
Downstairs, the partially finished basement provides fantastic bonus space. It includes a cozy secondary family room and a flexible room that is perfect for a home office, playroom, or hobby space. The lower level also offers a massive unfinished storage area and a dedicated room with a bathroom rough-in, ready for your finishing touches.
Outside, the backyard is already set up for entertaining and perfectly prepped for pets. With excellent nearby schools, close proximity to town, and easy commuter access, this home truly has it all!...
Contact an agent
Home facts
- Year built:2012
- Listing ID #:VACU2013960
- Added:53 day(s) ago
- Updated:July 29, 2026 at 10:46 AM
Rooms and interior
- Bedrooms:4
- Total bathrooms:3
- Full bathrooms:2
- Half bathrooms:1
- Flooring:Carpet, Hardwood
- Dining Description:Dining Room
- Bathrooms Description:Primary Bathroom
- Kitchen Description:Built-In Microwave, Dishwasher, Disposal, Oven/Range - Electric, Refrigerator
- Bedroom Description:Primary Bedroom
- Basement:Yes
- Basement Description:Full
Heating and cooling
- Cooling:Central A/C
- Heating:Central, Natural Gas
Structure and exterior
- Roof:Shingle
- Year built:2012
- Lot Features:Backs - Open Common Area, Level, Rear Yard
- Architectural Style:Colonial
- Exterior Features:Extensive Hardscape, Exterior Lighting, Patio(s), Sidewalks
- Foundation Description:Concrete Perimeter
- Levels:3 Story
Schools
- High school:EASTERN VIEW
- Middle school:FLOYD T. BINNS
- Elementary school:A.G. RICHARDSON
Utilities
- Water:Public
- Sewer:Public Sewer
Finances and disclosures
- Price:$520,000
- Tax amount:$2,090 (2025)
Features and amenities
- Laundry features:Dryer, Has Laundry, Laundry, Washer
- Amenities:Electric Available, Exterior Cameras, Natural Gas Available
Parking
- Parking description:Asphalt Driveway, Attached Garage, Built In, Covered Parking, On Street
- Garage:Yes
- Garage spaces:2
New listings near 12037 Live Oak Dr
- New
 $400,000Active3 beds 2 baths1,218 sq. ft.
768 Amanda Ct, CULPEPER, VA 22701
MLS# VACU2014530Listed by: SAMSON PROPERTIES - New
 $349,726Active3 beds 4 baths1,686 sq. ft.
672 Ripplebrook Dr, CULPEPER, VA 22701
MLS# VACU2014532Listed by: SAMSON PROPERTIES - New
 $775,000Active7 beds 5 baths4,836 sq. ft.
13240 Windmill Way, CULPEPER, VA 22701
MLS# VACU2014452Listed by: KELLER WILLIAMS REALTY - New
 $599,500Active4 beds 3 baths3,431 sq. ft.
478 Blossom Tree, CULPEPER, VA 22701
MLS# VACU2014522Listed by: SAMSON PROPERTIES - Coming Soon
 $565,000Coming Soon3 beds 3 baths
9266 Old Turnpike Rd. Rd, CULPEPER, VA 22701
MLS# VACU2014490Listed by: LEE SHERBEYN REAL ESTATE SERVICES & REFERRALS - New
 $435,000Active2 beds 2 baths1,296 sq. ft.
8427 Tall Oak Dr, CULPEPER, VA 22701
MLS# VACU2014514Listed by: RE/MAX GATEWAY - Coming Soon
 $949,000Coming Soon4 beds 4 baths
16643 Bleak Hill Rd, CULPEPER, VA 22701
MLS# VACU2014502Listed by: ROSS REAL ESTATE - New
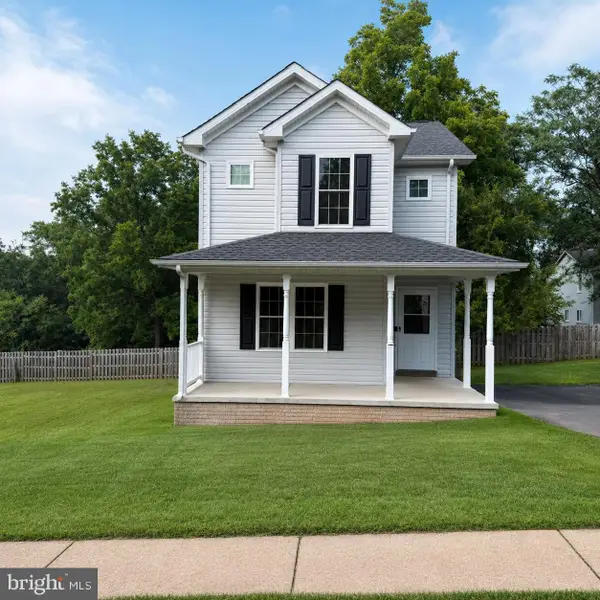 $389,000Active3 beds 3 baths1,236 sq. ft.
108 Aberdeen Dr, CULPEPER, VA 22701
MLS# VACU2013996Listed by: E-REALTORS INC. - New
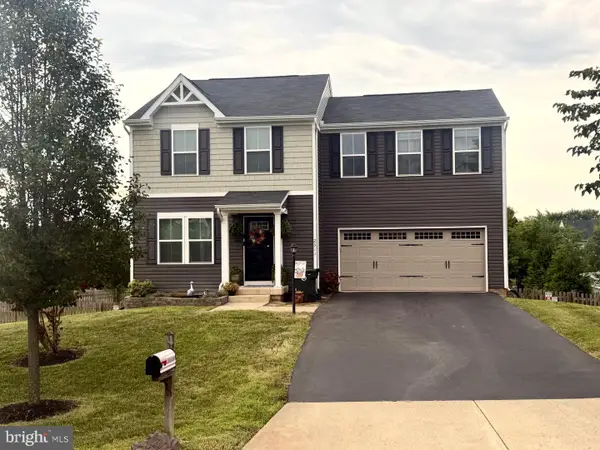 $450,000Active4 beds 3 baths1,678 sq. ft.
2311 Butternut, CULPEPER, VA 22701
MLS# VACU2014484Listed by: TTR SOTHEBY'S INTERNATIONAL REALTY - New
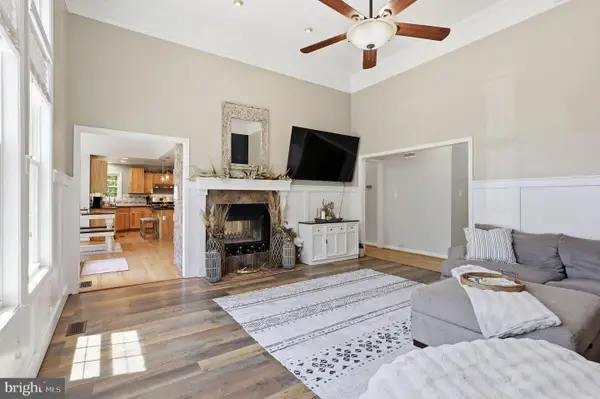 $775,000Active5 beds 4 baths3,893 sq. ft.
11064 Stream Side Ln, CULPEPER, VA 22701
MLS# VACU2014474Listed by: COLDWELL BANKER ELITE


Protect your home and budget from life's surprises with an Assurant Home Warranty, backed by a partner that supports you through every step of homeownership. Explore Plans.
©2026 Century 21 Real Estate LLC. All rights reserved. CENTURY 21®, the CENTURY 21 Logo and C21® are service marks owned by Century 21 Real Estate LLC. Century 21 Real Estate LLC fully supports the principles of the Fair Housing Act and the Equal Opportunity Act. Each office is independently owned and operated. Listing information is deemed reliable but not guaranteed accurate.