
672 Ripplebrook Dr, Culpeper, VA 22701
Local realty services provided by:CENTURY 21 Harris Hawkins & Co.
672 Ripplebrook Dr,Culpeper, VA 22701
$349,726
- 3 Beds
- 4 Baths
- 1,686 sq. ft.
- Townhouse
- Pending
Listed by: stacy futterer
Office: samson properties
MLS#:VACU2014532
Source:BRIGHTMLS
Price summary
- Price:$349,726
- Price per sq. ft.:$207.43
- Monthly HOA dues:$66.67
About this home
Nestled in the charming Southridge Townhouses, this beautifully renovated bi-level townhouse offers a perfect blend of comfort and modern living. With a total of 1,686 square feet, this home features three spacious bedrooms and three and a half bathrooms and a walk out basement, making it an ideal retreat for those seeking both space and style. 2 master suites upstairs, 1 half bath on the main level and a bedroom and full bathroom in the basement. Step inside to discover a warm and inviting interior, highlighted by luxurious vinyl plank flooring and plush carpeting that create a cozy atmosphere throughout. The traditional floor plan flows seamlessly from room to room, ensuring that every corner of the home feels connected and welcoming. The family room, conveniently located off the kitchen, is perfect for gatherings and everyday living, while the dining area provides an intimate space for meals and celebrations. The heart of the home is the well-appointed kitchen, featuring upgraded countertops and a suite of stainless steel appliances, including a built-in microwave, self-cleaning oven, and dishwasher. Whether you're preparing a quick breakfast or hosting a dinner party, this kitchen is designed to meet all your culinary needs. Retreat to the fully finished basement, which offers additional living space that can be tailored to your lifestyle-think home office, playroom, or entertainment area. Each of the three bedrooms is generously sized, providing a peaceful sanctuary for rest and relaxation. The bathrooms are thoughtfully designed, with a combination of tub and shower options to suit your preferences. Outside, the low-maintenance lot features beautiful landscaping that enhances the home's curb appeal while allowing you to enjoy your outdoor space without the hassle of extensive upkeep. The community pool offers a refreshing escape during warm months, perfect for leisurely afternoons or social gatherings with neighbors. Parking is a breeze with two designated spaces available in the parking lot, ensuring convenience for you and your guests. The property is ideally located, providing easy access to local amenities and community features that enhance your lifestyle. With major renovations completed in 2026, this home is ready for you to move in and make it your own. Experience the perfect blend of comfort, style, and community in this delightful townhouse-your new home awaits!...
Contact an agent
Home facts
- Year built:1993
- Subdivision & Development:SOUTHRIDGE TOWNHOUSES
- Listing ID #:VACU2014532
- Added:48 day(s) ago
- Updated:September 14, 2026 at 08:15 AM
Rooms and interior
- Bedrooms:3
- Total bathrooms:4
- Full bathrooms:3
- Half bathrooms:1
- Flooring:Carpet, Luxury Vinyl Plank
- Dining Description:Dining Area
- Kitchen Description:Built-In Microwave, Carpet, Dishwasher, Disposal, Microwave, Oven - Self Cleaning, Oven - Single, Refrigerator, Stainless Steel Appliances, Stove, Upgraded Countertops, Water Heater
- Bedroom Description:Carpet
- Basement:Yes
- Basement Description:Fully Finished
- Living area:1,686 sq. ft.
Heating and cooling
- Cooling:Central A/C
- Heating:Forced Air, Natural Gas
Structure and exterior
- Year built:1993
- Building area:1,686 sq. ft.
- Lot area:0.05 Acres
- Lot Features:Landscaping
- Architectural Style:Bi-level
- Construction Materials:Brick, Combination
- Foundation Description:Slab
- Levels:3 Story
Utilities
- Water:Public
- Sewer:Public Sewer
Finances and disclosures
- Price:$349,726
- Price per sq. ft.:$207.43
- Tax amount:$1,412 (2025)
Features and amenities
- Laundry features:Dryer, Has Laundry, Washer
- Amenities:Carpet
Parking
- Parking description:On Street, Parking Lot
New listings near 672 Ripplebrook Dr
- Coming Soon
 $540,000Coming Soon4 beds 3 baths3,068 sq. ft.
725 Electric Ave, CULPEPER, VA 22701
MLS# VACU2014934Listed by: EXP REALTY, LLC - Coming Soon
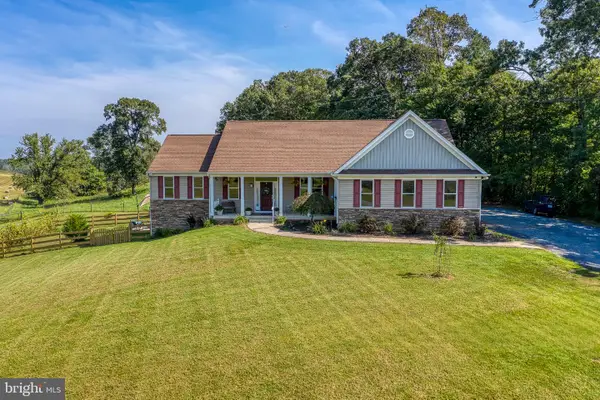 $749,000Coming Soon4 beds 5 baths3,319 sq. ft.
13953 Eggbornsville Rd, CULPEPER, VA 22701
MLS# VACU2014880Listed by: RE/MAX GATEWAY - Coming Soon
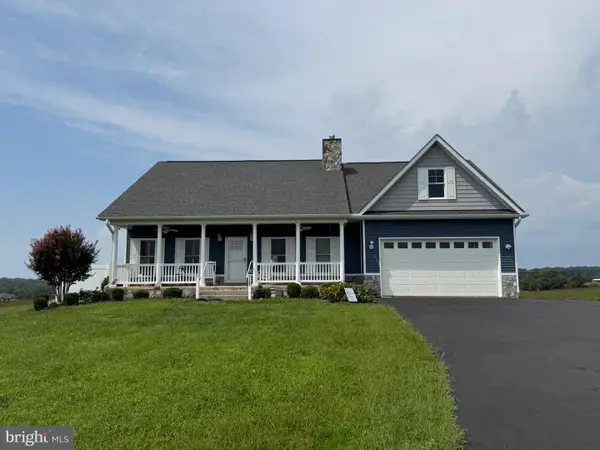 $699,000Coming Soon4 beds 3 baths3,427 sq. ft.
11187 Chase Ln, CULPEPER, VA 22701
MLS# VACU2014868Listed by: RE/MAX GATEWAY - Coming Soon
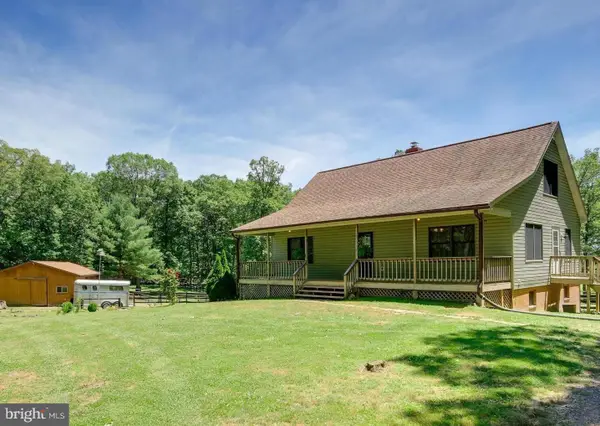 $439,900Coming Soon3 beds 3 baths1,764 sq. ft.
5273 True Blue Rd, CULPEPER, VA 22701
MLS# VAOR2015100Listed by: SAMSON PROPERTIES - Coming Soon
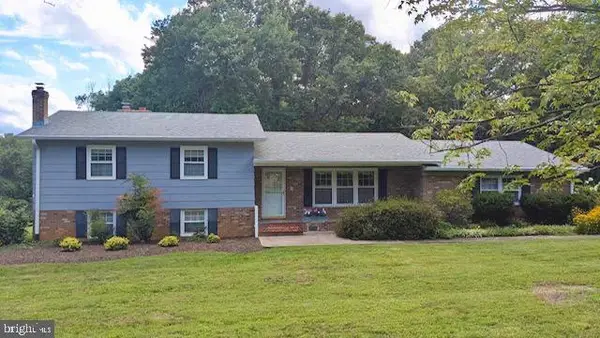 $450,000Coming Soon3 beds 2 baths2,298 sq. ft.
19452 Hickory Dr, CULPEPER, VA 22701
MLS# VACU2014784Listed by: ROSS REAL ESTATE - New
 $249,900Active3 beds 3 baths1,204 sq. ft.
27547 Old Office Rd, CULPEPER, VA 22701
MLS# VAOR2015198Listed by: EXP REALTY, LLC. - New
 $699,500Active4 beds 4 baths3,417 sq. ft.
11373 Rotherwood Dr, CULPEPER, VA 22701
MLS# VACU2014834Listed by: SAMSON PROPERTIES - New
 $400,000Active3 beds 3 baths1,486 sq. ft.
1421 N Thomas Way, CULPEPER, VA 22701
MLS# VACU2014870Listed by: NETWORK REALTY GROUP - New
 $479,000Active4 beds 4 baths2,929 sq. ft.
927 Fairwood Dr, CULPEPER, VA 22701
MLS# VACU2014938Listed by: SIMPLY SOLD LLC - New
 $699,888Active4 beds 3 baths4,500 sq. ft.
15469 Norman Rd, CULPEPER, VA 22701
MLS# VACU2014932Listed by: SAMSON PROPERTIES


Protect your home and budget from life's surprises with an Assurant Home Warranty, backed by a partner that supports you through every step of homeownership. Explore Plans.
©2026 Century 21 Real Estate LLC. All rights reserved. CENTURY 21®, the CENTURY 21 Logo and C21® are service marks owned by Century 21 Real Estate LLC. Century 21 Real Estate LLC fully supports the principles of the Fair Housing Act and the Equal Opportunity Act. Each office is independently owned and operated. Listing information is deemed reliable but not guaranteed accurate.