12200 Jamesons Ml Rd, Culpeper, VA 22701
Local realty services provided by:CENTURY 21 Harris Hawkins & Co.
12200 Jamesons Ml Rd,Culpeper, VA 22701
$425,000
- 3 Beds
- 2 Baths
- 1,670 sq. ft.
- Single family
- Active
Listed by: sandra b stevens
Office: long & foster real estate, inc.
MLS#:VACU2015310
Source:BRIGHTMLS
Price summary
- Price:$425,000
- Price per sq. ft.:$254.49
About this home
Options. This well built, cozy home sits on 1.25 acres which can be used for multiple purposes, including subdividing to make a second lot of leaves lots of open land which has great soil for a vegetable garden. The front of the home has two brick patios, one with a built-in brick grill. The living room has a bricked corner with chimney for a pellet stove. The kitchen has granite counter tops and both an electric and gas stoves. There is a pantry / laundry room off the kitchen. The main bedroom has an en-suite bathroom with a walk-in tub and the second bathroom has a Jacuzzi tub. The back of the home has a large deck off the family room for added space and enjoyment.
Contact an agent
Home facts
- Year built:1954
- Subdivision & Development:CULPEPER COUNTY
- Listing ID #:VACU2015310
- Added:1 day(s) ago
- Updated:October 28, 2026 at 12:02 PM
Rooms and interior
- Bedrooms:3
- Total bathrooms:2
- Full bathrooms:2
- Rooms Total:10
- Flooring:Hardwood
- Dining Description:Dining Area
- Kitchen Description:Built-In Range, Carpet, Cooktop, Dishwasher, Icemaker, Microwave, Oven/Range - Electric, Oven/Range - Gas, Pantry, Refrigerator
- Bedroom Description:Carpet, Entry Level Bedroom
- Basement:Yes
- Basement Description:Improved, Poured Concrete, Water Proofing System, Windows
- Living area:1,670 sq. ft.
Heating and cooling
- Cooling:Ceiling Fan(s), Central A/C
- Heating:Baseboard - Electric, Forced Air, Propane - Owned
Structure and exterior
- Roof:Shingle
- Year built:1954
- Building area:1,670 sq. ft.
- Lot area:1.25 Acres
- Lot Features:Rural
- Architectural Style:Traditional
- Construction Materials:Block, Brick, Vinyl Siding
- Exterior Features:Deck(s), Outbuilding(s), Patio(s)
- Foundation Description:Block, Concrete Perimeter
- Levels:3 Story
Schools
- Middle school:FLOYD T. BINNS
- Elementary school:EMERALD HILL
Utilities
- Water:Well
- Sewer:On Site Septic
Finances and disclosures
- Price:$425,000
- Price per sq. ft.:$254.49
- Tax amount:$1,331 (2026)
Features and amenities
- Laundry features:Dryer - Electric, Has Laundry, Washer
- Amenities:Cable TV, Carpet, Ceiling Fan(s), Electric Available, Humidifer, Window Treatments
Parking
- Parking description:Crushed Stone
New listings near 12200 Jamesons Ml Rd
- Coming Soon
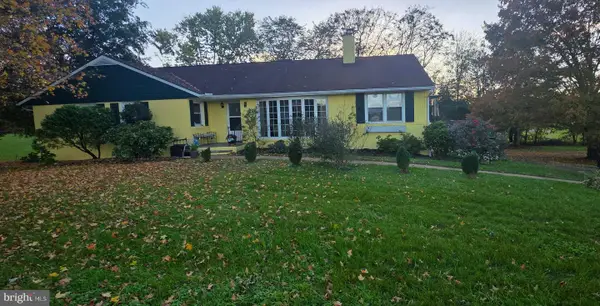
 $490,000Coming Soon3 beds 3 baths2,141 sq. ft.
11366 Fox Hill Rd, CULPEPER, VA 22701
MLS# VACU2015148Listed by: CENTURY 21 NEW MILLENNIUM - Coming Soon
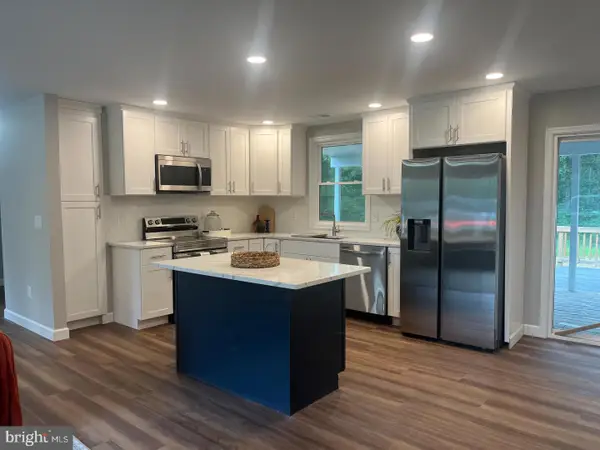 $539,900Coming Soon4 beds 2 baths3,100 sq. ft.
28542 Raccoon Ford Rd, CULPEPER, VA 22701
MLS# VAOR2015364Listed by: PEARSON SMITH REALTY, LLC - New
 $719,000Active4 beds -- baths3,471 sq. ft.
806 E E Piedmont St, CULPEPER, VA 22701
MLS# VACU2015356Listed by: CENTURY 21 NEW MILLENNIUM - New
 $379,900Active3 beds 1 baths1,000 sq. ft.
9196 Sperryville Pike, CULPEPER, VA 22701
MLS# VACU2015362Listed by: LONG & FOSTER REAL ESTATE, INC. - New
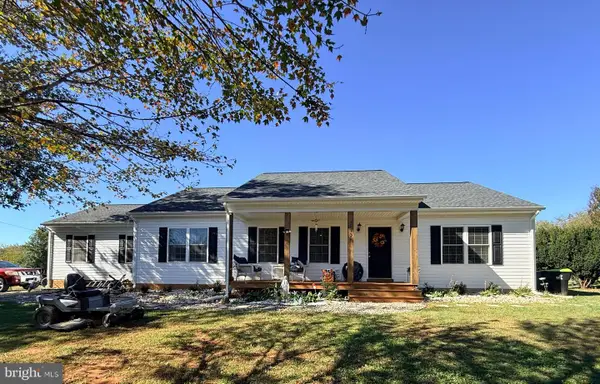 $525,000Active3 beds 2 baths1,560 sq. ft.
Address Withheld By Seller, CULPEPER, VA 22701
MLS# VACU2015268Listed by: DE LAS CASAS LLC - New
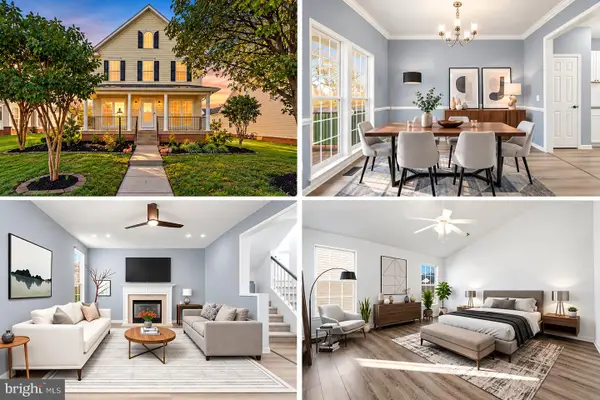 $519,999Active3 beds 3 baths3,134 sq. ft.
11908 Field Stone Blvd, CULPEPER, VA 22701
MLS# VACU2015346Listed by: INTERNATIONAL REAL ESTATE COMPANY  $255,000Pending3 beds 2 baths1,120 sq. ft.
662 Highview Ct, CULPEPER, VA 22701
MLS# VACU2015340Listed by: RE/MAX GATEWAY- New
 $379,500Active3 beds 2 baths1,463 sq. ft.
236 Lesco Blvd, CULPEPER, VA 22701
MLS# VACU2015336Listed by: LONG & FOSTER REAL ESTATE, INC. - New
 $664,900Active4 beds 3 baths3,328 sq. ft.
14009 Willow Shade Ln, CULPEPER, VA 22701
MLS# VACU2015322Listed by: CENTURY 21 NEW MILLENNIUM


Protect your home and budget from life's surprises with an Assurant Home Warranty, backed by a partner that supports you through every step of homeownership. Explore Plans.
©2026 Century 21 Real Estate LLC. All rights reserved. CENTURY 21®, the CENTURY 21 Logo and C21® are service marks owned by Century 21 Real Estate LLC. Century 21 Real Estate LLC fully supports the principles of the Fair Housing Act and the Equal Opportunity Act. Each office is independently owned and operated. Listing information is deemed reliable but not guaranteed accurate.