
13400 Maymount Dr, Culpeper, VA 22701
Local realty services provided by:CENTURY 21 Charles Smith Agency, Inc.
13400 Maymount Dr,Culpeper, VA 22701
$724,900
- 3 Beds
- 2 Baths
- 3,844 sq. ft.
- Single family
- Coming Soon
Listed by: philip l thornton iv, kelly m thornton
Office: long & foster real estate, inc.
MLS#:VACU2014950
Source:BRIGHTMLS
Price summary
- Price:$724,900
- Price per sq. ft.:$188.58
- Monthly HOA dues:$49.33
About this home
Welcome Home to This Elegant and Refined Custom Rambler in Culpeper! Thoughtfully designed and beautifully maintained, this custom, almost new, 2,600+ sq/ft, 3-bedroom, 2-full-bath rambler offers the perfect blend of style, comfort, and functionality in a convenient Culpeper location. Just minutes from local amenities, restaurants, shopping, and everything Culpeper has to offer, this inviting home is sure to impress from the moment you arrive. Step inside to an open and airy floor plan featuring tall ceilings, beautiful LVP flooring throughout, and an abundance of natural light. The spacious family room provides a warm and welcoming gathering space, complete with a cozy fireplace. The breathtaking kitchen is truly the heart of the home, featuring quartz countertops, stainless steel appliances, a double oven, pantry, large center island, decorative tile backsplash accent, and an oversized sink. A convenient table-space area sits just off the kitchen, while a separate dining room nearby provides an ideal setting for more formal meals and entertaining. The primary suite offers a relaxing retreat with walk-in closet and a spacious primary bath featuring dual vanities and a large walk-in shower. Custom plantation shutters throughout the home add an elegant finishing touch and immediately capture your attention. Enjoy outdoor living from the covered front porch with its inviting seating area, or step out back onto the spacious rear deck, thoughtfully designed with low-maintenance Trex decking and vinyl railing. The fenced rear yard is enhanced by established plantings and attractive landscaping, creating a private and welcoming outdoor space. The attached garage provides everyday convenience and additional storage options. Downstairs, the spacious basement offers even more room to spread out with over 1,000 finished sq/ft – perfect for a rec room, hobby room, office, play room, etc. Not to mention the nearly 1,500 sq/ft of unfinished space (with bathroom rough in) to use as storage or finish off as you see fit. With its custom touches, versatile living spaces, beautiful finishes, and convenient Culpeper location, this home offers an exceptional opportunity to enjoy comfortable one-level living with plenty of additional space below. Come see all that this special home has to offer!...
Contact an agent
Home facts
- Year built:2022
- Subdivision & Development:NORTH RIDGE
- Listing ID #:VACU2014950
- Updated:September 15, 2026 at 02:38 AM
Rooms and interior
- Bedrooms:3
- Total bathrooms:2
- Full bathrooms:2
- Flooring:Luxury Vinyl Plank
- Dining Description:Dining Room, Formal/Separate Dining Room
- Kitchen Description:Breakfast Area, Built-In Microwave, Cooktop, Crown Moldings, Dishwasher, Kitchen - Gourmet, Kitchen - Island, Oven - Double, Oven - Wall, Pantry, Recessed Lighting, Refrigerator, Stainless Steel Appliances, Upgraded Countertops
- Bedroom Description:Entry Level Bedroom, Primary Bedroom, Walk In Closet(s)
- Basement:Yes
- Basement Description:Connecting Stairway, Daylight, Full, Heated, Improved, Interior Access, Outside Entrance, Partial, Partially Finished, Rear Entrance, Rough Bath Plumb, Space For Rooms, Walkout Stairs
- Living area:3,844 sq. ft.
Heating and cooling
- Cooling:Central A/C
- Heating:Electric, Heat Pump(s), Natural Gas
Structure and exterior
- Roof:Architectural Shingle
- Year built:2022
- Building area:3,844 sq. ft.
- Lot area:0.57 Acres
- Lot Features:Corner Lot/Unit, Cul-de-sac
- Architectural Style:Craftsman, Ranch/Rambler
- Construction Materials:Stone, Vinyl Siding
- Exterior Features:Deck(s), Patio(s), Porch(es)
- Foundation Description:Concrete Perimeter
- Levels:2 Stories
Utilities
- Water:Public
- Sewer:Public Sewer
Finances and disclosures
- Price:$724,900
- Price per sq. ft.:$188.58
- Tax amount:$2,947 (2025)
Features and amenities
- Laundry features:Laundry
- Amenities:200+ Amp Service, Chair Railings, Crown Moldings, Monitored, Motion Detectors, Recessed Lighting, Security System, Smoke Detector, Underground Utilities
Parking
- Parking description:Asphalt Driveway, Attached Garage, Garage - Front Entry, Garage Door Opener
- Garage:Yes
- Garage spaces:2
New listings near 13400 Maymount Dr
- Coming Soon
 $639,900Coming Soon4 beds 3 baths2,752 sq. ft.
2001 Golf Dr, CULPEPER, VA 22701
MLS# VACU2014952Listed by: LONG & FOSTER REAL ESTATE, INC. - Coming Soon
 $540,000Coming Soon4 beds 3 baths3,068 sq. ft.
725 Electric Ave, CULPEPER, VA 22701
MLS# VACU2014934Listed by: EXP REALTY, LLC - Coming Soon
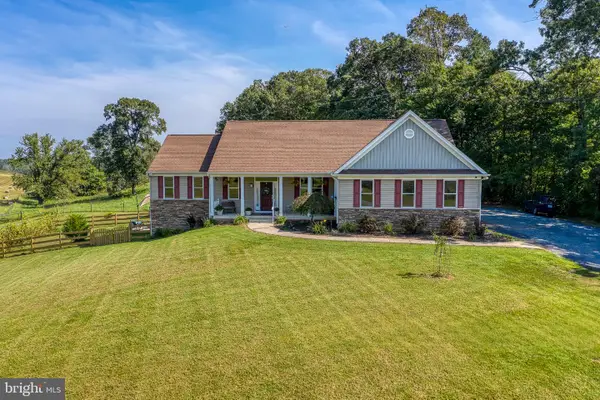 $749,000Coming Soon4 beds 5 baths3,319 sq. ft.
13953 Eggbornsville Rd, CULPEPER, VA 22701
MLS# VACU2014880Listed by: RE/MAX GATEWAY - Coming Soon
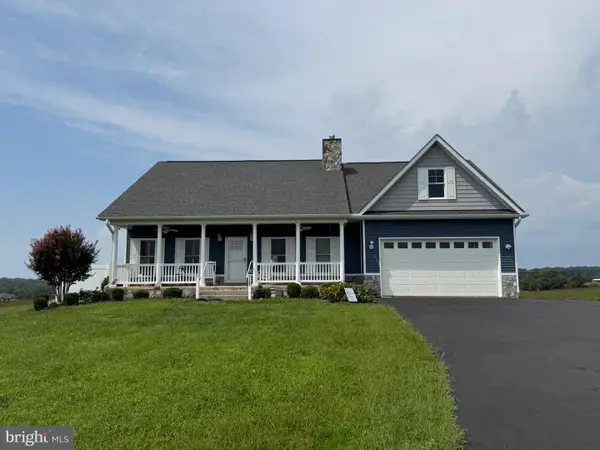 $699,000Coming Soon4 beds 3 baths3,427 sq. ft.
11187 Chase Ln, CULPEPER, VA 22701
MLS# VACU2014868Listed by: RE/MAX GATEWAY - Coming Soon
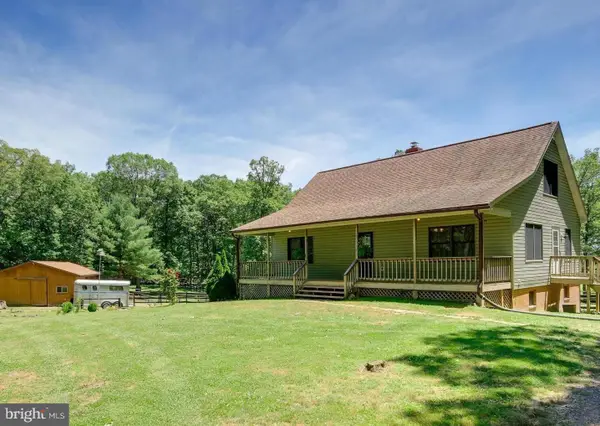 $439,900Coming Soon3 beds 3 baths1,764 sq. ft.
5273 True Blue Rd, CULPEPER, VA 22701
MLS# VAOR2015100Listed by: SAMSON PROPERTIES - Coming Soon
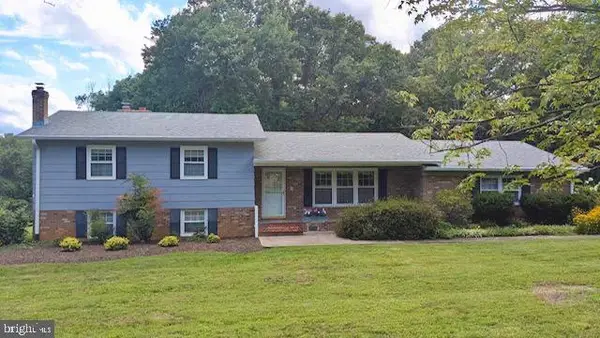 $450,000Coming Soon3 beds 2 baths2,298 sq. ft.
19452 Hickory Dr, CULPEPER, VA 22701
MLS# VACU2014784Listed by: ROSS REAL ESTATE - New
 $837,500Active4 beds 4 baths3,156 sq. ft.
12638 Walnut Ln, CULPEPER, VA 22701
MLS# VACU2014970Listed by: LONG & FOSTER REAL ESTATE, INC. - New
 $309,900Active3 beds 2 baths913 sq. ft.
11317 Scotts Mill Rd, CULPEPER, VA 22701
MLS# VACU2014930Listed by: LONG & FOSTER REAL ESTATE, INC. - New
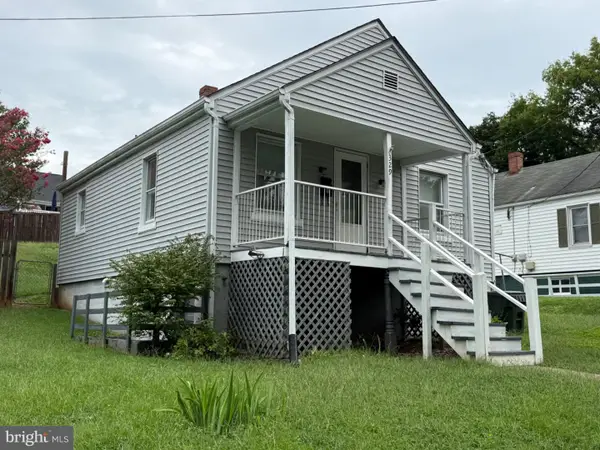 $247,500Active2 beds 1 baths926 sq. ft.
329 Spring St, CULPEPER, VA 22701
MLS# VACU2014962Listed by: PIEDMONT FINE PROPERTIES


Protect your home and budget from life's surprises with an Assurant Home Warranty, backed by a partner that supports you through every step of homeownership. Explore Plans.
©2026 Century 21 Real Estate LLC. All rights reserved. CENTURY 21®, the CENTURY 21 Logo and C21® are service marks owned by Century 21 Real Estate LLC. Century 21 Real Estate LLC fully supports the principles of the Fair Housing Act and the Equal Opportunity Act. Each office is independently owned and operated. Listing information is deemed reliable but not guaranteed accurate.