
15314 Nalles Mill Rd, Culpeper, VA 22701
Local realty services provided by:CENTURY 21 Sylvia Geist Agency
Listed by: aimee cutright
Office: town & country elite realty, llc.
MLS#:VACU2014974
Source:BRIGHTMLS
Price summary
- Price:$425,000
- Price per sq. ft.:$212.93
About this home
Charming Cape Cod with Creekside Views & Incredible Potential!
Discover the possibilities in this classic 4-bedroom, 2-bath brick Cape Cod, offering character, versatility, and plenty of space to make it your own. A bright sunroom, screened-in porch, and adjoining deck provide multiple options for relaxing, entertaining, or simply enjoying the peaceful surroundings.
Step outside and take in the tranquil views of Mountain Run, creating a picturesque backdrop for the spacious backyard. Despite the serene setting, everyday conveniences are just minutes away, including Walmart, downtown, shopping, dining, and more.
An impressive two-story workshop adds even more value and versatility, with endless possibilities for a workshop, studio, hobby space, storage, or future creative use.
Whether you're looking for a home with room to grow, a property with unique outdoor spaces, or an opportunity to bring your vision to life, this diamond in the rough is ready for its next chapter. Come see the potential and make this property your own!
Square footage beyond the finished square feet includes:
1,120 sf Unfinished Basement,
240 SF Deck,
360 SF Finished Enclosed Porch,
144 SF Screened Porch.
Washer/dryer, refrigerator and upright freezer does not convey....
Contact an agent
Home facts
- Year built:1964
- Subdivision & Development:KING STREET COMMONS
- Listing ID #:VACU2014974
- Added:1 day(s) ago
- Updated:September 17, 2026 at 05:37 AM
Rooms and interior
- Bedrooms:4
- Total bathrooms:2
- Full bathrooms:2
- Rooms Total:8
- Flooring:Hardwood
- Kitchen Description:Dishwasher, Oven/Range - Electric, Water Heater
- Basement:Yes
- Basement Description:Walkout Stairs
- Living area:1,996 sq. ft.
Heating and cooling
- Cooling:Central A/C
- Heating:Hot Water & Baseboard - Electric, Oil
Structure and exterior
- Roof:Architectural Shingle
- Year built:1964
- Building area:1,996 sq. ft.
- Lot area:1.05 Acres
- Architectural Style:Cape Cod
- Construction Materials:Brick
- Foundation Description:Block
- Levels:2 1/2 Stories
Schools
- High school:EASTERN VIEW
- Middle school:FLOYD T. BINNS
- Elementary school:PEARL SAMPLE
Utilities
- Water:Well
- Sewer:On Site Septic
Finances and disclosures
- Price:$425,000
- Price per sq. ft.:$212.93
- Tax amount:$1,542 (2025)
Features and amenities
- Laundry features:Washer/Dryer Hookups Only
- Amenities:Replacement Windows
Parking
- Parking description:Off Street
New listings near 15314 Nalles Mill Rd
- Coming Soon
 $724,900Coming Soon3 beds 2 baths3,844 sq. ft.
13400 Maymount Dr, CULPEPER, VA 22701
MLS# VACU2014950Listed by: LONG & FOSTER REAL ESTATE, INC. - Coming Soon
 $639,900Coming Soon4 beds 3 baths2,752 sq. ft.
2001 Golf Dr, CULPEPER, VA 22701
MLS# VACU2014952Listed by: LONG & FOSTER REAL ESTATE, INC. - Coming Soon
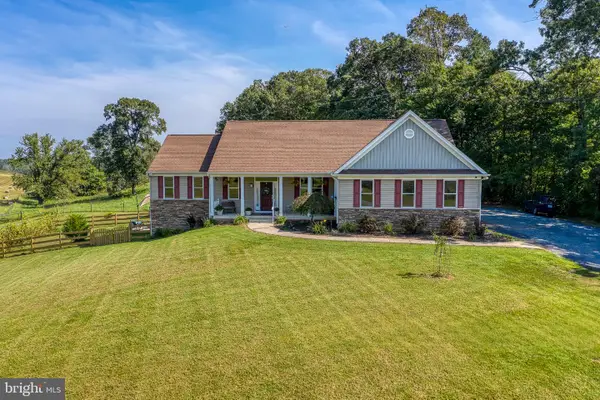 $749,000Coming Soon4 beds 5 baths3,319 sq. ft.
13953 Eggbornsville Rd, CULPEPER, VA 22701
MLS# VACU2014880Listed by: RE/MAX GATEWAY - Coming Soon
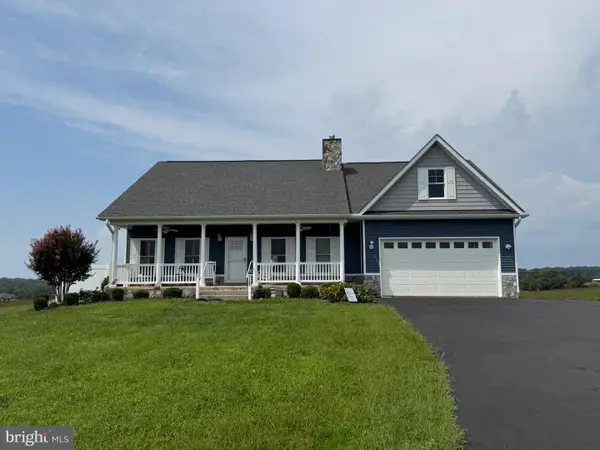 $699,000Coming Soon4 beds 3 baths3,427 sq. ft.
11187 Chase Ln, CULPEPER, VA 22701
MLS# VACU2014868Listed by: RE/MAX GATEWAY - Coming Soon
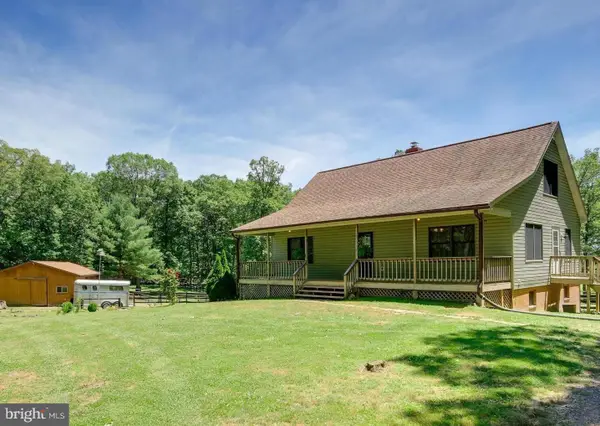 $439,900Coming Soon3 beds 3 baths1,764 sq. ft.
5273 True Blue Rd, CULPEPER, VA 22701
MLS# VAOR2015100Listed by: SAMSON PROPERTIES - Coming Soon
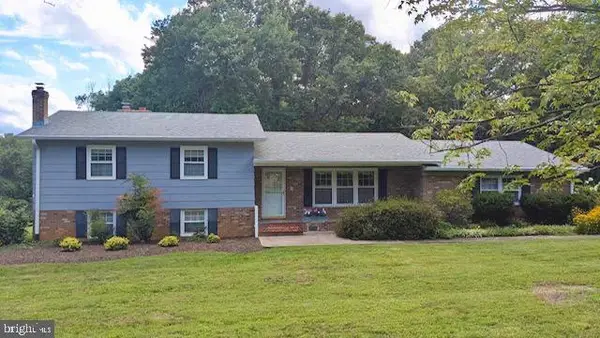 $450,000Coming Soon3 beds 2 baths2,298 sq. ft.
19452 Hickory Dr, CULPEPER, VA 22701
MLS# VACU2014784Listed by: ROSS REAL ESTATE - New
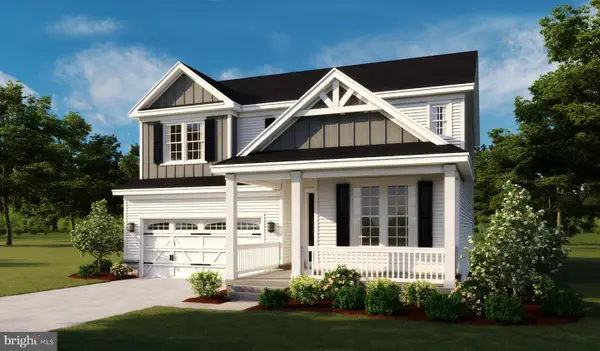 $704,999Active6 beds 5 baths3,886 sq. ft.
1837 Mulligan Way, CULPEPER, VA 22701
MLS# VACU2015010Listed by: LPT REALTY, LLC - New
 $599,999Active4 beds 4 baths3,460 sq. ft.
1828 Mulligan Way, CULPEPER, VA 22701
MLS# VACU2015008Listed by: LPT REALTY, LLC - New
 $340,000Active3 beds 3 baths1,280 sq. ft.
833 Gallows Ct, CULPEPER, VA 22701
MLS# VACU2015002Listed by: PEARSON SMITH REALTY, LLC - New
 $449,000Active3 beds 2 baths1,745 sq. ft.
11269 Cedar Ave, CULPEPER, VA 22701
MLS# VACU2014968Listed by: SAMSON PROPERTIES


Protect your home and budget from life's surprises with an Assurant Home Warranty, backed by a partner that supports you through every step of homeownership. Explore Plans.
©2026 Century 21 Real Estate LLC. All rights reserved. CENTURY 21®, the CENTURY 21 Logo and C21® are service marks owned by Century 21 Real Estate LLC. Century 21 Real Estate LLC fully supports the principles of the Fair Housing Act and the Equal Opportunity Act. Each office is independently owned and operated. Listing information is deemed reliable but not guaranteed accurate.