1868 Mulligan Way, Culpeper, VA 22701
Local realty services provided by:CENTURY 21 The Real Estate Store
1868 Mulligan Way,Culpeper, VA 22701
$781,174
- 6 Beds
- 4 Baths
- 3,687 sq. ft.
- Single family
- Pending
Listed by: jay day
Office: lpt realty, llc.
MLS#:VACU2015426
Source:BRIGHTMLS
Price summary
- Price:$781,174
- Price per sq. ft.:$211.87
- Monthly HOA dues:$74
About this home
For comp purposes only
Contact an agent
Home facts
- Year built:2026
- Subdivision & Development:THE GREENS
- Listing ID #:VACU2015426
- Updated:November 04, 2026 at 12:38 PM
Rooms and interior
- Bedrooms:6
- Total bathrooms:4
- Full bathrooms:3
- Half bathrooms:1
- Basement:Yes
- Basement Description:Daylight, Full, Fully Finished, Heated, Improved, Interior Access, Partial, Sump Pump, Walkout Level, Windows
- Living area:3,687 sq. ft.
Heating and cooling
- Cooling:Central A/C, Fresh Air Recovery System, Heat Pump(s), Multi Units, Programmable Thermostat, Zoned
- Heating:90% Forced Air, Forced Air, Heat Pump - Electric BackUp, Heat Pump(s), Natural Gas, Programmable Thermostat, Zoned
Structure and exterior
- Year built:2026
- Building area:3,687 sq. ft.
- Lot area:0.23 Acres
- Architectural Style:Colonial
- Construction Materials:Asphalt, Batts Insulation, Blown-In Insulation, Frame, Masonry, Stick Built, Stone, Vinyl Siding
- Levels:3 Story
Schools
- High school:CALL SCHOOL BOARD
- Middle school:CALL SCHOOL BOARD
- Elementary school:CALL SCHOOL BOARD
Utilities
- Water:Public
- Sewer:Public Sewer
Finances and disclosures
- Price:$781,174
- Price per sq. ft.:$211.87
Parking
- Parking description:Attached Garage, Built In, Garage - Front Entry, Garage Door Opener
- Garage:Yes
- Garage spaces:2
New listings near 1868 Mulligan Way
- Coming Soon
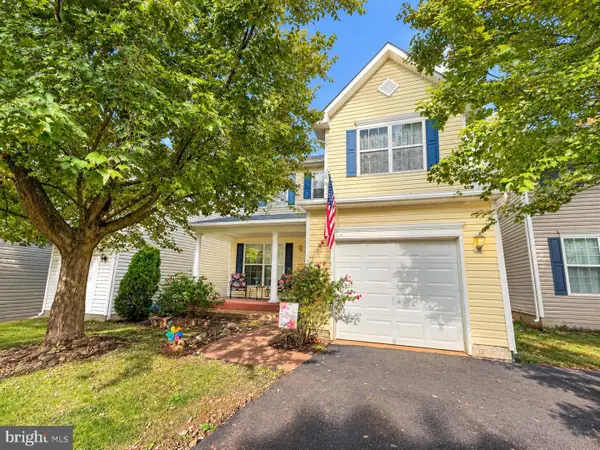 $355,000Coming Soon3 beds 4 baths2,280 sq. ft.
2172 Cottonwood Ln, CULPEPER, VA 22701
MLS# VACU2015416Listed by: RE/MAX GATEWAY 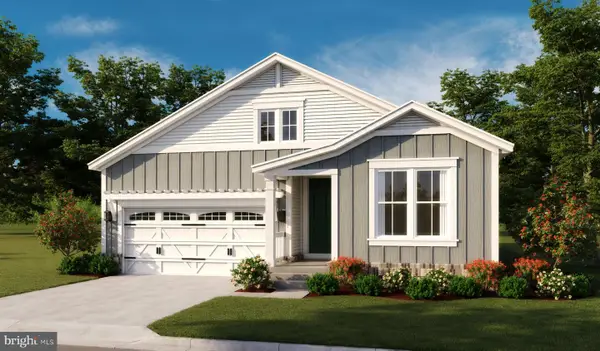 $735,751Pending5 beds 3 baths3,278 sq. ft.
1880 Mulligan Way, CULPEPER, VA 22701
MLS# VACU2015432Listed by: LPT REALTY, LLC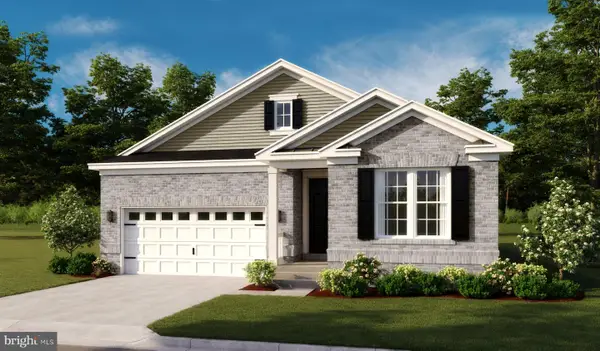 $736,117Pending4 beds 3 baths3,099 sq. ft.
1876 Mulligan Way, CULPEPER, VA 22701
MLS# VACU2015430Listed by: LPT REALTY, LLC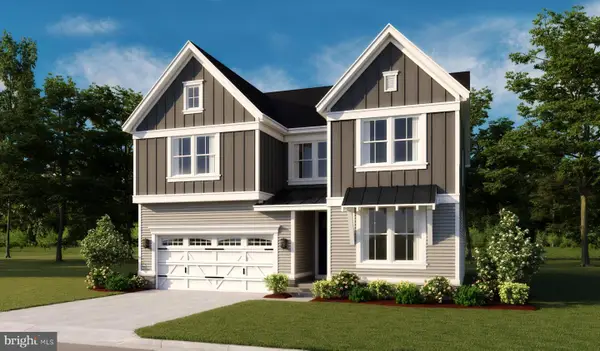 $811,605Pending5 beds 4 baths3,975 sq. ft.
1840 Mulligan Way, CULPEPER, VA 22701
MLS# VACU2015424Listed by: LPT REALTY, LLC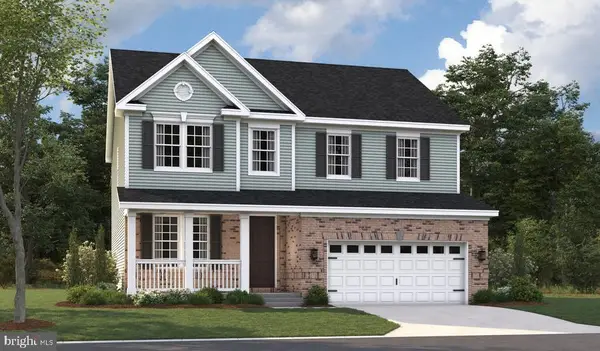 $830,175Pending5 beds 4 baths3,642 sq. ft.
1836 Mulligan Way, CULPEPER, VA 22701
MLS# VACU2015422Listed by: LPT REALTY, LLC- New
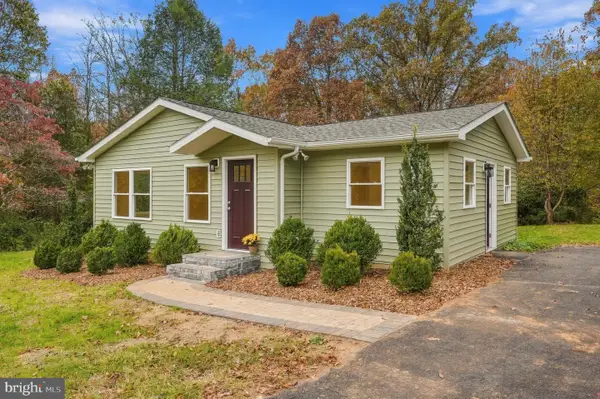 $574,900Active3 beds 2 baths1,704 sq. ft.
10080 Rixeyville, CULPEPER, VA 22701
MLS# VACU2015418Listed by: SAMSON PROPERTIES - New
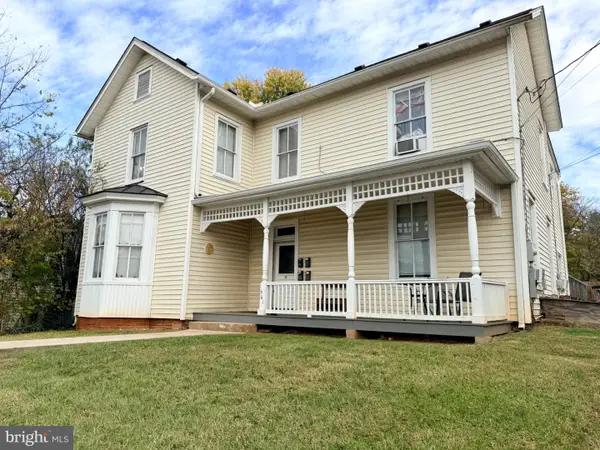
 $449,900Active4 beds -- baths3,163 sq. ft.
601 N East St N, CULPEPER, VA 22701
MLS# VACU2015410Listed by: CENTURY 21 NEW MILLENNIUM - New
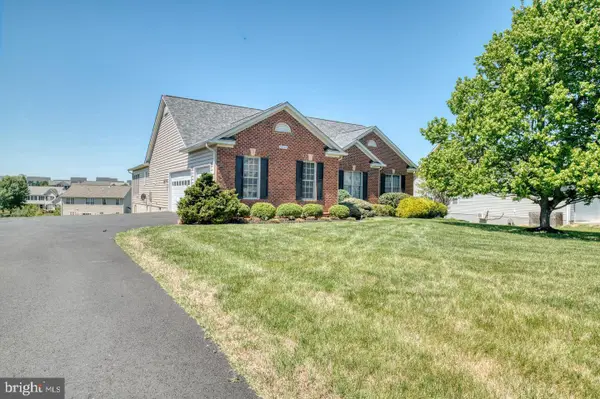 $599,000Active3 beds 3 baths2,534 sq. ft.
14308 S Hall Ct, CULPEPER, VA 22701
MLS# VACU2015414Listed by: RE/MAX GATEWAY - New
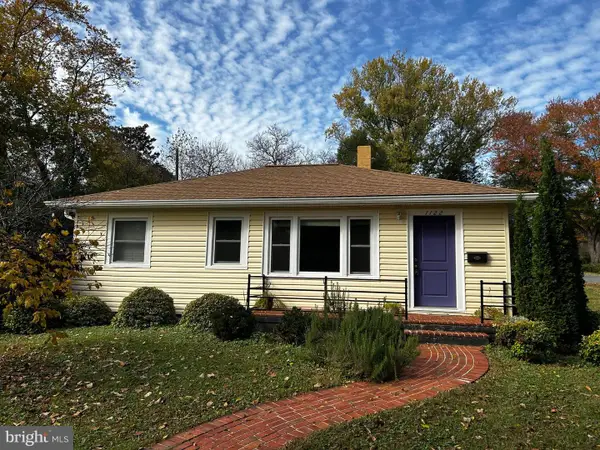 $320,000Active3 beds 1 baths1,437 sq. ft.
1122 Farley St, CULPEPER, VA 22701
MLS# VACU2015380Listed by: BUTTERS TEAM REALTY


Protect your home and budget from life's surprises with an Assurant Home Warranty, backed by a partner that supports you through every step of homeownership. Explore Plans.
©2026 Century 21 Real Estate LLC. All rights reserved. CENTURY 21®, the CENTURY 21 Logo and C21® are service marks owned by Century 21 Real Estate LLC. Century 21 Real Estate LLC fully supports the principles of the Fair Housing Act and the Equal Opportunity Act. Each office is independently owned and operated. Listing information is deemed reliable but not guaranteed accurate.