1940 Crepe Myrtle, Culpeper, VA 22701
Local realty services provided by:
1940 Crepe Myrtle,Culpeper, VA 22701
$2,295 per month
- 3 Beds
- 3 Baths
- 1,876 sq. ft.
- Rental
- Active
Listed by:
 Terry Cheatle(540) 825 - 1613CENTURY 21 New Millennium

MLS#:VACU2014670
Price summary
- Price:$2,295 per month
- Price per sq. ft.:$1.22
About this home
BEAUTIFUL 3 LEVEL TOWNHOME SPARKLES AND IS READY FOR YOU. FEATURING 3 BR'S AND 2.5 BA'S. LOVELY SETTING WITH HUGE DECK WITH USABLE PATIO BELOW, PRIVACY FENCE AND NEWLY LANDSCAPED AND NEW SOD.
FULLY EQUIPED KITCHEN WITH PENNISULA AND EATING AREA. OVERSIZED LIVING ROOM AND POWDER ROOM ON THE MIDDLE FLOOR, UPPER FLOOR OFFERS 3BR'S AND 2 FULL BA'S.
ENTRY LEVEL FLOOR BOASTS CERAMIC FLOORING AND LEADS TO A REC ROOM/OFFICE/FLEX SPACE WITH SLIDING GLASS DOORS TO PATIO AREA.
Contact an agent
Home facts
- Year built:2007
- Listing ID #:VACU2014670
- Added:1 day(s) ago
- Updated:August 25, 2026 at 06:32 PM
Rooms and interior
- Bedrooms:3
- Total bathrooms:3
- Full bathrooms:2
- Half bathrooms:1
- Flooring:Ceramic, Hardwood, Wall to Wall Carpet
- Bathrooms Description:Stall Shower
- Kitchen Description:Eat-in Kitchen
- Bedroom Description:Walk-in Closet
- Basement Description:Full
- Living area:1,876 sq. ft.
Heating and cooling
- Cooling:Central A/C, Forced Air
Structure and exterior
- Roof:Asphalt Shingle Roof
- Year built:2007
- Building area:1,876 sq. ft.
- Lot area:0.05 Acres
- Architectural Style:Colonial
- Construction Materials:Vinyl Siding
- Exterior Features:Deck, Patio, Privacy Fence
Utilities
- Water:Municipal Water
- Sewer:Public
Finances and disclosures
- Price:$2,295 per month
- Price per sq. ft.:$1.22
Features and amenities
- Amenities:Ceiling Fan(s), Walk-in Closet
New listings near 1940 Crepe Myrtle
- Coming Soon
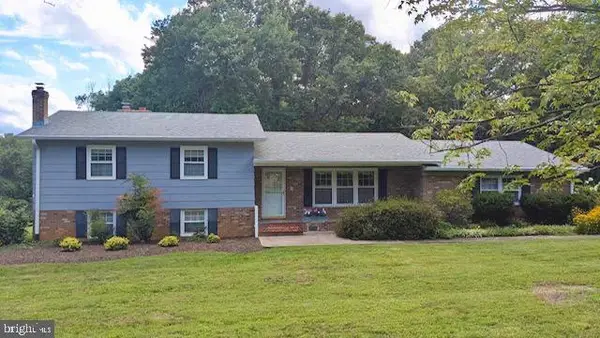 $450,000Coming Soon3 beds 2 baths2,298 sq. ft.
19452 Hickory Dr, CULPEPER, VA 22701
MLS# VACU2014784Listed by: ROSS REAL ESTATE - Coming Soon
 $550,000Coming Soon4 beds 4 baths3,694 sq. ft.
1833 Magnolia Cir, CULPEPER, VA 22701
MLS# VACU2014766Listed by: BERKSHIRE HATHAWAY HOMESERVICES PENFED REALTY - Coming SoonOpen Sun, 12 to 2pm
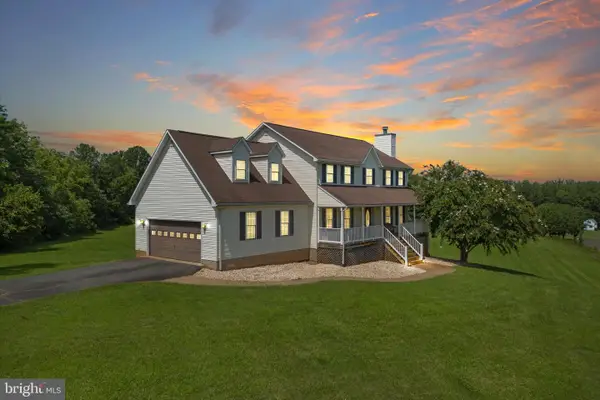 $649,999Coming Soon4 beds 4 baths3,580 sq. ft.
17065 Reid Hill Dr, CULPEPER, VA 22701
MLS# VACU2014724Listed by: SAMSON PROPERTIES - Coming Soon
 $579,000Coming Soon4 beds 3 baths2,552 sq. ft.
15412 Lake Breeze Ln, CULPEPER, VA 22701
MLS# VACU2014754Listed by: RE/MAX GATEWAY - Coming SoonOpen Sat, 1 to 3pm
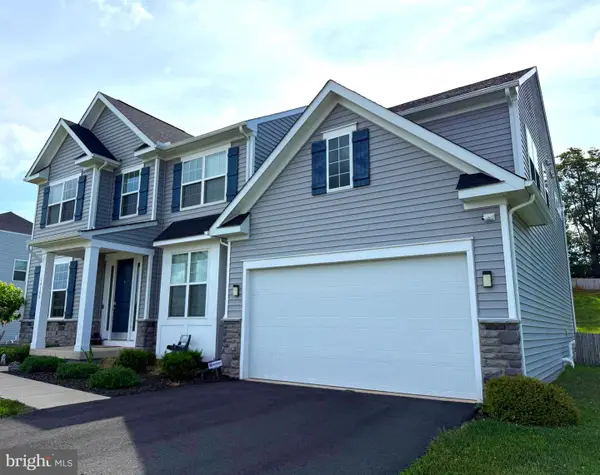 $825,000Coming Soon6 beds 6 baths5,723 sq. ft.
14105 Lynnhaven Court, CULPEPER, VA 22701
MLS# VACU2014572Listed by: LONG & FOSTER REAL ESTATE, INC. - Coming Soon
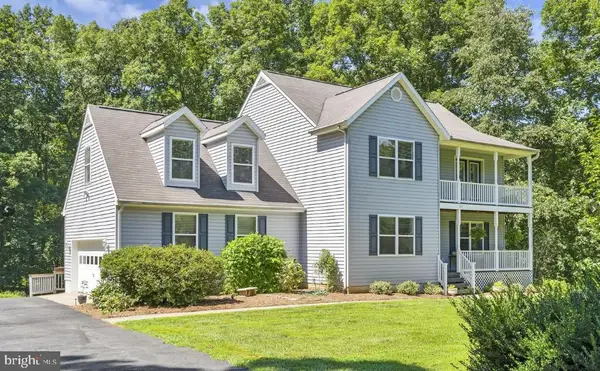 $649,000Coming Soon4 beds 4 baths3,226 sq. ft.
11308 Amsterdam Ct, CULPEPER, VA 22701
MLS# VACU2014586Listed by: HOUWZER, LLC - Coming Soon
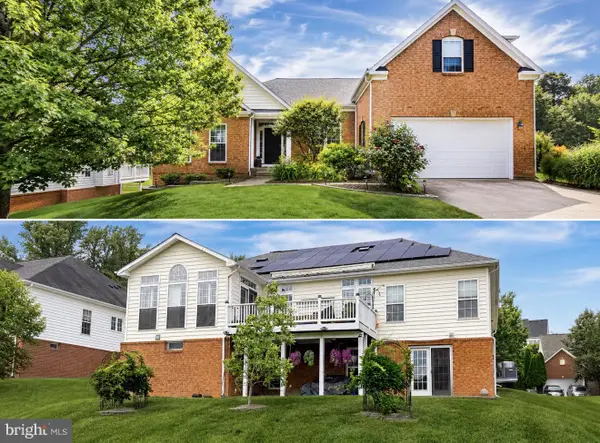
 $699,900Coming Soon3 beds 4 baths5,182 sq. ft.
2059 Golf Dr, CULPEPER, VA 22701
MLS# VACU2014074Listed by: CENTURY 21 NEW MILLENNIUM - New
 $995,000Active1 beds -- baths1,232 sq. ft.
8021 Olympic Way, CULPEPER, VA 22701
MLS# VACU2014790Listed by: LONG & FOSTER REAL ESTATE, INC. - New
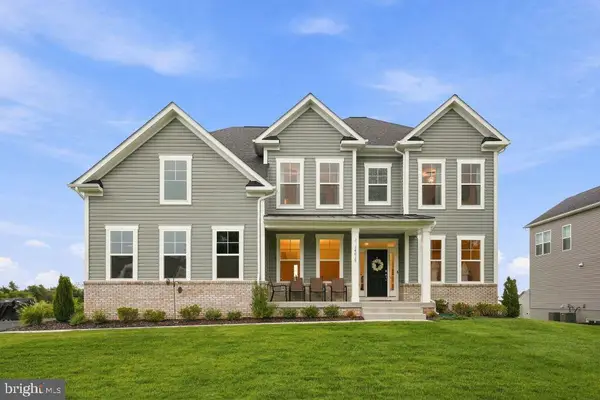 $900,000Active7 beds 4 baths5,077 sq. ft.
14019 Northern View Rd, CULPEPER, VA 22701
MLS# VACU2014780Listed by: COTTAGE STREET REALTY LLC - New
 $549,900Active4 beds 4 baths3,296 sq. ft.
12019 Live Oak Dr, CULPEPER, VA 22701
MLS# VACU2014764Listed by: RE/MAX GATEWAY


Protect your home and budget from life's surprises with an Assurant Home Warranty, backed by a partner that supports you through every step of homeownership. Explore Plans.
©2026 Century 21 Real Estate LLC. All rights reserved. CENTURY 21®, the CENTURY 21 Logo and C21® are service marks owned by Century 21 Real Estate LLC. Century 21 Real Estate LLC fully supports the principles of the Fair Housing Act and the Equal Opportunity Act. Each office is independently owned and operated. Listing information is deemed reliable but not guaranteed accurate.