
19452 Hickory Dr, Culpeper, VA 22701
Local realty services provided by:CENTURY 21 Above and Beyond
19452 Hickory Dr,Culpeper, VA 22701
$450,000
- 3 Beds
- 2 Baths
- 2,298 sq. ft.
- Single family
- Active
Listed by: wendy d johnson, patricia arruda
Office: ross real estate
MLS#:VACU2014784
Source:BRIGHTMLS
Price summary
- Price:$450,000
- Price per sq. ft.:$195.82
About this home
Welcome to this charming three bedroom, two bath property situated on a full acre located at the corner of Hickory Drive and White Shop Road. Surrounded by established gardens and mature landscaping, the home offers a wonderful blend of comfortable indoor living and inviting outdoor space.
Inside, the kitchen opens to a comfortable living area, creating an easy flow for everyday living and entertaining. Just off the entry, a formal dining room provides a dedicated space for gatherings and special occasions. The nicely finished lower level offers additional living space and features a wood-burning fireplace along with several built-in cabinets, adding both warmth and character.
Step outside to enjoy the generously sized rear deck overlooking the backyard an ideal spot for relaxing, dining outdoors, or enjoying the surrounding gardens. An attached garage and separate storage shed provide plenty of room for tools, gardening supplies, and additional storage.
With one acre of land, attractive gardens, flexible living spaces, and a convenient location, this property offers plenty of room to settle in and make it your own....
Contact an agent
Home facts
- Year built:1974
- Subdivision & Development:WOODLAND ACRES
- Listing ID #:VACU2014784
- Added:49 day(s) ago
- Updated:October 14, 2026 at 01:13 PM
Rooms and interior
- Bedrooms:3
- Total bathrooms:2
- Full bathrooms:2
- Flooring:Carpet, Hardwood, Vinyl
- Dining Description:Dining Area, Dining Room
- Bathrooms Description:Primary Bath(s)
- Kitchen Description:Built-In Microwave, Built-Ins, Cooktop - Down Draft, Dishwasher, Disposal, Kitchen - Island, Oven - Wall, Refrigerator
- Bedroom Description:Primary Bedroom
- Living area:2,298 sq. ft.
Heating and cooling
- Cooling:Heat Pump(s)
- Heating:Electric, Heat Pump(s)
Structure and exterior
- Roof:Shingle
- Year built:1974
- Building area:2,298 sq. ft.
- Lot area:1.03 Acres
- Architectural Style:Split Level
- Construction Materials:Brick
- Exterior Features:Deck(s), Sidewalks
- Foundation Description:Crawl Space
- Levels:1 Story
Utilities
- Water:Conditioner, Well
- Sewer:On Site Septic
Finances and disclosures
- Price:$450,000
- Price per sq. ft.:$195.82
- Tax amount:$1,690 (2025)
Features and amenities
- Laundry features:Dryer, Has Laundry, Washer
- Amenities:Built-Ins, Ceiling Fan(s), Central Vaccum, Central Vacuum, Intercom, Water Treat System, Window Treatments
Parking
- Parking description:Asphalt Driveway, Attached Garage, Garage Door Opener
- Garage:Yes
- Garage spaces:2
New listings near 19452 Hickory Dr
- Coming Soon
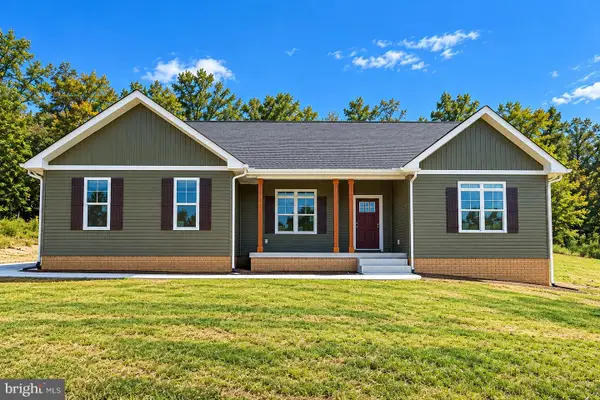 $769,000Coming Soon4 beds 3 baths3,236 sq. ft.
9452 Moses Pl, CULPEPER, VA 22701
MLS# VACU2015176Listed by: RE/MAX GATEWAY - Coming Soon
 $420,000Coming Soon3 beds 4 baths3,004 sq. ft.
1780 Finley Dr, CULPEPER, VA 22701
MLS# VACU2015204Listed by: TOWN & COUNTRY ELITE REALTY, LLC. - Coming Soon
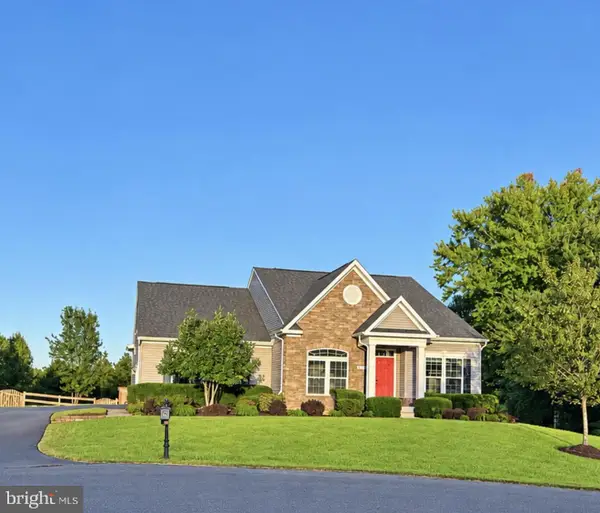 $750,000Coming Soon5 beds 4 baths5,848 sq. ft.
14204 Belle Ave, CULPEPER, VA 22701
MLS# VACU2015142Listed by: BERKSHIRE HATHAWAY HOMESERVICES PENFED REALTY - Coming Soon
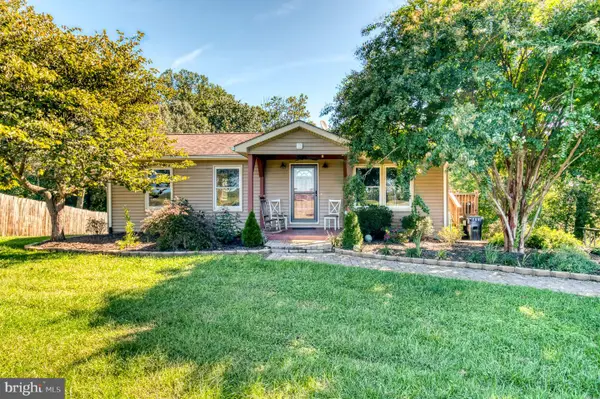 $395,000Coming Soon2 beds 2 baths1,560 sq. ft.
16947 N Merrimac Rd, CULPEPER, VA 22701
MLS# VACU2015186Listed by: RE/MAX GATEWAY - Coming Soon
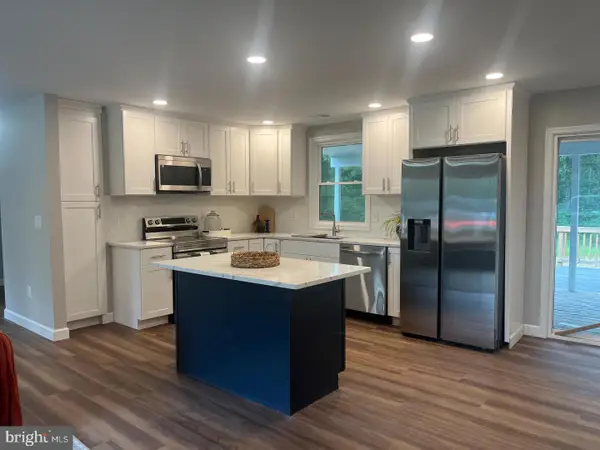 $539,900Coming Soon4 beds 2 baths3,100 sq. ft.
28542 Raccoon Ford Rd, CULPEPER, VA 22701
MLS# VAOR2015364Listed by: PEARSON SMITH REALTY, LLC - Coming SoonOpen Sat, 1 to 3pm
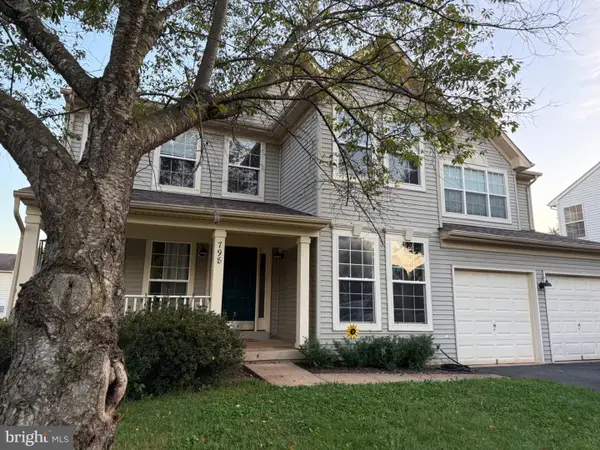 $499,900Coming Soon5 beds 3 baths3,016 sq. ft.
798 Autumn Ridge Rd, CULPEPER, VA 22701
MLS# VACU2015126Listed by: PIEDMONT FINE PROPERTIES - Coming Soon
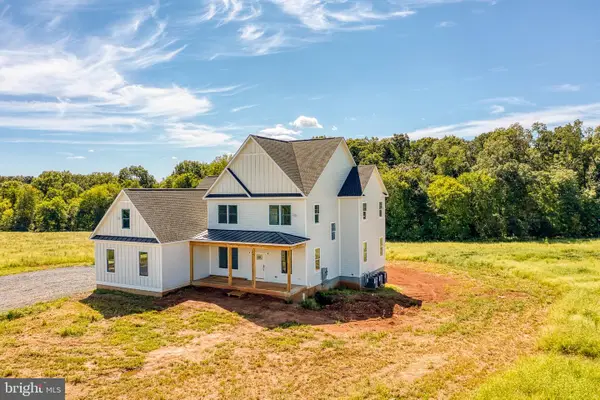 $1,500,000Coming Soon5 beds 5 baths5,265 sq. ft.
17293 Pond Meadow Trl, CULPEPER, VA 22701
MLS# VACU2015112Listed by: RE/MAX GATEWAY - New
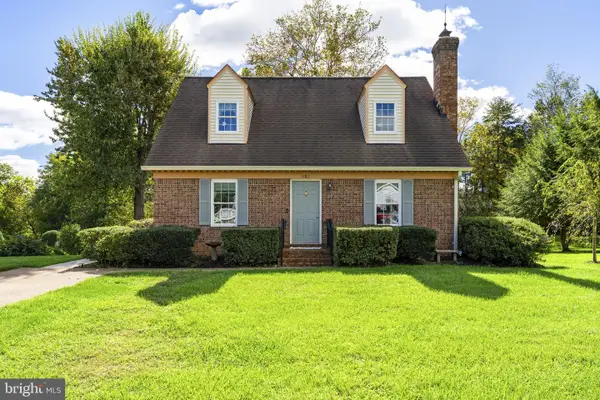 $435,000Active3 beds 2 baths2,136 sq. ft.
181 King St, CULPEPER, VA 22701
MLS# VACU2015234Listed by: LONG & FOSTER REAL ESTATE, INC. 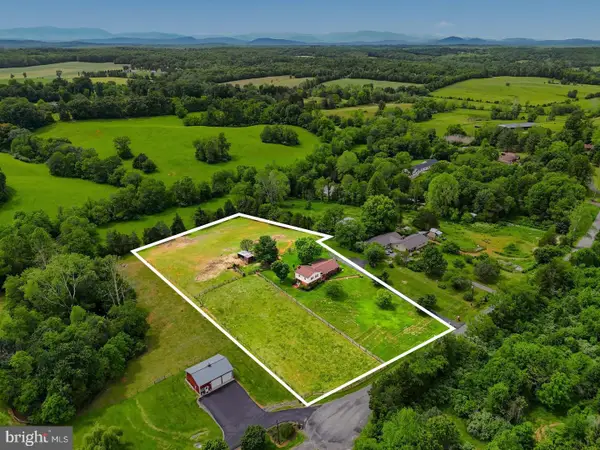 $575,000Pending3 beds 3 baths1,960 sq. ft.
12332 Lindann Ln, CULPEPER, VA 22701
MLS# VACU2015224Listed by: RE/MAX GATEWAY- New
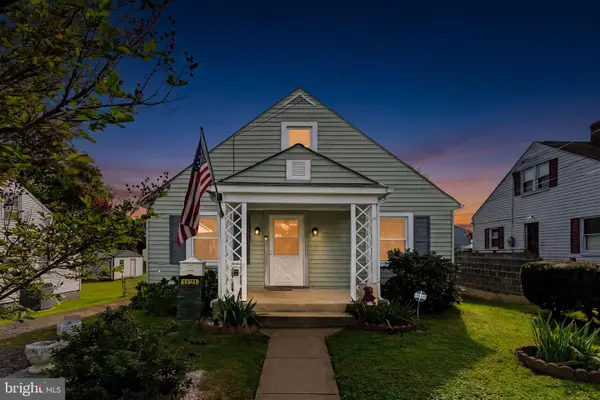 $410,000Active4 beds 2 baths2,628 sq. ft.
1121 Jackson St, CULPEPER, VA 22701
MLS# VACU2015214Listed by: BERKSHIRE HATHAWAY HOMESERVICES PENFED REALTY


Protect your home and budget from life's surprises with an Assurant Home Warranty, backed by a partner that supports you through every step of homeownership. Explore Plans.
©2026 Century 21 Real Estate LLC. All rights reserved. CENTURY 21®, the CENTURY 21 Logo and C21® are service marks owned by Century 21 Real Estate LLC. Century 21 Real Estate LLC fully supports the principles of the Fair Housing Act and the Equal Opportunity Act. Each office is independently owned and operated. Listing information is deemed reliable but not guaranteed accurate.