2125 Chestnut Dr, Culpeper, VA 22701
Local realty services provided by:CENTURY 21 Sylvia Geist Agency
2125 Chestnut Dr,Culpeper, VA 22701
$510,000
- 3 Beds
- 3 Baths
- 2,180 sq. ft.
- Single family
- Active
Upcoming open houses
- Sat, Aug 2901:00 pm - 03:00 pm
Listed by: rachel miller
Office: redfin corporation
MLS#:VACU2014266
Source:BRIGHTMLS
Price summary
- Price:$510,000
- Price per sq. ft.:$233.94
- Monthly HOA dues:$36
About this home
Why wait for new construction when you can own a beautifully upgraded former model home that's move-in ready? Built in 2019, this exceptional Lapis model offers the perfect blend of modern design, thoughtful upgrades, and spacious living—all without the wait.
Step inside to an inviting open floor plan featuring a versatile flex room that's ideal for a home office, playroom, formal dining room, or additional sitting area. The heart of the home is the impressive gourmet kitchen, complete with a large center island, walk-in pantry, and abundant cabinetry, all flowing effortlessly into the expansive great room and dining area—creating the perfect space for everyday living and entertaining alike.
Enjoy seamless indoor-outdoor living from the dining area, where a covered porch with multiple ceiling fans and recessed lighting overlooks the fully fenced backyard. Whether you're hosting friends, grilling out, or simply relaxing after a long day, this outdoor space is sure to become a favorite.
Upstairs, a spacious loft provides the flexibility for a media room, home gym, or second family room. You'll also appreciate the convenient upper-level laundry room and the generously sized primary suite, offering a peaceful retreat at the end of the day.
The unfinished basement is a blank canvas with endless potential, giving you the opportunity to create additional bedrooms, a recreation room, home theater, or whatever best suits your lifestyle.
Perfectly situated just minutes from historic downtown Culpeper, Lake Culpeper, Route 29, shopping, restaurants, and everyday conveniences, this home is located in a welcoming community featuring open green spaces and a charming neighborhood gazebo.
With the look, feel, and style of a nearly new home, this former model has been exceptionally maintained and is ready for its next owners. Don't miss the opportunity to own a home that truly stands out from the rest.
Home is being sold As-Is. Home inspections are welcome; however, the sellers will make no repairs....
Contact an agent
Home facts
- Year built:2019
- Subdivision & Development:NONE AVAILABLE
- Listing ID #:VACU2014266
- Added:48 day(s) ago
- Updated:August 26, 2026 at 01:50 PM
Rooms and interior
- Bedrooms:3
- Total bathrooms:3
- Full bathrooms:2
- Half bathrooms:1
- Flooring:Carpet, Luxury Vinyl Plank
- Dining Description:Dining Area
- Bathrooms Description:Primary Bath(s)
- Kitchen Description:Carpet, Kitchen - Island
- Bedroom Description:Carpet, Walk In Closet(s)
- Basement:Yes
- Basement Description:Unfinished
- Living area:2,180 sq. ft.
Heating and cooling
- Cooling:Central A/C
- Heating:Electric, Forced Air
Structure and exterior
- Year built:2019
- Building area:2,180 sq. ft.
- Lot area:0.15 Acres
- Architectural Style:Colonial
- Construction Materials:Vinyl Siding
- Exterior Features:Patio(s), Porch(es)
- Foundation Description:Permanent
- Levels:3 Story
Schools
- High school:EASTERN VIEW
- Middle school:FLOYD T. BINNS
- Elementary school:PEARL SAMPLE
Utilities
- Water:Public
- Sewer:Public Sewer
Finances and disclosures
- Price:$510,000
- Price per sq. ft.:$233.94
- Tax amount:$2,487 (2025)
Features and amenities
- Amenities:Carpet, Sauna
Parking
- Parking description:Attached Garage, Concrete Driveway, Covered Parking, Garage - Front Entry, Garage Door Opener, Inside Access
- Garage:Yes
- Garage spaces:2
New listings near 2125 Chestnut Dr
- Coming Soon
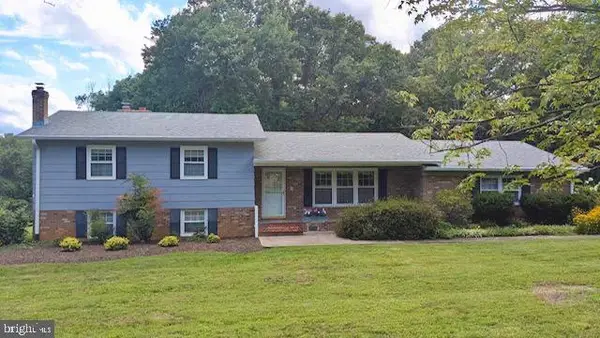 $450,000Coming Soon3 beds 2 baths2,298 sq. ft.
19452 Hickory Dr, CULPEPER, VA 22701
MLS# VACU2014784Listed by: ROSS REAL ESTATE - Coming Soon
 $550,000Coming Soon4 beds 4 baths3,694 sq. ft.
1833 Magnolia Cir, CULPEPER, VA 22701
MLS# VACU2014766Listed by: BERKSHIRE HATHAWAY HOMESERVICES PENFED REALTY - Coming SoonOpen Sun, 12 to 2pm
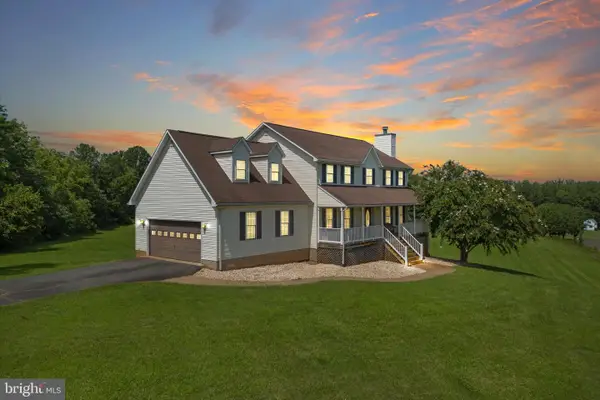 $649,999Coming Soon4 beds 4 baths3,580 sq. ft.
17065 Reid Hill Dr, CULPEPER, VA 22701
MLS# VACU2014724Listed by: SAMSON PROPERTIES - Coming Soon
 $579,000Coming Soon4 beds 3 baths2,552 sq. ft.
15412 Lake Breeze Ln, CULPEPER, VA 22701
MLS# VACU2014754Listed by: RE/MAX GATEWAY - Coming SoonOpen Sat, 1 to 3pm
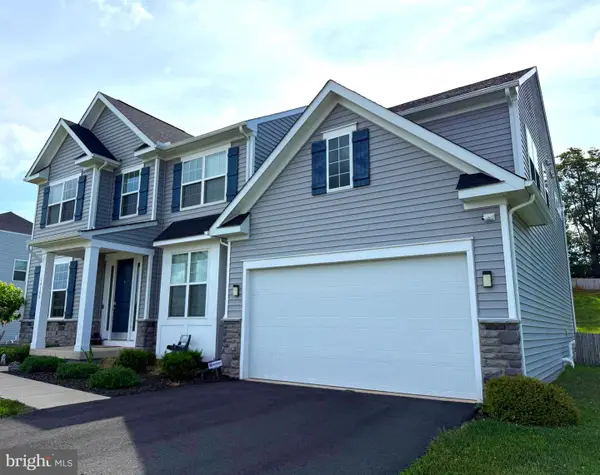 $825,000Coming Soon6 beds 6 baths5,723 sq. ft.
14105 Lynnhaven Court, CULPEPER, VA 22701
MLS# VACU2014572Listed by: LONG & FOSTER REAL ESTATE, INC. - Coming Soon
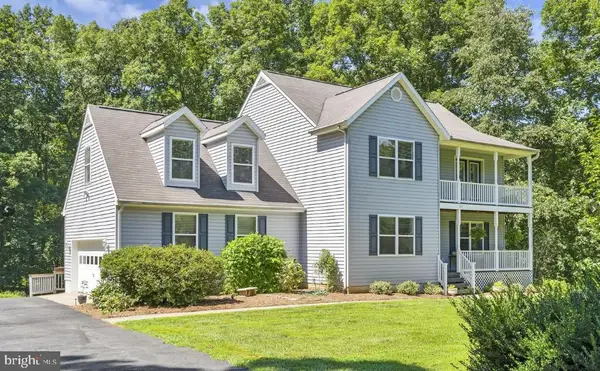 $649,000Coming Soon4 beds 4 baths3,226 sq. ft.
11308 Amsterdam Ct, CULPEPER, VA 22701
MLS# VACU2014586Listed by: HOUWZER, LLC - Coming Soon
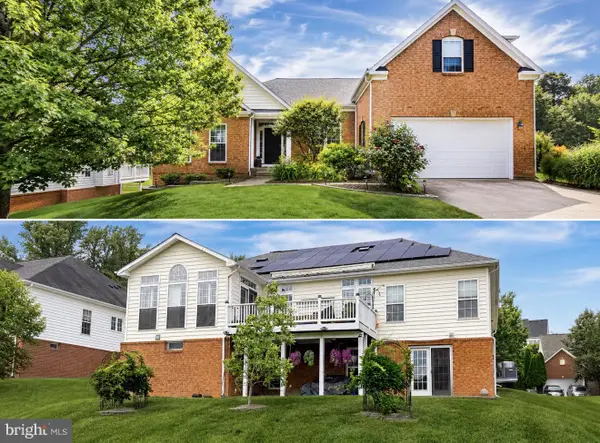
 $699,900Coming Soon3 beds 4 baths5,182 sq. ft.
2059 Golf Dr, CULPEPER, VA 22701
MLS# VACU2014074Listed by: CENTURY 21 NEW MILLENNIUM - New
 $995,000Active1 beds -- baths1,232 sq. ft.
8021 Olympic Way, CULPEPER, VA 22701
MLS# VACU2014790Listed by: LONG & FOSTER REAL ESTATE, INC. - New
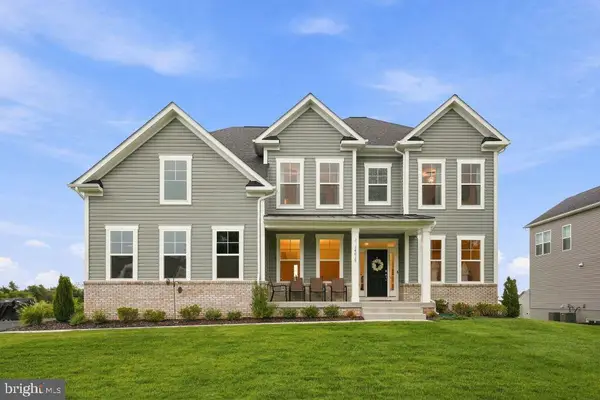 $900,000Active7 beds 4 baths5,077 sq. ft.
14019 Northern View Rd, CULPEPER, VA 22701
MLS# VACU2014780Listed by: COTTAGE STREET REALTY LLC - New
 $549,900Active4 beds 4 baths3,296 sq. ft.
12019 Live Oak Dr, CULPEPER, VA 22701
MLS# VACU2014764Listed by: RE/MAX GATEWAY


Protect your home and budget from life's surprises with an Assurant Home Warranty, backed by a partner that supports you through every step of homeownership. Explore Plans.
©2026 Century 21 Real Estate LLC. All rights reserved. CENTURY 21®, the CENTURY 21 Logo and C21® are service marks owned by Century 21 Real Estate LLC. Century 21 Real Estate LLC fully supports the principles of the Fair Housing Act and the Equal Opportunity Act. Each office is independently owned and operated. Listing information is deemed reliable but not guaranteed accurate.