
4470 Rolling Hills Dr, Culpeper, VA 22701
Local realty services provided by:CENTURY 21 Rauh & Johns
4470 Rolling Hills Dr,Culpeper, VA 22701
$349,900
- 4 Beds
- 2 Baths
- 1,833 sq. ft.
- Mobile / Manufactured
- Coming Soon
Listed by: danny joe mundy iii
Office: re/max supercenter
MLS#:VAOR2015288
Source:BRIGHTMLS
Price summary
- Price:$349,900
- Price per sq. ft.:$190.89
About this home
Welcome to your modern country retreat! Situated on a flat, partially wooded, and beautifully landscaped 2.64-acre lot, this brand-new construction home offers 1,800+ square feet of thoughtfully designed living space, combining peace, privacy, and modern comfort. This home features four spacious bedrooms, two full bathrooms, and an open, light-filled layout.
The modern kitchen is equipped with all stainless steel appliances, including a refrigerator, stove/range, range hood, dishwasher, and microwave. All alongside a stylish kitchen island bar, a walk-in pantry, and abundant cabinetry! The private primary suite includes a generously sized bedroom, a walk-in closet, a luxurious double-vanity bathroom with a shower/tub combo, and an additional, even larger walk-in closet.
A split-bedroom layout places three additional bedrooms (two with walk-in closets) and a modern full bath on the opposite side of the home, offering ideal flexibility for family, guests, or home offices. Step out through the sliding glass doors onto an expanded 16x6 back porch, perfect for weekend hosting or watching loved ones play in the sprawling yard. Additional highlights include a spacious laundry area with extra pantry potential and high-speed internet available for working from home.
Located in a peaceful neighborhood in Orange County, this property provides a manageable commute to Fredericksburg, Richmond, Charlottesville, and the DC area, while remaining just a short drive from the shopping, dining, and medical centers of Fredericksburg. Schedule your tour of 4470 Rolling Hills Dr today and don't miss out on this charming homestead!...
Contact an agent
Home facts
- Year built:2026
- Subdivision & Development:ROLLING HILLS ESTATES
- Listing ID #:VAOR2015288
- Updated:September 23, 2026 at 04:43 AM
Rooms and interior
- Bedrooms:4
- Total bathrooms:2
- Full bathrooms:2
- Dining Description:Dining Area
- Bathrooms Description:Primary Bath(s)
- Kitchen Description:Built-In Microwave, Dishwasher, Energy Efficient Appliances, Kitchen - Island, Microwave, Oven/Range - Electric, Refrigerator, Stainless Steel Appliances, Stove, Water Heater
- Bedroom Description:Entry Level Bedroom, Walk In Closet(s)
- Living area:1,833 sq. ft.
Heating and cooling
- Cooling:Heat Pump(s)
- Heating:Electric, Forced Air, Heat Pump(s)
Structure and exterior
- Year built:2026
- Building area:1,833 sq. ft.
- Lot area:2.64 Acres
- Lot Features:Backs to Trees, Level, Rural
- Architectural Style:Modular/Pre-Fabricated
- Construction Materials:Vinyl Siding
- Exterior Features:Porch(es)
- Foundation Description:Slab
- Levels:1 Story
Utilities
- Water:Public
Finances and disclosures
- Price:$349,900
- Price per sq. ft.:$190.89
- Tax amount:$2,325 (2026)
Features and amenities
- Laundry features:Washer/Dryer Hookups Only
Parking
- Parking description:Gravel Driveway
New listings near 4470 Rolling Hills Dr
- Coming Soon
 $975,000Coming Soon5 beds 4 baths4,500 sq. ft.
9416 Moses Pl, CULPEPER, VA 22701
MLS# VACU2014982Listed by: STORY HOUSE REAL ESTATE - Coming Soon
 $724,900Coming Soon3 beds 2 baths3,844 sq. ft.
13400 Maymount Dr, CULPEPER, VA 22701
MLS# VACU2014950Listed by: LONG & FOSTER REAL ESTATE, INC. - Coming Soon
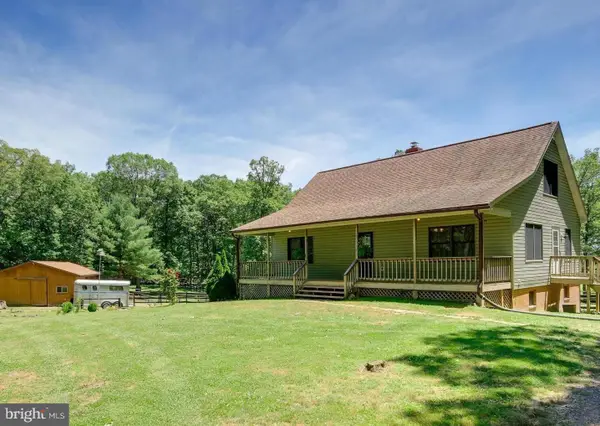 $439,900Coming Soon3 beds 3 baths1,764 sq. ft.
5273 True Blue Rd, CULPEPER, VA 22701
MLS# VAOR2015100Listed by: SAMSON PROPERTIES - New
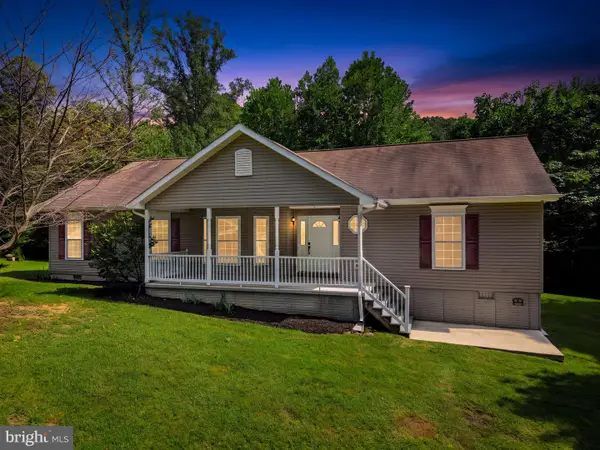 $410,000Active3 beds 2 baths1,682 sq. ft.
11135 Scotts Mill Rd, CULPEPER, VA 22701
MLS# VACU2015072Listed by: LONG & FOSTER REAL ESTATE, INC. - New
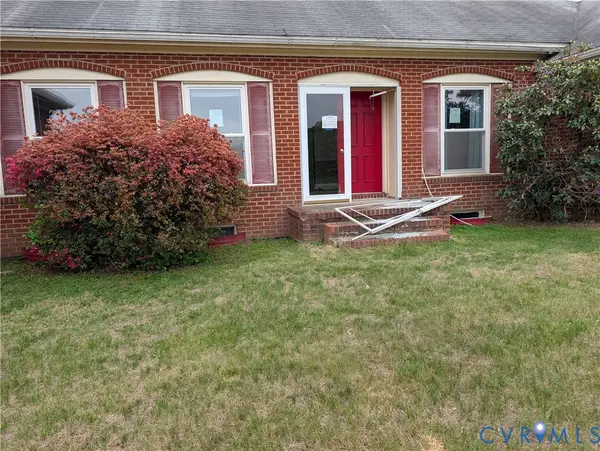 $490,000Active3 beds 2 baths2,123 sq. ft.
15385 Turkey, Culpeper, VA 22701
MLS# 2625855Listed by: EXP REALTY, LLC - New
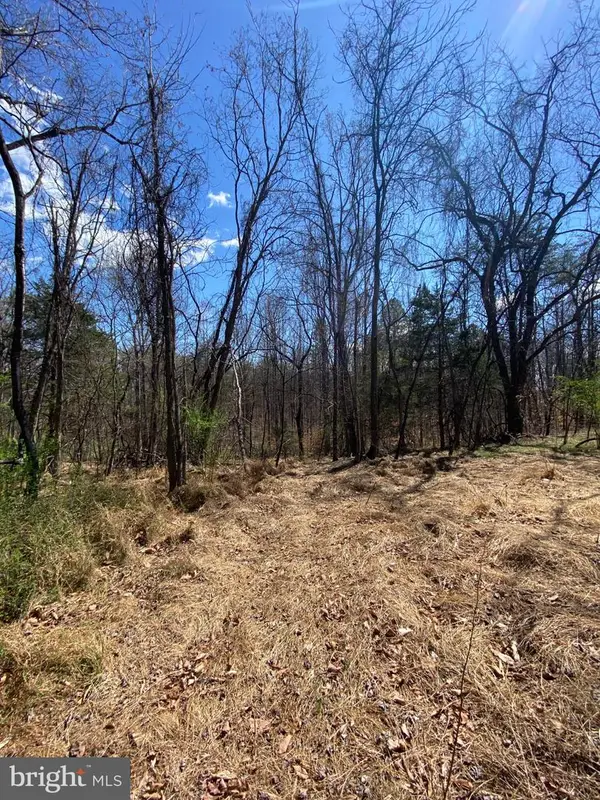 $159,900Active5.08 Acres
8424 Kilby Rd, CULPEPER, VA 22701
MLS# VACU2015056Listed by: EXP REALTY, LLC - New
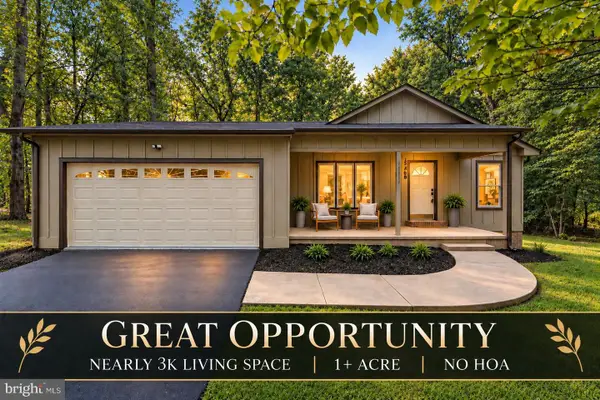 $549,900Active3 beds 2 baths2,096 sq. ft.
15408 Rillhurst Dr, CULPEPER, VA 22701
MLS# VACU2014942Listed by: EXP REALTY, LLC - New
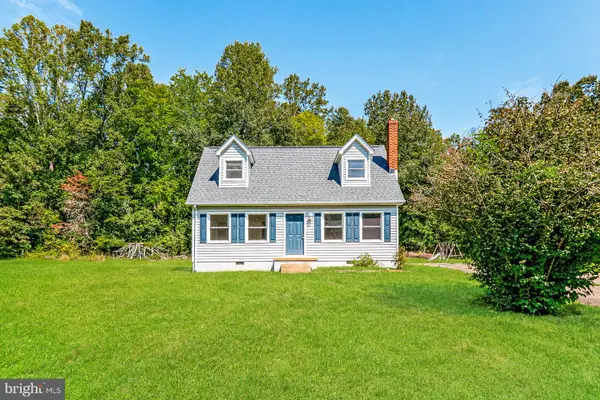 $356,000Active4 beds 2 baths1,244 sq. ft.
9577 Roys Ln, CULPEPER, VA 22701
MLS# VACU2015026Listed by: OPEN DOOR BROKERAGE, LLC - New
 $625,000Active4 beds 3 baths2,348 sq. ft.
12513 Calvert St, CULPEPER, VA 22701
MLS# VACU2015012Listed by: RE/MAX GATEWAY


Protect your home and budget from life's surprises with an Assurant Home Warranty, backed by a partner that supports you through every step of homeownership. Explore Plans.
©2026 Century 21 Real Estate LLC. All rights reserved. CENTURY 21®, the CENTURY 21 Logo and C21® are service marks owned by Century 21 Real Estate LLC. Century 21 Real Estate LLC fully supports the principles of the Fair Housing Act and the Equal Opportunity Act. Each office is independently owned and operated. Listing information is deemed reliable but not guaranteed accurate.