726 Kingsbrook Rd, Culpeper, VA 22701
Local realty services provided by:CENTURY 21 Realty @ Home
726 Kingsbrook Rd,Culpeper, VA 22701
$527,000
- 4 Beds
- 4 Baths
- 4,425 sq. ft.
- Single family
- Active
Listed by: john westerhouse
Office: treck realty llc.
MLS#:VACU2014230
Source:CHARLOTTESVILLE
Price summary
- Price:$527,000
- Price per sq. ft.:$119.1
- Monthly HOA dues:$70
About this home
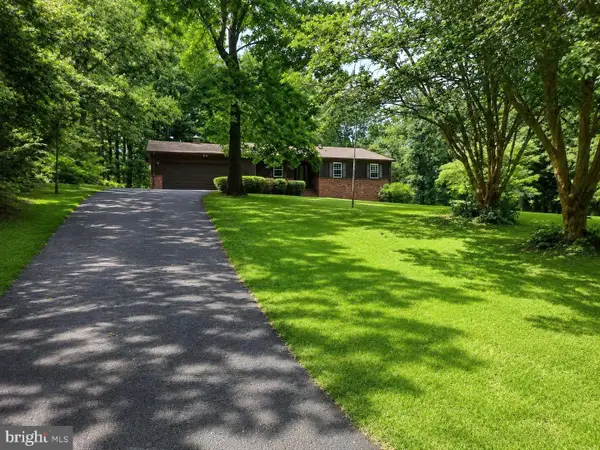
This exquisite Colonial residence in Mountain Brook Estates epitomizes luxury living with its sophisticated design and high-end features. Spanning 4 spacious bedrooms and 3.5 elegantly appointed bathrooms, the home boasts an open floor plan that seamlessly integrates the family room and gourmet kitchen, complete with upgraded countertops and a custom made central island. The inviting family room, enhanced by a gas fireplace, is perfect for both relaxation and entertaining. Interior highlights include crown moldings, recessed lighting, and energy-efficient windows, ensuring both style and comfort. The partially finished basement offers additional living space, while the main floor laundry adds convenience. Set on a generous 0.27-acre corner lot, the exterior features a charming deck and patio, ideal for outdoor gatherings. The property includes an attached garage with ample storage and an asphalt driveway. Located in a serene suburban setting, this home provides an exclusive lifestyle with easy access to community amenities. Experience refined living at its finest....
Contact an agent
Home facts
- Year built:2014
- Listing ID #:VACU2014230
- Added:1 day(s) ago
- Updated:July 10, 2026 at 03:19 PM
Rooms and interior
- Bedrooms:4
- Total bathrooms:4
- Full bathrooms:3
- Half bathrooms:1
- Flooring:Carpet, Hardwood, Wood
- Kitchen Description:Disposal, Gas Range, Kitchen Island, Microwave, Refrigerator
- Basement:Yes
- Basement Description:Full
- Living area:4,425 sq. ft.
Heating and cooling
- Cooling:Heat Pump
- Heating:Forced Air, Natural Gas
Structure and exterior
- Year built:2014
- Building area:4,425 sq. ft.
- Lot area:0.27 Acres
- Architectural Style:Colonial
- Foundation Description:Poured
- Levels:3 or More Stories
Schools
- High school:Eastern View
- Middle school:Floyd T. Binns
- Elementary school:Farmington
Utilities
- Water:Community Coop
- Sewer:Public Sewer
Finances and disclosures
- Price:$527,000
- Price per sq. ft.:$119.1
- Tax amount:$2,734 (2025)
Features and amenities
- Appliances:Dishwasher, Disposal, Gas Range, Microwave, Refrigerator
- Laundry features:Dryer, Washer
- Amenities:Security System
Parking
- Parking description:Attached, Garage, Garage Door Opener, Garage Faces Front
- Garage:Yes
- Garage spaces:2
New listings near 726 Kingsbrook Rd
- Coming Soon
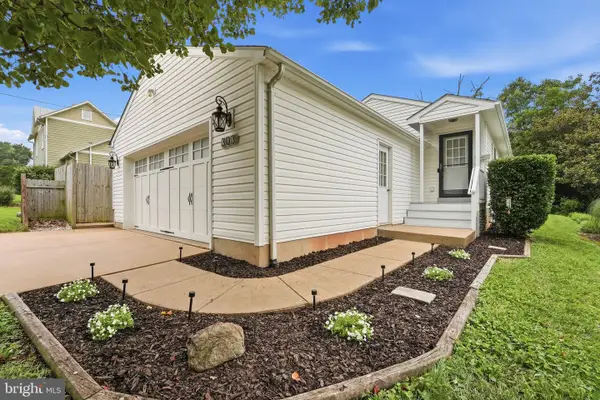
 $379,999Coming Soon3 beds 2 baths
303 W Park Ave, CULPEPER, VA 22701
MLS# VACU2014408Listed by: CENTURY 21 NEW MILLENNIUM - New
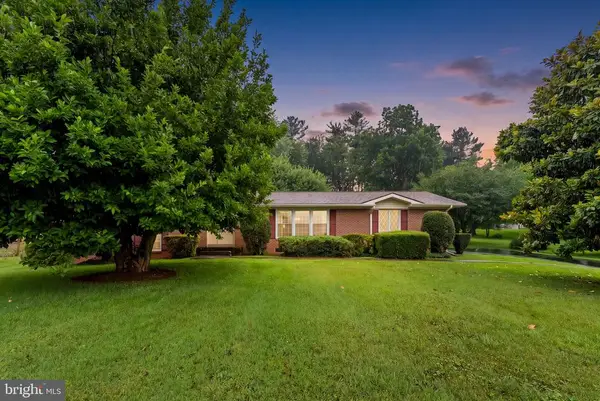 $439,900Active5 beds 3 baths3,944 sq. ft.
19100 Colonial Dr, Culpeper, VA 22701
MLS# VACU2014402Listed by: RE/MAX GATEWAY - New
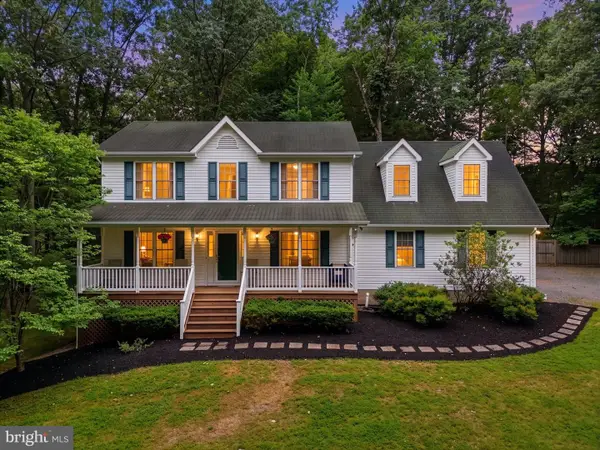 $549,900Active4 beds 4 baths3,410 sq. ft.
9088 Woodbrook Ln, CULPEPER, VA 22701
MLS# VACU2014404Listed by: LONG & FOSTER REAL ESTATE, INC. - New
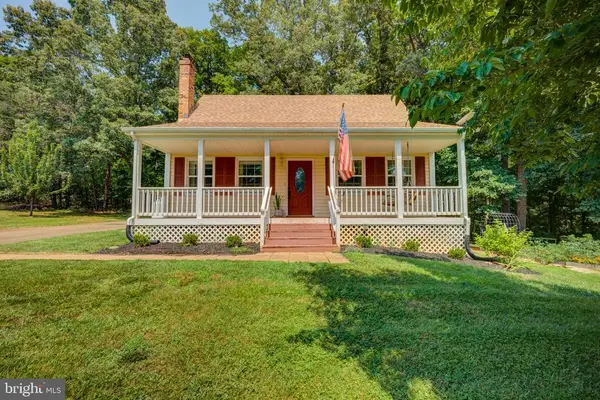 $389,900Active4 beds 2 baths1,212 sq. ft.
9595 Roys Ln, Culpeper, VA 22701
MLS# VACU2014372Listed by: EXP REALTY, LLC - New
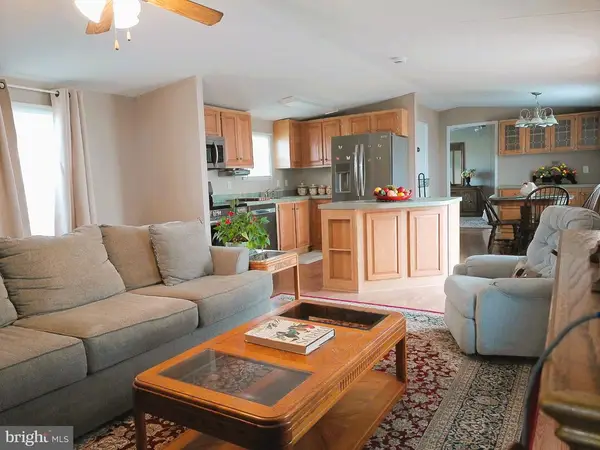 $90,000Active3 beds 2 baths980 sq. ft.
13222 Pullen Ct, Culpeper, VA 22701
MLS# VACU2014398Listed by: WOLFORD AND ASSOCIATES REALTY LLC - New
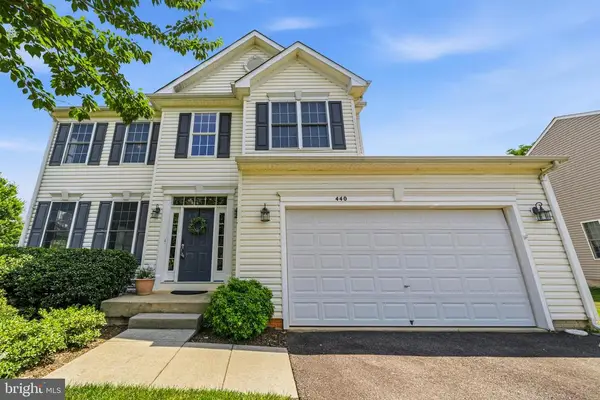 $479,900Active4 beds 3 baths2,197 sq. ft.
440 Kearns Dr, Culpeper, VA 22701
MLS# VACU2014076Listed by: REDFIN CORPORATION - New
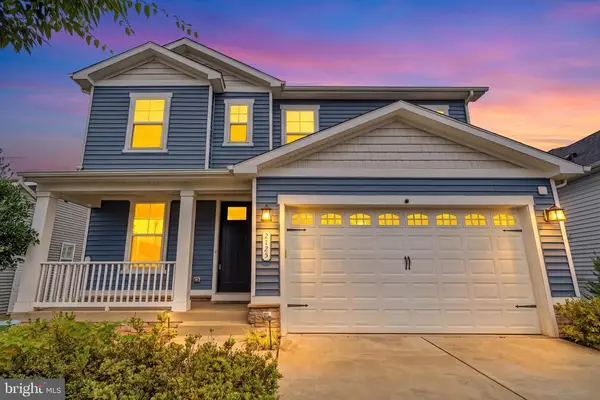 $540,000Active3 beds 3 baths2,180 sq. ft.
2125 Chestnut Dr, Culpeper, VA 22701
MLS# VACU2014266Listed by: REDFIN CORPORATION - New
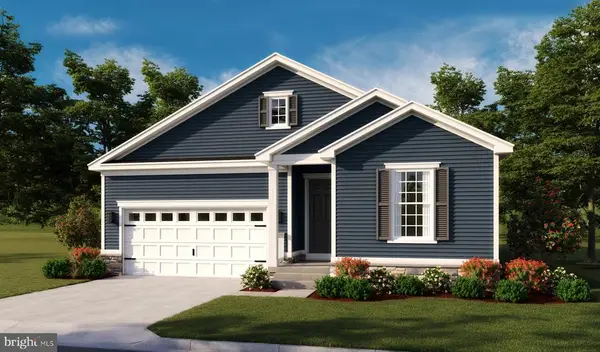 $659,999Active5 beds 3 baths3,321 sq. ft.
1933 Sunset Ln, Culpeper, VA 22701
MLS# VACU2014304Listed by: LPT REALTY, LLC - Coming Soon
 $424,990Coming Soon3 beds 4 baths
12389 Calvert St, CULPEPER, VA 22701
MLS# VACU2014390Listed by: ROSS REAL ESTATE


Protect your home and budget from life's surprises with an Assurant Home Warranty, backed by a partner that supports you through every step of homeownership. Explore Plans.
©2026 Century 21 Real Estate LLC. All rights reserved. CENTURY 21®, the CENTURY 21 Logo and C21® are service marks owned by Century 21 Real Estate LLC. Century 21 Real Estate LLC fully supports the principles of the Fair Housing Act and the Equal Opportunity Act. Each office is independently owned and operated. Listing information is deemed reliable but not guaranteed accurate.