
5510 Kingsland Road, Dale, VA 23237
Local realty services provided by:CENTURY 21 Realty @ Home
Listed by: wes atiyeh
Office: joyner fine properties
MLS#:2612802
Source:RV
Price summary
- Price:$369,000
- Price per sq. ft.:$236.54
About this home
Welcome to 5510 Kingsland Road — a beautifully maintained brick rancher where every detail has been thoughtfully updated and every system has been replaced. Set on a sunny half-acre lot in Windermere, this 3-bedroom, 2-bath home is truly move-in ready.
Inside, gleaming hardwood floors flow through the formal living and dining rooms and all three bedrooms, while natural light pours in from every angle. The family room is the heart of it all — anchored by a gas fireplace with dentil molding, custom built-ins, and ceramic tile floors that carry into the open kitchen. Recent upgrades include a fresh interior paint palette, refinished upper cabinets with custom under-cabinet lighting, and a new induction cooktop. The primary bedroom opens directly to a private deck — your own quiet retreat.
Step outside and the lot truly shines. A welcoming full front porch, a massive wrap-around back deck, and a sprawling backyard give you room to entertain, garden, or simply unwind. Car enthusiasts and hobbyists will love the 864 sq. ft. oversized detached garage, complete with a dedicated workshop, an AC-equipped office, and plenty of space for tools.
The big-ticket items are already done: a brand-new water heater (2025), a new well pump, a whole-house water filtration and softener system, a crawl space dehumidifier, and an energy-efficient American Standard Gold heat pump; a new septic system was installed. Nothing left to do but move in. NO HOA....
Contact an agent
Home facts
- Year built:1971
- Subdivision & Development:Windermere
- Listing ID #:2612802
- Added:94 day(s) ago
- Updated:August 22, 2026 at 02:26 PM
Rooms and interior
- Bedrooms:3
- Total bathrooms:2
- Full bathrooms:2
- Rooms Total:7
- Flooring:Tile, Wood
- Dining Description:Dining Area, Separate/Formal Dining Room
- Kitchen Description:Electric Cooking, Microwave, Oven, Refrigerator, Stove
- Basement:Yes
- Basement Description:Crawl Space
- Living area:1,560 sq. ft.
Heating and cooling
- Cooling:Central Air, Heat Pump
- Heating:Electric, Heat Pump
- Central air:Yes
Structure and exterior
- Roof:Composition, Shingle
- Year built:1971
- Building area:1,560 sq. ft.
- Lot area:0.45 Acres
- Lot Features:Level
- Architectural Style:Ranch
- Construction Materials:Brick, Drywall
- Exterior Features:Deck, Lighting, Out Buildings, Porch
- Levels:One
Schools
- High school:Bird
- Middle school:Salem
- Elementary school:Beulah
Utilities
- Water:Well
- Sewer:Septic Tank
Finances and disclosures
- Price:$369,000
- Price per sq. ft.:$236.54
- Tax amount:$2,630 (2025)
Features and amenities
- Appliances:Dryer, Electric Cooking, Electric Water Heater, Microwave, Oven, Refrigerator, Stove, Washer
- Laundry features:Dryer, Washer
- Amenities:Ceiling Fans
Parking
- Parking description:Detached, Driveway, Garage, Off Street, Oversized, Paved, Paved Driveway, Unfinished Garage
- Garage:Yes
- Garage spaces:3
 The information being provided is for consumers' personal, non-commercial use and may not be used for any purpose other than to identify prospective properties for purchasing. All information provided is deemed reliable but is not guaranteed accurate.The multiple listing information is provided by Central Virginia Regional Multiple Listing Service, LLC from a copyrighted compilation of listings. The compilation of listings and each individual listing are © 2026 Central Virginia Regional Multiple Listing Service, LLC. All rights reserved.
New listings near 5510 Kingsland Road
- Coming Soon
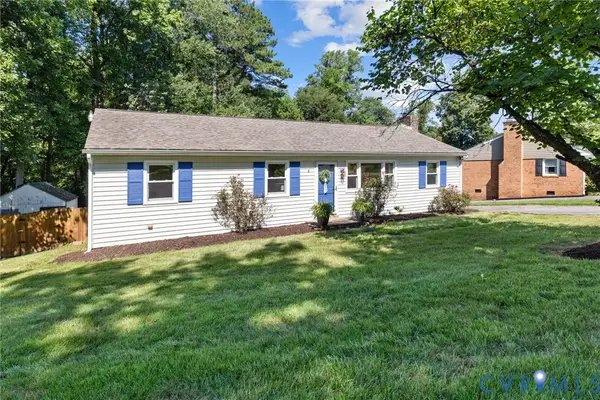 $320,000Coming Soon3 beds 2 baths1,300 sq. ft.
10230 Brittonwood Drive, Richmond, VA 23237
MLS# 2622706Listed by: LONG & FOSTER REALTORS - Coming Soon
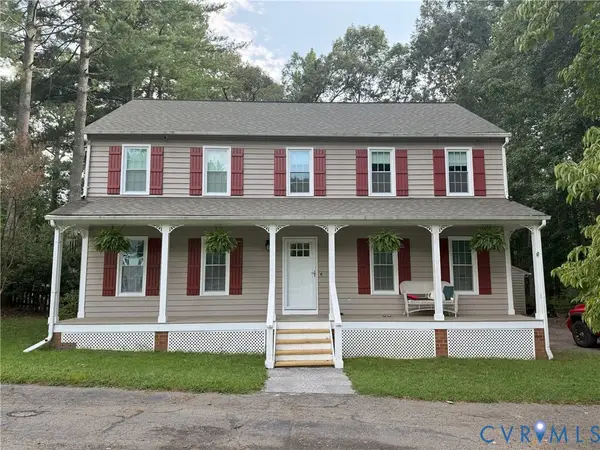 $424,950Coming Soon4 beds 3 baths2,324 sq. ft.
9265 Chatham Grove Lane, Richmond, VA 23236
MLS# 2622468Listed by: LONG & FOSTER REALTORS - Coming Soon
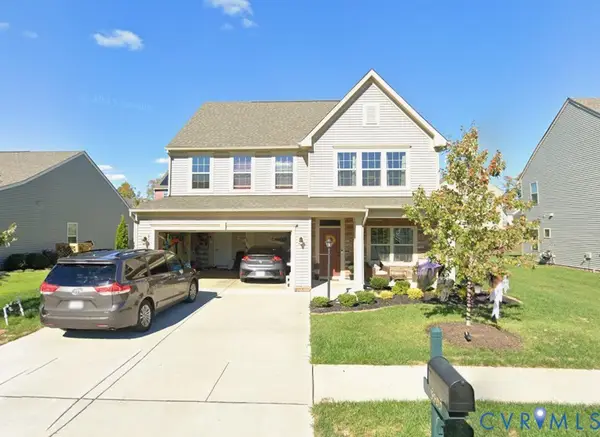 $368,500Coming Soon4 beds 3 baths2,492 sq. ft.
3500 Argent Lane, Chesterfield, VA 23237
MLS# 2622520Listed by: LONG & FOSTER REALTORS - Coming Soon
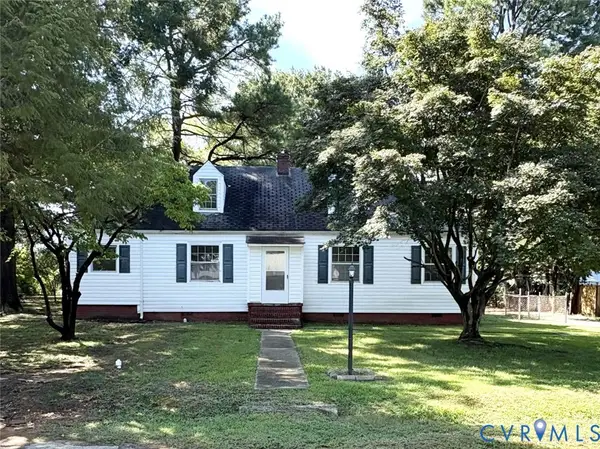 $175,000Coming Soon4 beds 1 baths1,440 sq. ft.
4211 Briarwood Drive, North Chesterfield, VA 23234
MLS# 2622437Listed by: SHAHEEN RUTH MARTIN & FONVILLE - Coming Soon
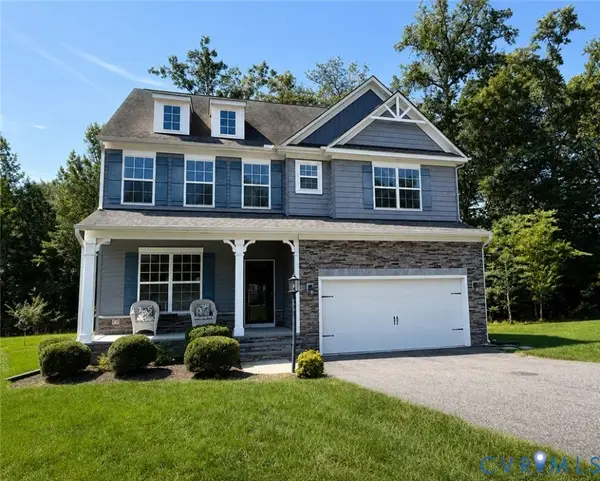 $569,950Coming Soon4 beds 3 baths3,250 sq. ft.
9107 Clearbrook Court, Chesterfield, VA 23832
MLS# 2622343Listed by: BHG BASE CAMP - Coming Soon
 $379,900Coming Soon4 beds 3 baths1,876 sq. ft.
4106 Gloucestershire Street, North Chesterfield, VA 23236
MLS# 2622251Listed by: EXP REALTY, LLC - Coming Soon
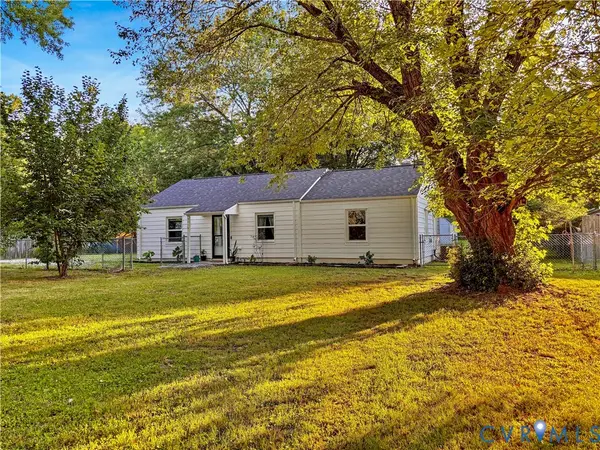 $309,900Coming Soon3 beds 1 baths1,064 sq. ft.
9716 Telstar Drive, North Chesterfield, VA 23237
MLS# 2622183Listed by: FIRST CHOICE REALTY - Coming Soon
 $385,000Coming Soon4 beds 2 baths1,938 sq. ft.
6248 Claudehart Road, Richmond, VA 23234
MLS# 2622177Listed by: NAPIER REALTORS, ERA - Coming Soon
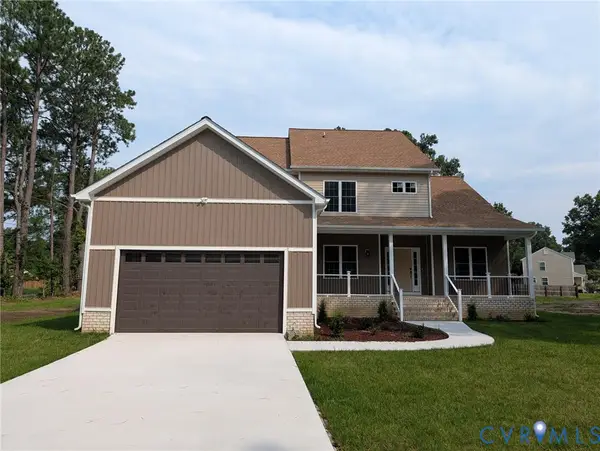 $574,900Coming Soon6 beds 4 baths3,527 sq. ft.
5150 Bayview Drive, Richmond, VA 23234
MLS# 2621741Listed by: THE SASSO GROUP - Coming Soon
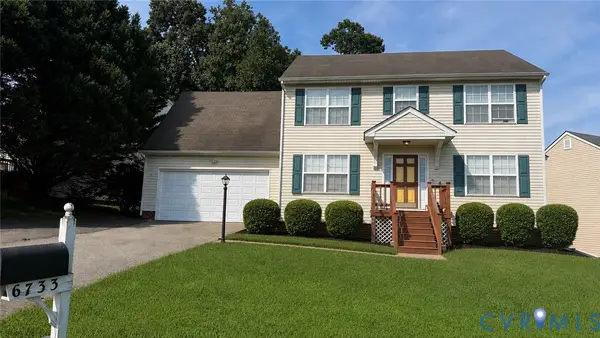 $374,900Coming Soon4 beds 3 baths1,976 sq. ft.
6733 Gills Gate Court, Chesterfield, VA 23832
MLS# 2621867Listed by: LONG & FOSTER REALTORS


Protect your home and budget from life's surprises with an Assurant Home Warranty, backed by a partner that supports you through every step of homeownership. Explore Plans.
©2026 Century 21 Real Estate LLC. All rights reserved. CENTURY 21®, the CENTURY 21 Logo and C21® are service marks owned by Century 21 Real Estate LLC. Century 21 Real Estate LLC fully supports the principles of the Fair Housing Act and the Equal Opportunity Act. Each office is independently owned and operated. Listing information is deemed reliable but not guaranteed accurate.