
6514 Canute Drive, North Chesterfield, VA 23234
Local realty services provided by:CENTURY 21 Nachman Realty
6514 Canute Drive,North Chesterfield, VA 23234
$296,000
- 3 Beds
- 1 Baths
- 1,056 sq. ft.
- Single family
- Coming Soon
Listed by: kelly ross
Office: liz moore & associates
MLS#:2624270
Source:RV
Price summary
- Price:$296,000
- Price per sq. ft.:$280.3
About this home
Welcome to 6514 Canute Drive, a charming ranch-style home in the established Kings Forest neighborhood! Offering 1,056 square feet of comfortable one-level living, this 3-bedroom, 1-bath home is a wonderful opportunity for a first-time homebuyer, downsizer, or investor. Step inside to a spacious living room filled with natural light and durable LVP flooring that continues throughout the home. The eat-in kitchen offers plenty of space for everyday meals and gatherings, with a conveniently located laundry room just off the kitchen. The primary bedroom is generously sized and offers direct access to the full bath, while two additional bedrooms provide flexibility for family, guests, a home office, or hobbies. Out back, enjoy a fully fenced yard with plenty of room for pets, gardening, entertaining, or simply relaxing outdoors. Additional features include a welcoming front porch, paved driveway, carport, and attached storage shed for added convenience. Ideally located with easy access to major interstates, shopping, dining, and everyday necessities, 6514 Canute Drive combines convenience, functionality, and potential in one inviting package. Come see all this home has to offer!...
Contact an agent
Home facts
- Year built:1980
- Subdivision & Development:Kings Forest
- Listing ID #:2624270
- Updated:September 17, 2026 at 01:57 AM
Rooms and interior
- Bedrooms:3
- Total bathrooms:1
- Full bathrooms:1
- Rooms Total:5
- Flooring:Vinyl
- Dining Description:Dining Area
- Kitchen Description:Pantry
- Bedroom Description:Main Level Primary
- Basement:Yes
- Basement Description:Crawl Space
- Living area:1,056 sq. ft.
Heating and cooling
- Cooling:Electric
- Heating:Electric
Structure and exterior
- Roof:Shingle
- Year built:1980
- Building area:1,056 sq. ft.
- Lot area:0.21 Acres
- Architectural Style:Ranch
- Construction Materials:Aluminum Siding, Drywall, Frame
- Exterior Features:Porch
- Levels:One
Schools
- High school:Bird
- Middle school:Falling Creek
- Elementary school:Hopkins
Utilities
- Water:Public
- Sewer:Public Sewer
Finances and disclosures
- Price:$296,000
- Price per sq. ft.:$280.3
- Tax amount:$2,128 (2026)
Features and amenities
- Appliances:Electric Water Heater
- Laundry features:Dryer Hookup, Washer Hookup
- Amenities:Ceiling Fans
Parking
- Parking description:Carport, Driveway, Off Street, Paved, Paved Driveway
 The information being provided is for consumers' personal, non-commercial use and may not be used for any purpose other than to identify prospective properties for purchasing. All information provided is deemed reliable but is not guaranteed accurate.The multiple listing information is provided by Central Virginia Regional Multiple Listing Service, LLC from a copyrighted compilation of listings. The compilation of listings and each individual listing are © 2026 Central Virginia Regional Multiple Listing Service, LLC. All rights reserved.
New listings near 6514 Canute Drive
- Coming Soon
 $429,900Coming Soon4 beds 3 baths1,810 sq. ft.
1736 Bellows Drive, North Chesterfield, VA 23225
MLS# 2625244Listed by: LONG & FOSTER REALTORS - Coming Soon
 $200,000Coming Soon3 beds 2 baths1,311 sq. ft.
10300 Iron Mill Road #10300, North Chesterfield, VA 23235
MLS# 2625136Listed by: PROVIDENCE HILL REAL ESTATE - Coming Soon
 $389,500Coming Soon2 beds 2 baths1,842 sq. ft.
5500 Lakemere Drive, North Chesterfield, VA 23234
MLS# 2625146Listed by: EXP REALTY LLC - Coming Soon
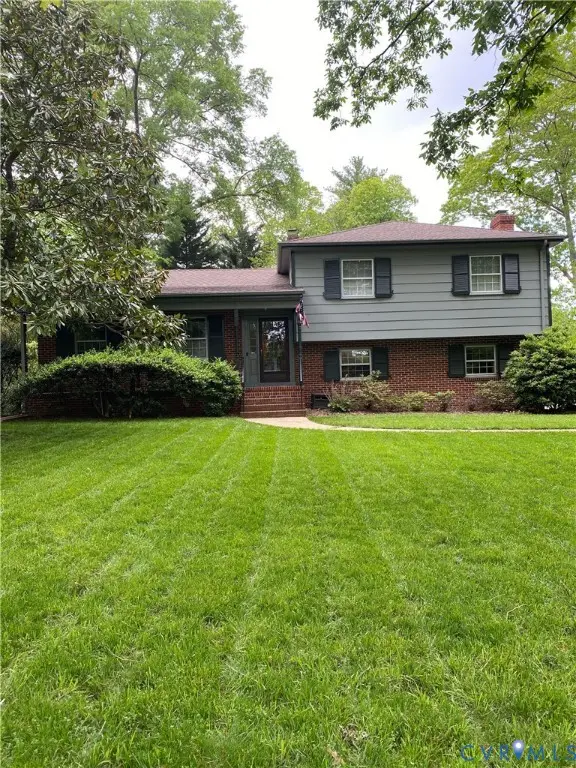 $524,950Coming Soon4 beds 3 baths2,464 sq. ft.
8432 Larkspur Road, North Chesterfield, VA 23235
MLS# 2625150Listed by: COMPASS - Coming Soon
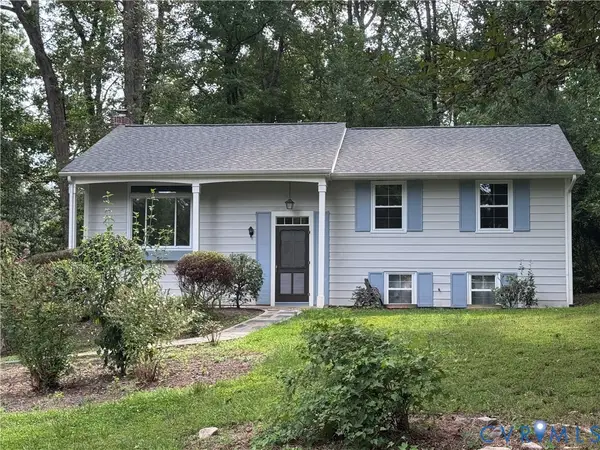 $499,900Coming Soon4 beds 2 baths2,322 sq. ft.
2220 Tuscora Road, North Chesterfield, VA 23235
MLS# 2624643Listed by: ICON REALTY GROUP, ERA POWERED - Coming Soon
 $385,000Coming Soon3 beds 2 baths1,874 sq. ft.
8409 Hopkins Road, North Chesterfield, VA 23237
MLS# 2624411Listed by: REAL BROKER LLC - Coming Soon
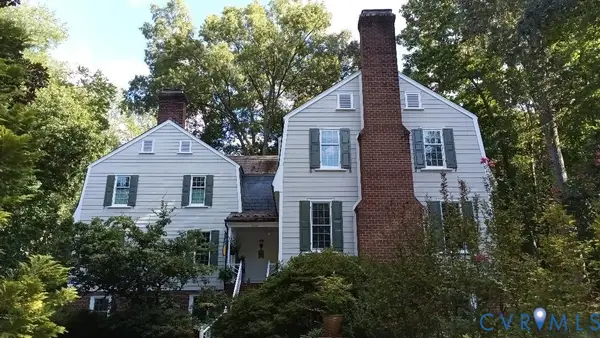 $800,000Coming Soon4 beds 4 baths4,862 sq. ft.
9301 Walhala Point, North Chesterfield, VA 23236
MLS# 2622102Listed by: JOYNER FINE PROPERTIES - Coming Soon
 $345,000Coming Soon2 beds 2 baths1,310 sq. ft.
2900 Providence Creek Road, North Chesterfield, VA 23236
MLS# 2623166Listed by: VIRGINIA CAPITAL REALTY - Coming Soon
 $450,000Coming Soon3 beds 3 baths2,022 sq. ft.
1617 Hybla Road, North Chesterfield, VA 23236
MLS# 2622561Listed by: IVY LEAGUE REALTY LLC


Protect your home and budget from life's surprises with an Assurant Home Warranty, backed by a partner that supports you through every step of homeownership. Explore Plans.
©2026 Century 21 Real Estate LLC. All rights reserved. CENTURY 21®, the CENTURY 21 Logo and C21® are service marks owned by Century 21 Real Estate LLC. Century 21 Real Estate LLC fully supports the principles of the Fair Housing Act and the Equal Opportunity Act. Each office is independently owned and operated. Listing information is deemed reliable but not guaranteed accurate.