
6733 Gibe Lane, Dale, VA 23234
Local realty services provided by:CENTURY 21 Realty @ Home
6733 Gibe Lane,Chesterfield, VA 23234
$365,000
- 3 Beds
- 3 Baths
- 1,822 sq. ft.
- Townhouse
- Active
Listed by: shelly mcgee
Office: joyner fine properties
MLS#:2630487
Source:RV
Price summary
- Price:$365,000
- Price per sq. ft.:$200.33
- Monthly HOA dues:$205
About this home
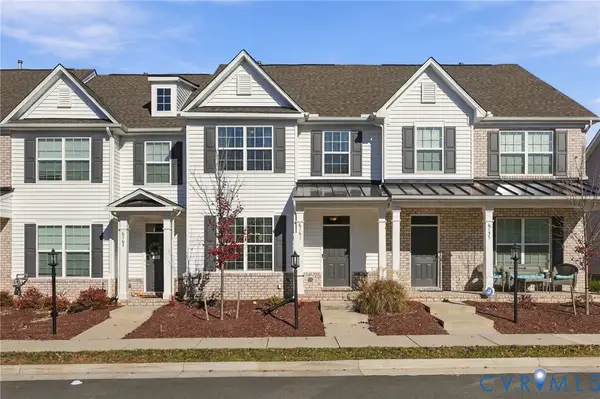
Enjoy the best of townhome living in this beautifully appointed end-unit home! Step inside to a spacious. light filled great room featuring gorgeous hardwood floors and plantation shutters, with ample space for separate dining area. The open-concept kitchen flows seamlessly into the great room and offers granite countertops, crisp white cabinetry, tile backsplash, stainless steel appliances, smooth top range, built in microwave, and a pantry for extra storage. The desirable first-floor primary suite offers a walk-in closet, while two additional generously sized bedrooms each with walk in closets. A versatile loft adds the perfect bonus space for a home office, playroom or cozy retreat. Step outside to your enclosed backyard with a vinyl privacy fence, ideal for relaxing or entertaining. An added bonus is the detached garage with additional parking in the back. This is townhome living at its finest! Super convenient to 288 and move in ready!
Contact an agent
Home facts
- Year built:2015
- Subdivision & Development:Watermark
- Listing ID #:2630487
- Added:6 day(s) ago
- Updated:November 21, 2026 at 03:41 PM
Rooms and interior
- Bedrooms:3
- Total bathrooms:3
- Full bathrooms:2
- Half bathrooms:1
- Rooms Total:6
- Flooring:Partially Carpeted, Vinyl, Wood
- Dining Description:Dining Area
- Kitchen Description:Dishwasher, Disposal, Electric Cooking, Microwave, Oven, Pantry, Smooth Cooktop
- Bedroom Description:Main Level Primary
- Living area:1,822 sq. ft.
Heating and cooling
- Cooling:Central Air
- Heating:Natural Gas, Zoned
- Central air:Yes
Structure and exterior
- Roof:Composition
- Year built:2015
- Building area:1,822 sq. ft.
- Lot area:0.07 Acres
- Architectural Style:Colonial, Two Story
- Construction Materials:Brick, Drywall, Frame, Vinyl Siding
- Foundation Description:Slab
- Levels:Two, Two Story
Schools
- High school:Bird
- Middle school:Falling Creek
- Elementary school:Hopkins
Utilities
- Water:Public
- Sewer:Public Sewer
Finances and disclosures
- Price:$365,000
- Price per sq. ft.:$200.33
- Tax amount:$3,114 (2026)
Features and amenities
- Appliances:Dishwasher, Disposal, Electric Cooking, Gas Water Heater, Microwave, Oven, Smooth Cooktop, Tankless Water Heater
- Amenities:Ceiling Fans, Granite Counters, High Ceilings, Recessed Lighting, Walk-In Closets
- Pool features:Community
Parking
- Parking description:Detached, Driveway, Garage, Off Street, Paved, Paved Driveway, Two Spaces
- Garage:Yes
- Garage spaces:1
 The information being provided is for consumers' personal, non-commercial use and may not be used for any purpose other than to identify prospective properties for purchasing. All information provided is deemed reliable but is not guaranteed accurate.The multiple listing information is provided by Central Virginia Regional Multiple Listing Service, LLC from a copyrighted compilation of listings. The compilation of listings and each individual listing are © 2026 Central Virginia Regional Multiple Listing Service, LLC. All rights reserved.
New listings near 6733 Gibe Lane
- Coming Soon
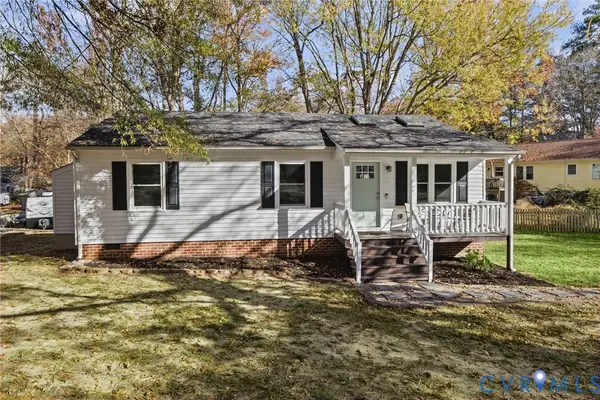 $309,950Coming Soon3 beds 2 baths1,040 sq. ft.
8412 Boones Trail Road, Chesterfield, VA 23832
MLS# 2630769Listed by: BHG BASE CAMP - Coming Soon
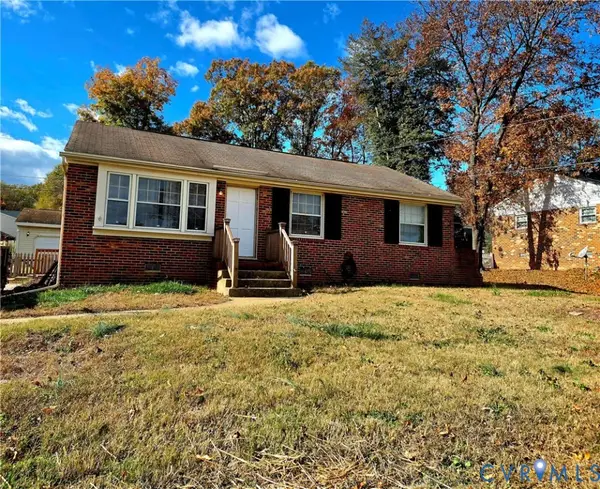 $295,000Coming Soon3 beds 1 baths1,120 sq. ft.
6306 Meadowburm Drive, North Chesterfield, VA 23234
MLS# 2630665Listed by: 1ST CLASS REAL ESTATE RVA - Coming Soon
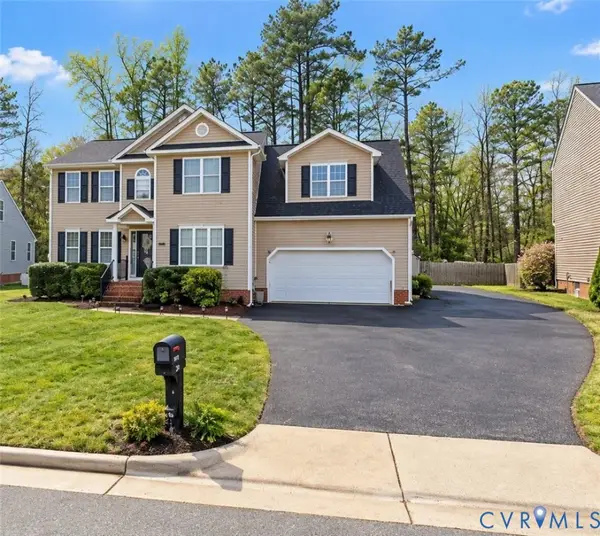 $449,950Coming Soon5 beds 3 baths2,362 sq. ft.
8718 Proctors Run Drive, Chesterfield, VA 23237
MLS# 2630084Listed by: IVY LEAGUE REALTY LLC - Coming Soon
 $275,000Coming Soon3 beds 2 baths1,600 sq. ft.
4156 Laurel Oak Road, North Chesterfield, VA 23237
MLS# 2628843Listed by: SAMSON PROPERTIES - New
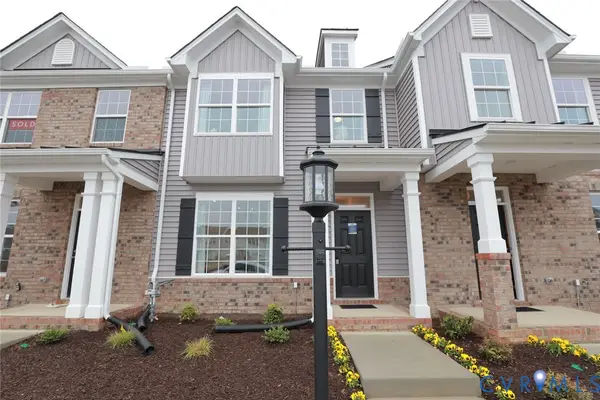 $339,990Active3 beds 3 baths1,536 sq. ft.
6107 Belay Drive, Chesterfield, VA 23234
MLS# 2630811Listed by: KELLER WILLIAMS REALTY - New
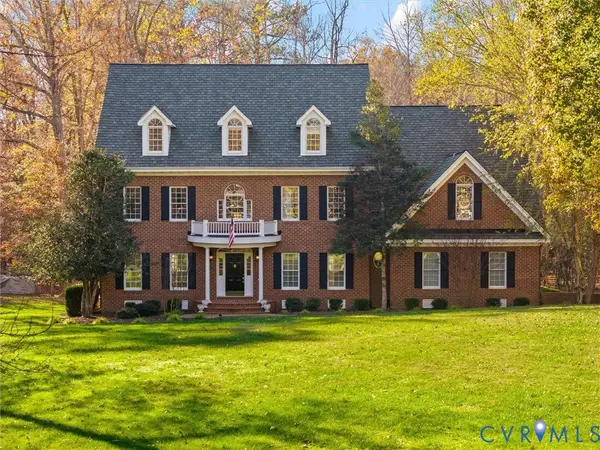 $974,950Active5 beds 4 baths5,798 sq. ft.
9412 Park Branch Court, Chesterfield, VA 23838
MLS# 2630947Listed by: REAL BROKER LLC - New
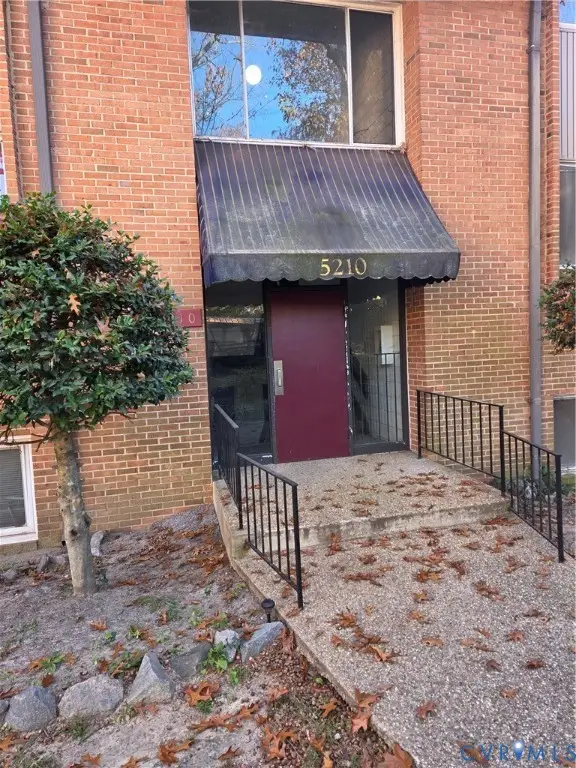 $165,000Active2 beds 1 baths861 sq. ft.
5210 Castlewood Road #B, Ampthill, VA 23234
MLS# 2630957Listed by: VA CHOICE REAL ESTATE LLC - New
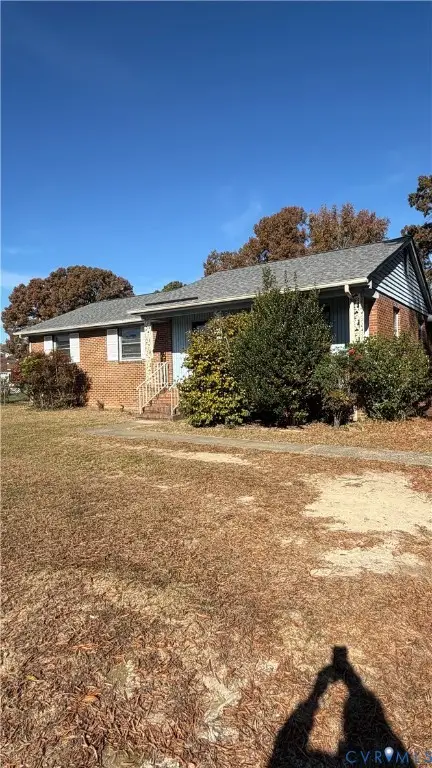 $299,999Active3 beds 2 baths1,441 sq. ft.
4100 Harvette Drive, Ampthill, VA 23237
MLS# 2630821Listed by: JAMES RIVER REALTY GROUP LLC - New
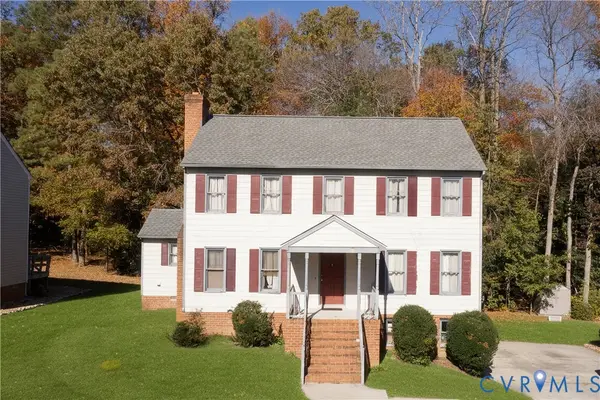 $299,945Active3 beds 3 baths2,113 sq. ft.
4110 Alms Lane, North Chesterfield, VA 23237
MLS# 2630863Listed by: SAMSON PROPERTIES - New
 $339,000Active3 beds 3 baths1,564 sq. ft.
6161 Belay Drive, Chesterfield, VA 23234
MLS# 2630703Listed by: PROVIDENCE HILL REAL ESTATE


Protect your home and budget from life's surprises with an Assurant Home Warranty, backed by a partner that supports you through every step of homeownership. Explore Plans.
©2026 Century 21 Real Estate LLC. All rights reserved. CENTURY 21®, the CENTURY 21 Logo and C21® are service marks owned by Century 21 Real Estate LLC. Century 21 Real Estate LLC fully supports the principles of the Fair Housing Act and the Equal Opportunity Act. Each office is independently owned and operated. Listing information is deemed reliable but not guaranteed accurate.