
4156 Laurel Oak Road, North Chesterfield, VA 23237
Local realty services provided by:CENTURY 21 Realty @ Home
4156 Laurel Oak Road,North Chesterfield, VA 23237
$275,000
- 3 Beds
- 2 Baths
- 1,600 sq. ft.
- Single family
- Coming Soon
Listed by: eric alley
Office: samson properties
MLS#:2628843
Source:RV
Price summary
- Price:$275,000
- Price per sq. ft.:$171.88
About this home
COMING SOON! Great opportunity in Chesterfield's established Oakmont neighborhood! Priced to sell, this 3-bedroom, 2-full-bath tri-level home offers approximately 1,600 square feet of living space with plenty of potential to make it your own! The spacious layout features a living room, formal dining area, and lower-level family/recreation room with a cozy gas fireplace. Step outside to a privacy-fenced backyard featuring an expansive multi-level deck and detached storage shed, providing plenty of space for entertaining, relaxing, or enjoying the outdoors. Conveniently located near shopping, dining, major roadways, and everyday amenities. Whether you're looking for a place to call home and add your personal touch or an investor searching for your next opportunity, this property offers great possibilities. Offered AS-IS and priced for a quick sale. Don't miss your chance to make this home yours!
Contact an agent
Home facts
- Year built:1980
- Subdivision & Development:Oakmont
- Listing ID #:2628843
- Updated:October 25, 2026 at 02:02 AM
Rooms and interior
- Bedrooms:3
- Total bathrooms:2
- Full bathrooms:2
- Rooms Total:6
- Flooring:Laminate, Vinyl
- Dining Description:Separate/Formal Dining Room
- Basement:Yes
- Basement Description:Partial
- Living area:1,600 sq. ft.
Heating and cooling
- Cooling:Central Air
- Heating:Electric, Heat Pump
- Central air:Yes
Structure and exterior
- Roof:Composition
- Year built:1980
- Building area:1,600 sq. ft.
- Lot area:0.31 Acres
- Architectural Style:Tri Level
- Construction Materials:Cedar, Drywall, Frame
- Exterior Features:Deck, Front Porch
- Levels:Multi/Split, Tri Level, Two
Schools
- High school:Bird
- Middle school:Salem
- Elementary school:Beulah
Utilities
- Water:Public
- Sewer:Public Sewer
Finances and disclosures
- Price:$275,000
- Price per sq. ft.:$171.88
- Tax amount:$2,614 (2026)
Features and amenities
- Appliances:Electric Water Heater
- Laundry features:Dryer Hookup, Washer Hookup
- Amenities:Ceiling Fans
Parking
- Parking description:Off Street, On Street
 The information being provided is for consumers' personal, non-commercial use and may not be used for any purpose other than to identify prospective properties for purchasing. All information provided is deemed reliable but is not guaranteed accurate.The multiple listing information is provided by Central Virginia Regional Multiple Listing Service, LLC from a copyrighted compilation of listings. The compilation of listings and each individual listing are © 2026 Central Virginia Regional Multiple Listing Service, LLC. All rights reserved.
New listings near 4156 Laurel Oak Road
- Coming Soon
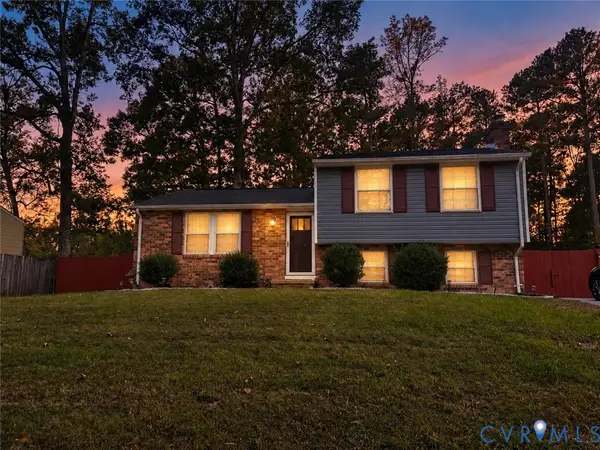 $365,000Coming Soon4 beds 3 baths1,520 sq. ft.
9619 Kendrick Road, North Chesterfield, VA 23236
MLS# 2628599Listed by: REAL BROKER LLC - Coming Soon
 $360,000Coming Soon3 beds 3 baths1,702 sq. ft.
8125 Fallbrooke Drive, North Chesterfield, VA 23235
MLS# 2628320Listed by: THE GOOD LIFE RVA - Coming Soon
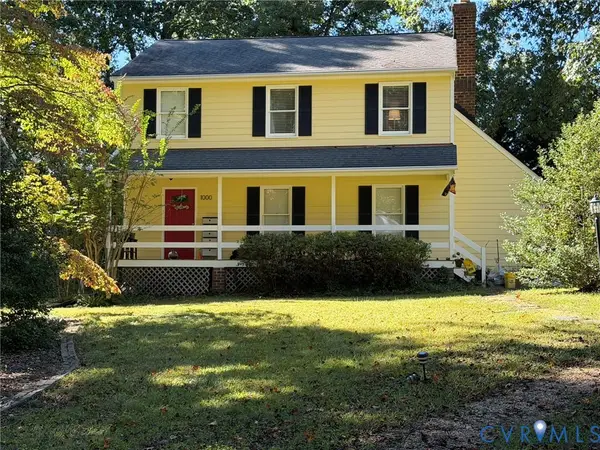 $365,000Coming Soon3 beds 2 baths1,500 sq. ft.
1000 Yucca Court, North Chesterfield, VA 23236
MLS# 2627209Listed by: LONG & FOSTER REALTORS - Coming Soon
 $209,999Coming Soon2 beds 2 baths950 sq. ft.
4624 Ayton Court, North Chesterfield, VA 23234
MLS# 2625972Listed by: EXP REALTY, LLC - Coming Soon
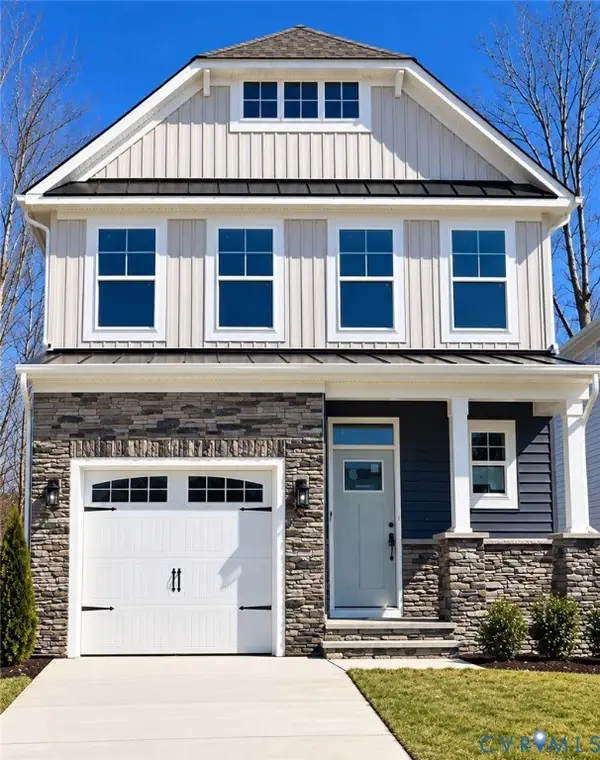 $485,000Coming Soon4 beds 3 baths2,131 sq. ft.
8806 Bethany Creek Avenue, North Chesterfield, VA 23236
MLS# 2625519Listed by: PROVIDENCE HILL REAL ESTATE - Coming Soon
 $296,000Coming Soon3 beds 1 baths1,056 sq. ft.
6514 Canute Drive, North Chesterfield, VA 23234
MLS# 2624270Listed by: LIZ MOORE & ASSOCIATES - New
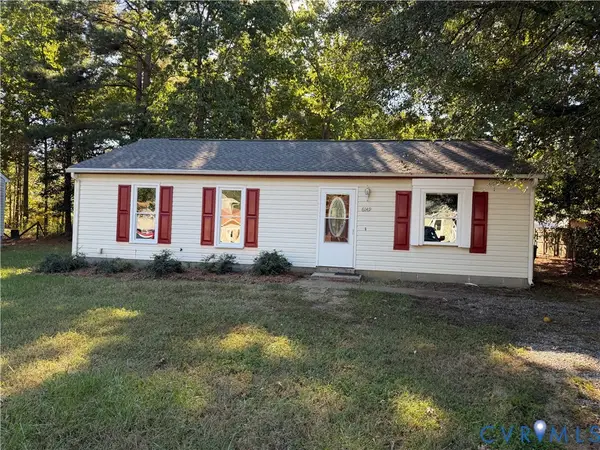 $289,950Active3 beds 1 baths960 sq. ft.
6149 Thierry Street, North Chesterfield, VA 23234
MLS# 2628602Listed by: HOME CHOICE REALTY INC - New
 $291,000Active2 beds 3 baths1,532 sq. ft.
8047 Buford, North Chesterfield, VA 23235
MLS# 2628806Listed by: DOUGLAS ELLIMAN REAL ESTATE - New
 $405,000Active4 beds 3 baths2,120 sq. ft.
8648 Pine Glade Lane, North Chesterfield, VA 23237
MLS# 2628558Listed by: UNITED REAL ESTATE RICHMOND


Protect your home and budget from life's surprises with an Assurant Home Warranty, backed by a partner that supports you through every step of homeownership. Explore Plans.
©2026 Century 21 Real Estate LLC. All rights reserved. CENTURY 21®, the CENTURY 21 Logo and C21® are service marks owned by Century 21 Real Estate LLC. Century 21 Real Estate LLC fully supports the principles of the Fair Housing Act and the Equal Opportunity Act. Each office is independently owned and operated. Listing information is deemed reliable but not guaranteed accurate.