
7012 Sanguine Mews, Dale, VA 23234
Local realty services provided by:CENTURY 21 Realty @ Home
Listed by: gary martin
Office: providence hill real estate
MLS#:2615384
Source:RV
Price summary
- Price:$572,040
- Price per sq. ft.:$283.33
- Monthly HOA dues:$60
About this home
READY IN FALL new construction two-story home offers four spacious bedrooms designed for modern living. The Charleston floorplans features 4 bedrooms, 2.5 baths, designed with both comfort and functionality in mind. The open main level creates a natural flow between the kitchen, dining area, and family room, making the space ideal for everyday living or hosting friends and family. Enjoy outdoor space from your deck on your HUGE backyard placed on cul de sac- perfect for relaxing after a long day. Model available, call for details on where to visit.
The community is ideally positioned close to shopping, dining, and major commuter routes, offering easy access to everyday essentials.
Photos and renderings are for illustrative purposes only and may show options or features not included in the base price. Colors, materials, finishes, and layout may vary.
Contact an agent
Home facts
- Year built:2026
- Subdivision & Development:Watermark
- Listing ID #:2615384
- Added:122 day(s) ago
- Updated:October 09, 2026 at 03:07 PM
Rooms and interior
- Bedrooms:4
- Total bathrooms:3
- Full bathrooms:2
- Half bathrooms:1
- Rooms Total:10
- Flooring:Vinyl
- Kitchen Description:Dishwasher, Gas Cooking, Microwave, Refrigerator, Stove
- Living area:2,019 sq. ft.
Heating and cooling
- Cooling:Heat Pump
- Heating:Forced Air, Natural Gas
Structure and exterior
- Roof:Shingle
- Year built:2026
- Building area:2,019 sq. ft.
- Lot area:0.35 Acres
- Architectural Style:Two Story
- Construction Materials:Drywall, Frame, Vinyl Siding
- Foundation Description:Slab
- Levels:Two, Two Story
Schools
- High school:Bird
- Middle school:Falling Creek
- Elementary school:Hopkins
Utilities
- Water:Public
- Sewer:Public Sewer
Finances and disclosures
- Price:$572,040
- Price per sq. ft.:$283.33
Features and amenities
- Appliances:Dishwasher, Dryer, Electric Water Heater, Gas Cooking, Microwave, Refrigerator, Stove, Washer
- Laundry features:Dryer, Washer
- Pool features:Community
Parking
- Parking description:Attached, Direct Access, Driveway, Garage, Paved, Paved Driveway
- Garage:Yes
- Garage spaces:2
 The information being provided is for consumers' personal, non-commercial use and may not be used for any purpose other than to identify prospective properties for purchasing. All information provided is deemed reliable but is not guaranteed accurate.The multiple listing information is provided by Central Virginia Regional Multiple Listing Service, LLC from a copyrighted compilation of listings. The compilation of listings and each individual listing are © 2026 Central Virginia Regional Multiple Listing Service, LLC. All rights reserved.
New listings near 7012 Sanguine Mews
- Coming Soon
 $415,000Coming Soon4 beds 3 baths1,872 sq. ft.
Address Withheld By Seller, Chesterfield, VA 23237
MLS# 2627559Listed by: RANSOME REALTY GROUP - Coming Soon
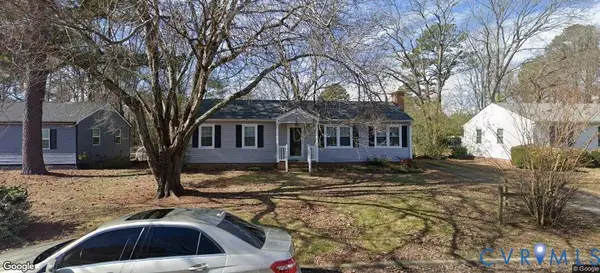 $300,000Coming Soon3 beds 2 baths1,152 sq. ft.
8518 Buttermint Drive, Chesterfield, VA 23237
MLS# 2627461Listed by: JOYNER FINE PROPERTIES - Coming Soon
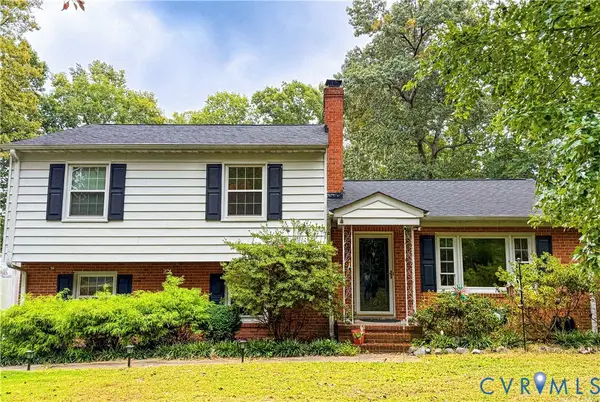 $405,000Coming Soon5 beds 3 baths2,034 sq. ft.
9731 Stagpenn Road, Chesterfield, VA 23832
MLS# 2627100Listed by: COLDWELL BANKER PREMIER - Coming Soon
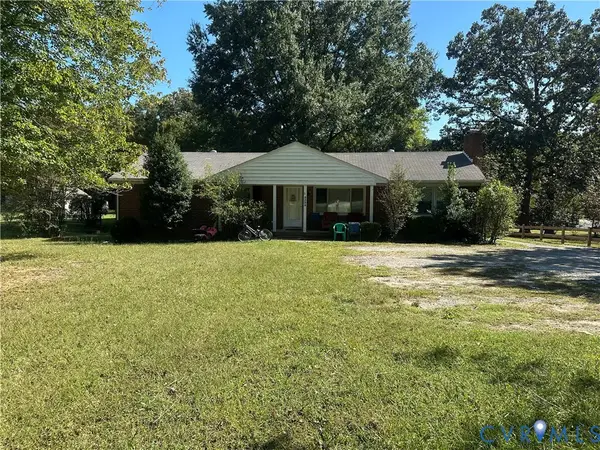 $339,000Coming Soon4 beds 2 baths1,500 sq. ft.
5539 Qualla Road, Chesterfield, VA 23832
MLS# 2627109Listed by: RE/MAX COMMONWEALTH - Coming Soon
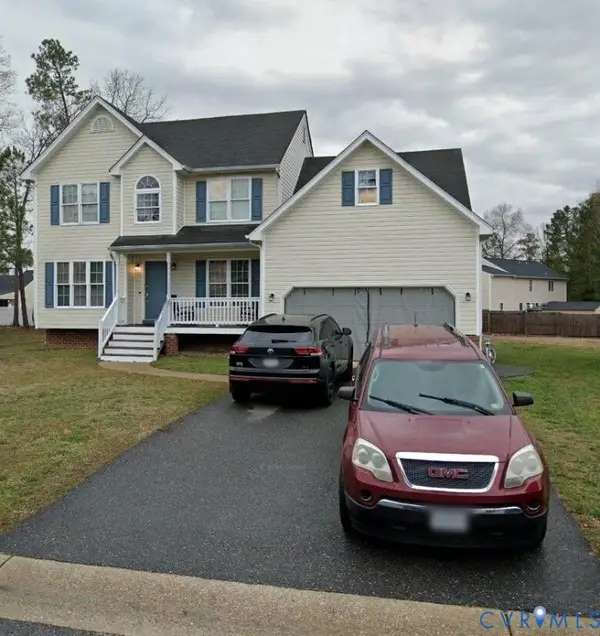 $425,000Coming Soon5 beds 3 baths2,442 sq. ft.
6448 Bareback Terrace, Chesterfield, VA 23234
MLS# 2627086Listed by: REAL BROKER LLC - Coming Soon
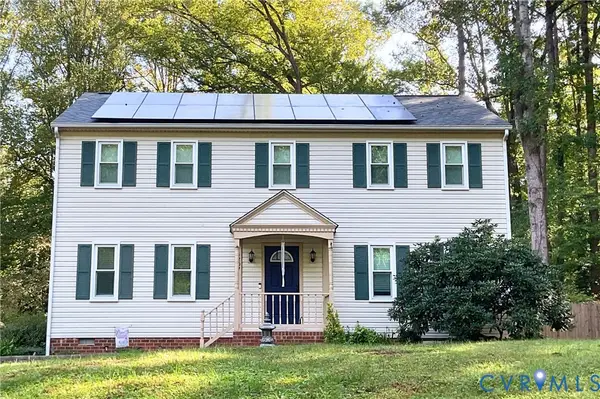 $425,000Coming Soon3 beds 3 baths2,052 sq. ft.
4207 Country Spring Lane, Richmond, VA 23236
MLS# 2626754Listed by: REAL BROKER LLC - Coming Soon
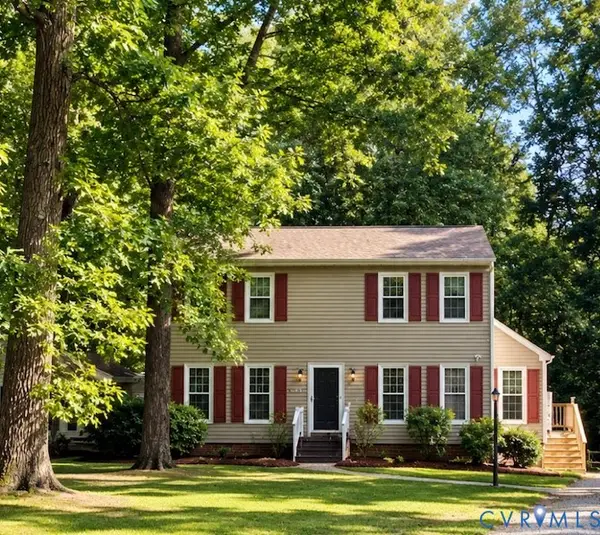 $345,000Coming Soon3 beds 3 baths1,632 sq. ft.
7717 Valencia Road, Chesterfield, VA 23832
MLS# 2625653Listed by: TIMBERLAKE REALTY RVA - Coming Soon
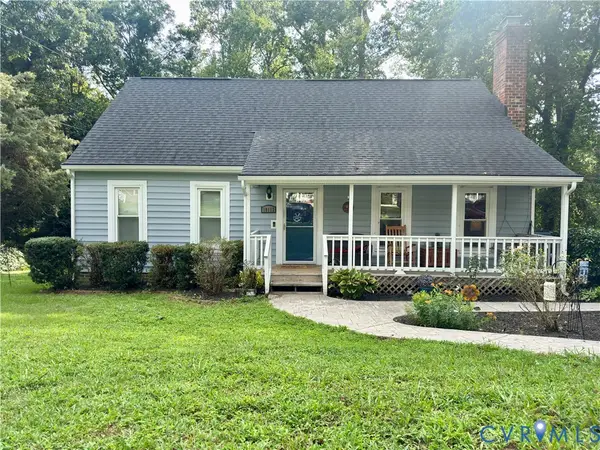 $350,000Coming Soon4 beds 2 baths1,574 sq. ft.
10112 Brittonwood Drive, North Chesterfield, VA 23237
MLS# 2626615Listed by: REDFIN CORPORATION - Coming Soon
 $380,000Coming Soon3 beds 3 baths1,848 sq. ft.
6536 Bareback Terrace, Richmond, VA 23234
MLS# 2626627Listed by: SAMSON PROPERTIES - Coming Soon
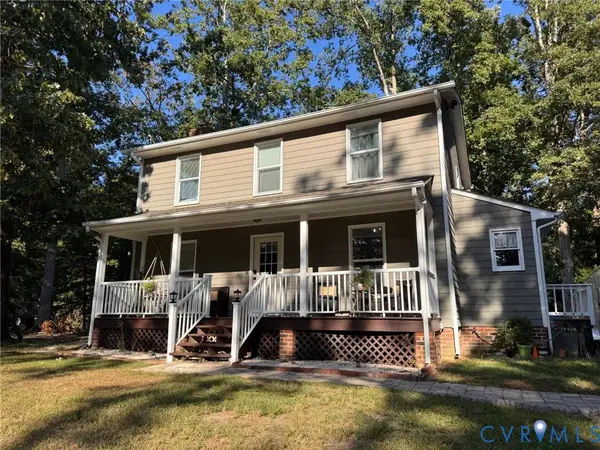 $349,500Coming Soon3 beds 3 baths1,512 sq. ft.
4701 Mason Dale Drive, Chesterfield, VA 23234
MLS# 2625447Listed by: REAL BROKER LLC


Protect your home and budget from life's surprises with an Assurant Home Warranty, backed by a partner that supports you through every step of homeownership. Explore Plans.
©2026 Century 21 Real Estate LLC. All rights reserved. CENTURY 21®, the CENTURY 21 Logo and C21® are service marks owned by Century 21 Real Estate LLC. Century 21 Real Estate LLC fully supports the principles of the Fair Housing Act and the Equal Opportunity Act. Each office is independently owned and operated. Listing information is deemed reliable but not guaranteed accurate.