
8637 Branchs Woods Lane, Dale, VA 23237
Local realty services provided by:CENTURY 21 Realty @ Home
8637 Branchs Woods Lane,Chesterfield, VA 23237
$448,000
- 4 Beds
- 4 Baths
- 3,489 sq. ft.
- Single family
- Coming Soon
Listed by: michelle johnson-fisher
Office: united real estate richmond
MLS#:2629371
Source:RV
Price summary
- Price:$448,000
- Price per sq. ft.:$128.4
About this home
WELCOME HOME into the grand two-story foyer featuring soaring ceilings and beautiful hardwood flooring. the second-level hardwood floored loft overlooks the foyer below, creating an open, spacious feel and adding to the homes's architectural appeal. Enjoy the convenience of two spacious primary suites, including a first-floor primary suite featuring beautiful hardwood flooring and a generous layout. Ideal for comfortable living and added flexibility. Upon entering the home, you'll find spacious formal living and dining rooms, thoughtfully positioned on either side of the foyer. the formal dining room is to the right, while the formal living room is to the left, offering elegant spaces for entertaining and gathering. The spacious, open-concept great room flows seamlessly into the kitchen and adjoining morning room, creating the perfect setting for everyday living and entertaining. the kitchen features beautiful granite countertops and a distinctive rounded island with ample seating, making the perfect gathering spot for family and friends to share meals, conversation, and quality time. Flowing to the upper level, you'll discover the second spacious primary suite, featuring an oversized bedroom, with sitting area, a generous walk-in closet, and a private full bath. this additional primary retreat offers comfort, privacy and flexibility for multigenerational living or overnight guests. The two additional bedrooms on the second level are also generously sized, offering comfortable living spaces with ample room for family members, guest, or a home office. Adding more convenience and peace of mind, the home is equipped with a whole-house generator, proving backup power during unexpected outages and helping keep essential household systems running when you need them most! The seller is offering an America's Preferred one-year Home Warranty for added peace of mind and protection for the new homeowner! Located in the established Branchs Bluff community of Chesterfield County. Professional Photos Upcoming!!...
Contact an agent
Home facts
- Year built:2012
- Subdivision & Development:Branchs Bluff
- Listing ID #:2629371
- Updated:October 31, 2026 at 07:50 PM
Rooms and interior
- Bedrooms:4
- Total bathrooms:4
- Full bathrooms:3
- Half bathrooms:1
- Rooms Total:10
- Flooring:Partially Carpeted, Tile, Vinyl, Wood
- Dining Description:Dining Area
- Kitchen Description:Dishwasher, Disposal, Electric Cooking, Kitchen Island, Microwave, Pantry, Refrigerator, Smooth Cooktop
- Bedroom Description:Main Level Primary, Multiple Primary Suites
- Living area:3,489 sq. ft.
Heating and cooling
- Cooling:Central Air, Electric, Heat Pump
- Heating:Electric
- Central air:Yes
Structure and exterior
- Roof:Composition
- Year built:2012
- Building area:3,489 sq. ft.
- Lot area:0.34 Acres
- Lot Features:Landscaped, Level
- Architectural Style:Transitional, Two Story
- Construction Materials:Drywall, Vinyl Siding, Wood Siding
- Exterior Features:Front Porch, Porch
- Levels:Two, Two Story
Schools
- High school:Bird
- Middle school:Salem
- Elementary school:Beulah
Utilities
- Water:Public
- Sewer:Public Sewer
Finances and disclosures
- Price:$448,000
- Price per sq. ft.:$128.4
- Tax amount:$4,875 (2026)
Features and amenities
- Appliances:Dishwasher, Disposal, Electric Cooking, Microwave, Refrigerator, Smooth Cooktop
- Laundry features:Dryer Hookup, Washer Hookup
- Amenities:Granite Counters, High Ceilings, High Speed Internet, Thermal Windows, Walk-In Closets
Parking
- Parking description:Attached, Driveway, Garage, Paved, Paved Driveway
- Garage:Yes
- Garage spaces:2
 The information being provided is for consumers' personal, non-commercial use and may not be used for any purpose other than to identify prospective properties for purchasing. All information provided is deemed reliable but is not guaranteed accurate.The multiple listing information is provided by Central Virginia Regional Multiple Listing Service, LLC from a copyrighted compilation of listings. The compilation of listings and each individual listing are © 2026 Central Virginia Regional Multiple Listing Service, LLC. All rights reserved.
New listings near 8637 Branchs Woods Lane
- Coming Soon
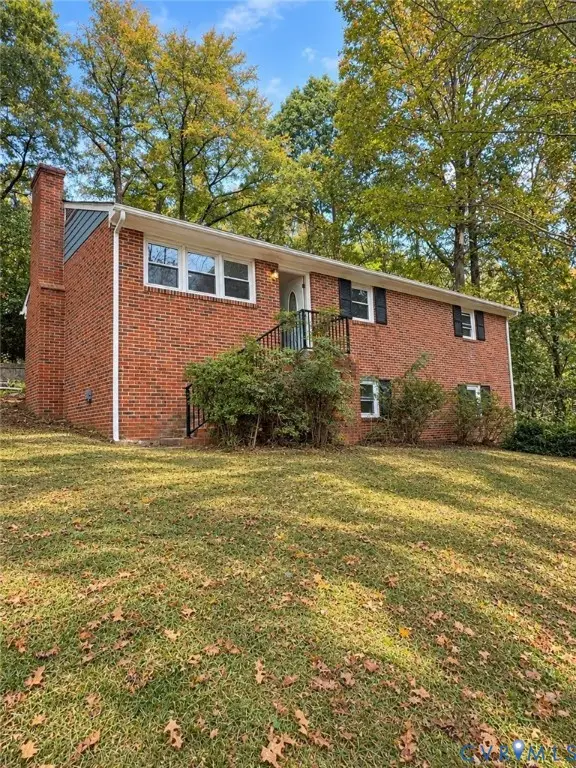 $349,900Coming Soon3 beds 2 baths1,580 sq. ft.
4651 Turner Road, Chesterfield, VA 23234
MLS# 2629194Listed by: RIVER CITY ELITE PROPERTIES - REAL BROKER - Coming Soon
 $275,000Coming Soon3 beds 2 baths1,600 sq. ft.
4156 Laurel Oak Road, North Chesterfield, VA 23237
MLS# 2628843Listed by: SAMSON PROPERTIES - Coming Soon
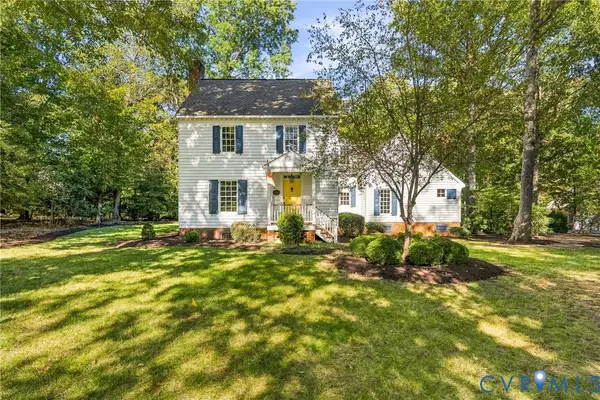 $599,950Coming Soon3 beds 3 baths2,496 sq. ft.
8106 Gates Bluff Court, Chesterfield, VA 23832
MLS# 2628554Listed by: NEUMANN & DUNN REAL ESTATE - Coming Soon
 $365,000Coming Soon3 beds 3 baths1,378 sq. ft.
10217 Ridgerun Road, Chesterfield, VA 23832
MLS# 2628591Listed by: REAL BROKER LLC - Coming Soon
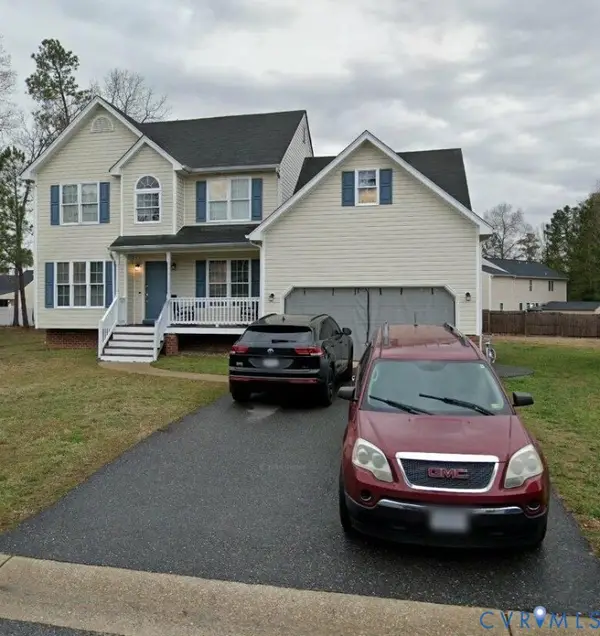 $425,000Coming Soon5 beds 3 baths2,442 sq. ft.
6448 Bareback Terrace, Chesterfield, VA 23234
MLS# 2627086Listed by: REAL BROKER LLC - Coming Soon
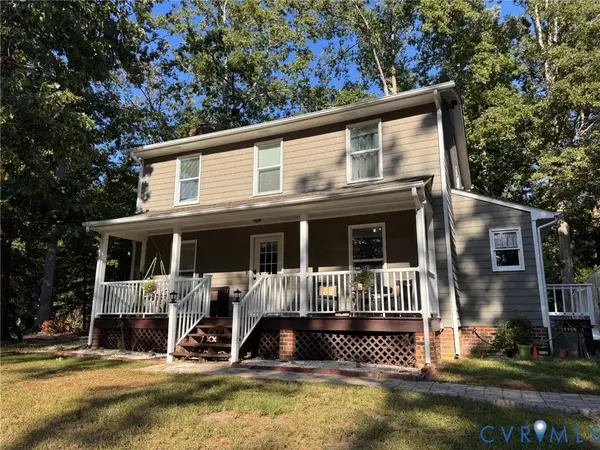 $349,500Coming Soon3 beds 3 baths1,512 sq. ft.
4701 Mason Dale Drive, Chesterfield, VA 23234
MLS# 2625447Listed by: REAL BROKER LLC - Coming Soon
 $209,999Coming Soon2 beds 2 baths950 sq. ft.
4624 Ayton Court, North Chesterfield, VA 23234
MLS# 2625972Listed by: EXP REALTY, LLC - New
 $175,000Active0.31 Acres
4130 Cogbill Road, Ampthill, VA 23234
MLS# 2629324Listed by: TRINITY REAL ESTATE - New
 $347,000Active3 beds 2 baths1,440 sq. ft.
5504 Chanson Road, North Chesterfield, VA 23237
MLS# 2629115Listed by: PLENTURA REALTY LLC


Protect your home and budget from life's surprises with an Assurant Home Warranty, backed by a partner that supports you through every step of homeownership. Explore Plans.
©2026 Century 21 Real Estate LLC. All rights reserved. CENTURY 21®, the CENTURY 21 Logo and C21® are service marks owned by Century 21 Real Estate LLC. Century 21 Real Estate LLC fully supports the principles of the Fair Housing Act and the Equal Opportunity Act. Each office is independently owned and operated. Listing information is deemed reliable but not guaranteed accurate.