
65 Glen Oak Drive, Danville, VA 24541
Local realty services provided by:CENTURY 21 Realty @ Home
65 Glen Oak Drive,Danville, VA 24541
$105,000
- 2 Beds
- 1 Baths
- 1,058 sq. ft.
- Single family
- Active
Listed by: norman s domingo
Office: xrealty.net llc.
MLS#:363881
Source:VA_LAR
Price summary
- Price:$105,000
- Price per sq. ft.:$99.24
About this home
Perfect for investors or first time homebuyer! Come fall in love with your next home located at 65 Glen Oak Dr. This well cared for and recently updated home features 2 bedrooms and 1 full bath in 1058sqft of living space. Set on a quiet lot this little charmer has all the makings of a great first or forever home. Recent updates include fresh paint throughout, newer appliances, newer LVP & tile flooring throughout most spaces. Each of the large bedrooms also has a ceiling fan and plenty of closet space. The one central bathroom is big and features a tub/shower combo as well as lots of counter and cabinet space to house all your personal items. The large kitchen will have you cooking up a quality meal in no time. The outdoor areas of this home allow you to park your vehicles, have a garden, build a playset or just enjoy the large lot anyway youd like. This is one not to be missed, come see it today! Sold as-is, where-is.
Contact an agent
Home facts
- Year built:1940
- Subdivision & Development:Wmain Southside
- Listing ID #:363881
- Added:219 day(s) ago
- Updated:August 15, 2026 at 03:33 PM
Rooms and interior
- Bedrooms:2
- Total bathrooms:1
- Full bathrooms:1
- Flooring:Carpet, Laminate, Vinyl
- Kitchen Description:Range-Elec, Refrigerator
- Bedroom Description:Main Level Bedroom
- Basement Description:Crawl Space
- Living area:1,058 sq. ft.
Heating and cooling
- Cooling:Central Gas
- Heating:Forced Warm Air-Gas
Structure and exterior
- Roof:Metal
- Year built:1940
- Building area:1,058 sq. ft.
- Lot area:0.2 Acres
- Construction Materials:Block, Vinyl Siding
- Exterior Features:Storm Doors
- Foundation Description:Crawl Space
- Levels:1 Story
Utilities
- Water:City
- Sewer:City
Finances and disclosures
- Price:$105,000
- Price per sq. ft.:$99.24
Features and amenities
- Laundry features:Main Level
- Amenities:Paneling, Plaster
New listings near 65 Glen Oak Drive
- New
 $135,000Active2 beds 1 baths820 sq. ft.
714 Temple Ave, Danville, VA 24541
MLS# 930222Listed by: REAL BROKER LLC - MCLEAN - New
 $62,000Active4 beds 1 baths1,456 sq. ft.
130 Johnson St, DANVILLE, VA 24541
MLS# VAPI2000166Listed by: SAMSON PROPERTIES 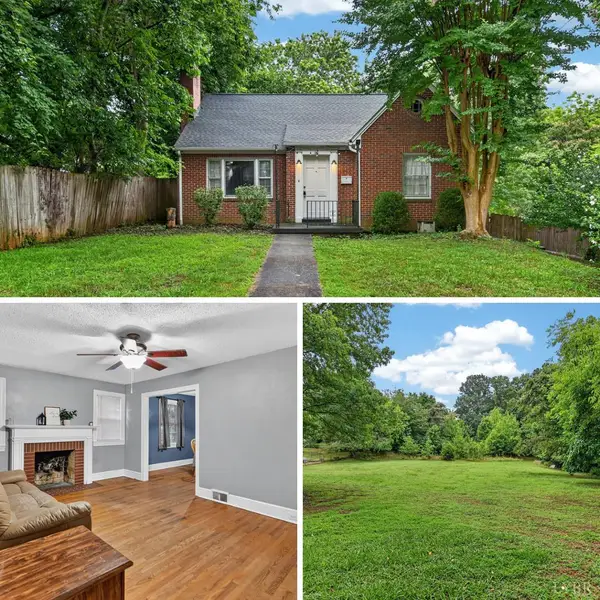 $179,900Active2 beds 1 baths1,051 sq. ft.
141 Ficklen Avenue, Danville, VA 24540
MLS# 368013Listed by: JEFF DAVIS & ASSOCIATES, LLC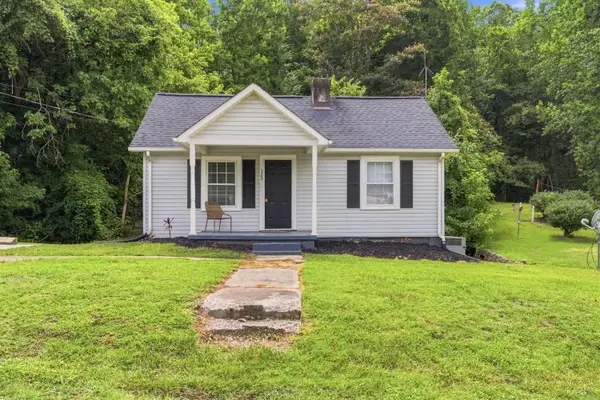 $109,900Pending2 beds 1 baths992 sq. ft.
329 Taylor Street, Danville, VA 24541
MLS# 367815Listed by: MARK A. DALTON & CO., INC.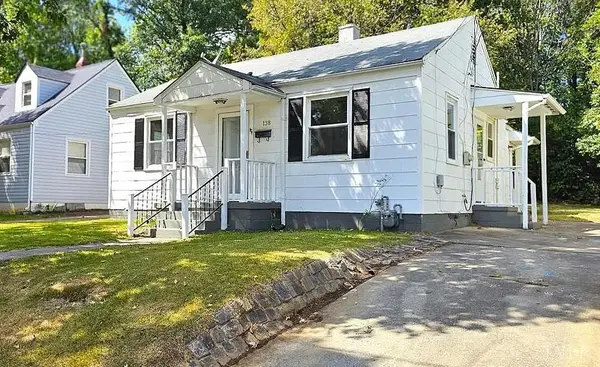 $125,000Pending3 beds 1 baths1,130 sq. ft.
138 Harris Place, Danville, VA 24541
MLS# 367537Listed by: XREALTY.NET LLC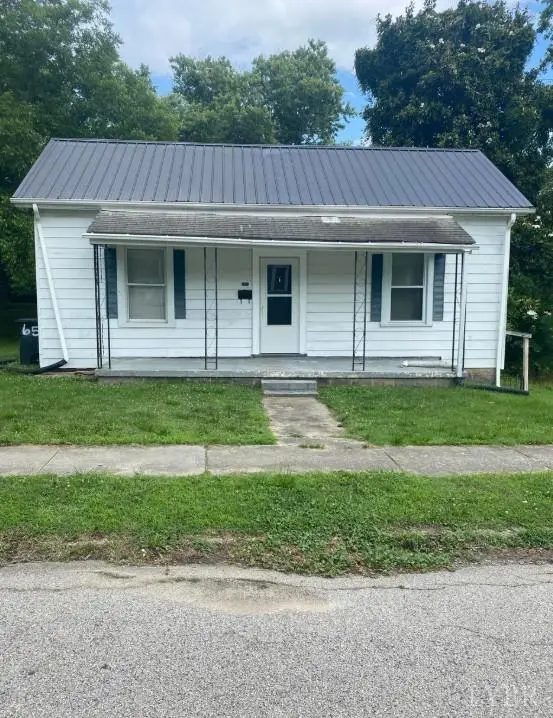 $99,000Active2 beds 1 baths1,680 sq. ft.
65 Stokesland, Danville, VA 24541
MLS# 367533Listed by: XREALTY.NET LLC $110,000Active2 beds 1 baths960 sq. ft.
117 Glen Oak Drive, Danville, VA 24541
MLS# 367157Listed by: XREALTY.NET LLC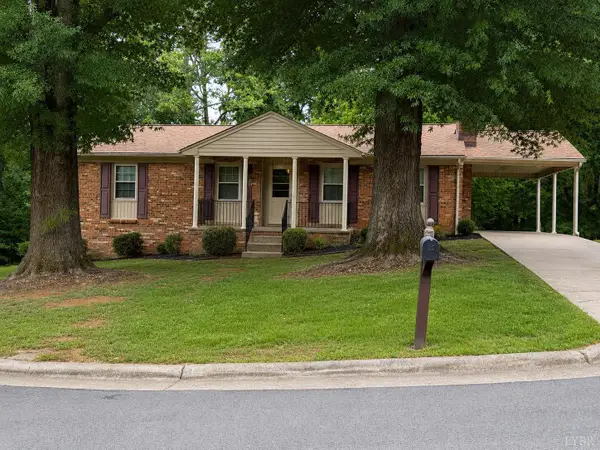 $264,500Active4 beds 2 baths2,028 sq. ft.
113 Rockford Pl, Danville, VA 24540
MLS# 367109Listed by: STACEY ANGEL REAL ESTATE LLC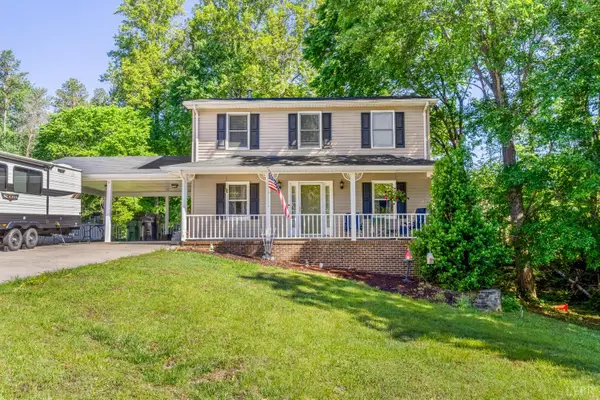 $259,900Active4 beds 3 baths1,764 sq. ft.
134 Robinwood Place, Danville, VA 24540
MLS# 366671Listed by: REAL BROKER, LLC $880,000Active0 Acres
44 AC Blue Jay Street, Danville, VA 24541
MLS# 10635127Listed by: 1st Class RealEstate Integrity


Protect your home and budget from life's surprises with an Assurant Home Warranty, backed by a partner that supports you through every step of homeownership. Explore Plans.
©2026 Century 21 Real Estate LLC. All rights reserved. CENTURY 21®, the CENTURY 21 Logo and C21® are service marks owned by Century 21 Real Estate LLC. Century 21 Real Estate LLC fully supports the principles of the Fair Housing Act and the Equal Opportunity Act. Each office is independently owned and operated. Listing information is deemed reliable but not guaranteed accurate.