
141 Ficklen Avenue, Danville, VA 24540
Local realty services provided by:CENTURY 21 Realty @ Home
141 Ficklen Avenue,Danville, VA 24540
$170,000
- 2 Beds
- 1 Baths
- 1,051 sq. ft.
- Single family
- Active
Upcoming open houses
- Sun, Aug 2301:00 pm - 04:00 pm
Listed by: kelly krogmann
Office: jeff davis & associates, llc.
MLS#:368013
Source:VA_LAR
Price summary
- Price:$170,000
- Price per sq. ft.:$161.75
About this home
Welcome to this charming home offering the perfect blend of character, updates, and space! Situated on one of the largest lots in the area, there's plenty of room for pets, family, gardening, or outdoor entertaining. Inside, you'll find fresh interior paint throughout much of the home, abundant storage with a full-footprint basement that can be finished for a rec room. Upstairs you'll find a floored attic that is just waiting to be renovated into a bedroom and potential 2nd bathroom. Major system updates for peace of mind include: new furnace (2021), new roof and gutters (2023), and new HVAC/AC unit (2024). Located minutes from restaurants, shopping, downtown attractions, a new park, Caesars Virginia Casino, and more! This home is ready for its next chapter!
Contact an agent
Home facts
- Year built:1952
- Subdivision & Development:None
- Listing ID #:368013
- Added:33 day(s) ago
- Updated:August 17, 2026 at 04:25 PM
Rooms and interior
- Bedrooms:2
- Total bathrooms:1
- Full bathrooms:1
- Flooring:Hardwood, Tile
- Dining Description:Separate Dining Room
- Kitchen Description:Disposal, Range-Elec, Refrigerator
- Bedroom Description:Main Level Bedroom
- Basement Description:Exterior Entrance, Full, Interior Entrance, Walkout
- Living area:1,051 sq. ft.
Heating and cooling
- Cooling:Central Electric, Heat Pump
- Heating:Forced Warm Air-Elec, Heat Pump
Structure and exterior
- Roof:Shingle
- Year built:1952
- Building area:1,051 sq. ft.
- Lot area:1.06 Acres
- Architectural Style:Cape Cod
- Construction Materials:Brick
- Exterior Features:Fenced Yard, Landscaped, Privacy Fence
- Foundation Description:Poured Concrete, Walkout
- Levels:3 or More Stories
Utilities
- Water:City
- Sewer:City
Finances and disclosures
- Price:$170,000
- Price per sq. ft.:$161.75
Features and amenities
- Laundry features:Basement, Dryer Connection, Washer Connections
- Amenities:Cable Available, Ceiling Fan(s), Drapes, Drywall, High Speed Data Aval, Pantry
New listings near 141 Ficklen Avenue
- New
 $135,000Active2 beds 1 baths820 sq. ft.
714 Temple Ave, Danville, VA 24541
MLS# 930222Listed by: REAL BROKER LLC - MCLEAN - New
 $62,000Active4 beds 1 baths1,456 sq. ft.
130 Johnson St, DANVILLE, VA 24541
MLS# VAPI2000166Listed by: SAMSON PROPERTIES 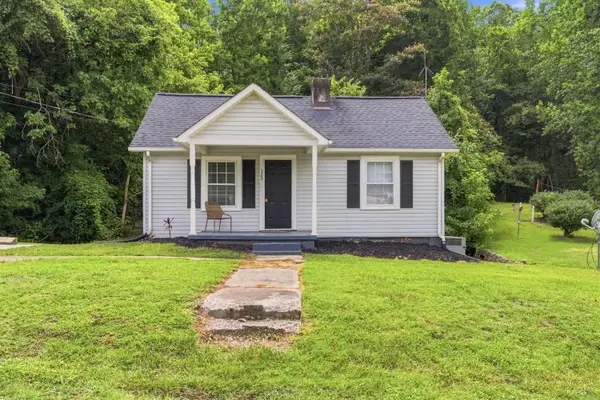 $109,900Pending2 beds 1 baths992 sq. ft.
329 Taylor Street, Danville, VA 24541
MLS# 367815Listed by: MARK A. DALTON & CO., INC.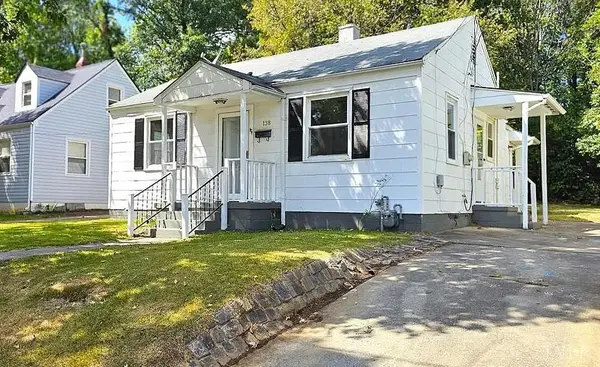 $125,000Pending3 beds 1 baths1,130 sq. ft.
138 Harris Place, Danville, VA 24541
MLS# 367537Listed by: XREALTY.NET LLC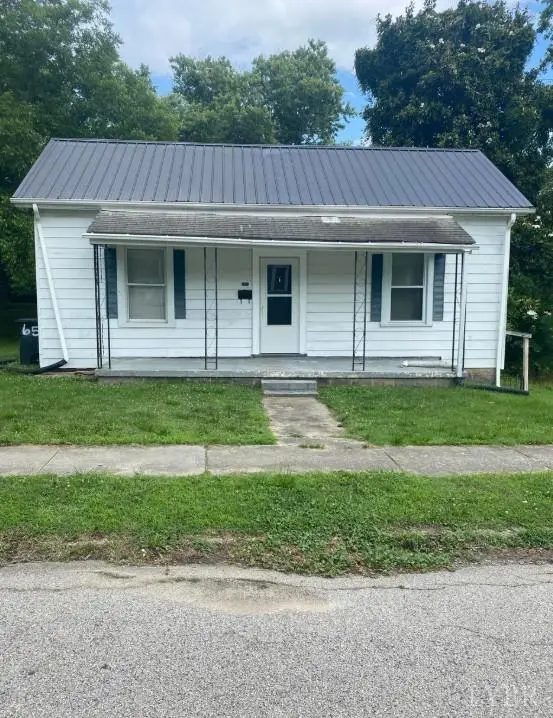 $99,000Active2 beds 1 baths1,680 sq. ft.
65 Stokesland, Danville, VA 24541
MLS# 367533Listed by: XREALTY.NET LLC $110,000Active2 beds 1 baths960 sq. ft.
117 Glen Oak Drive, Danville, VA 24541
MLS# 367157Listed by: XREALTY.NET LLC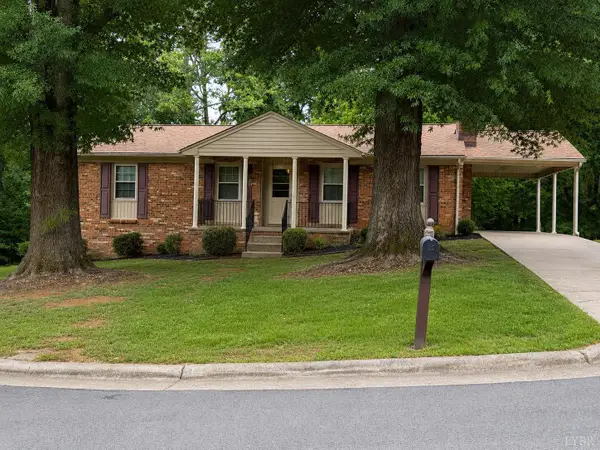 $264,500Active4 beds 2 baths2,028 sq. ft.
113 Rockford Pl, Danville, VA 24540
MLS# 367109Listed by: STACEY ANGEL REAL ESTATE LLC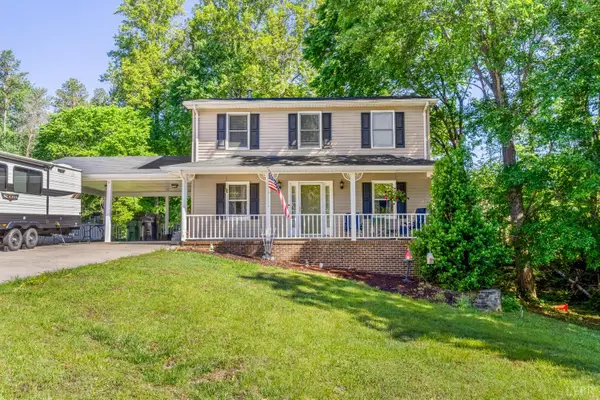 $259,900Active4 beds 3 baths1,764 sq. ft.
134 Robinwood Place, Danville, VA 24540
MLS# 366671Listed by: REAL BROKER, LLC $880,000Active0 Acres
44 AC Blue Jay Street, Danville, VA 24541
MLS# 10635127Listed by: 1st Class RealEstate Integrity


Protect your home and budget from life's surprises with an Assurant Home Warranty, backed by a partner that supports you through every step of homeownership. Explore Plans.
©2026 Century 21 Real Estate LLC. All rights reserved. CENTURY 21®, the CENTURY 21 Logo and C21® are service marks owned by Century 21 Real Estate LLC. Century 21 Real Estate LLC fully supports the principles of the Fair Housing Act and the Equal Opportunity Act. Each office is independently owned and operated. Listing information is deemed reliable but not guaranteed accurate.