
151 Badger Road, Deltaville, VA 23043
Local realty services provided by:CENTURY 21 Realty @ Home
151 Badger Road,Deltaville, VA 23043
$299,000
- 2 Beds
- 2 Baths
- 1,030 sq. ft.
- Single family
- Active
Listed by: kathleen dew, deana spinelli
Office: isabell k. horsley r. e., ltd.
MLS#:2628940
Source:RV
Price summary
- Price:$299,000
- Price per sq. ft.:$290.29
- Monthly HOA dues:$6.25
About this home
Welcome to 151 Badger Road in Deltaville, VA! This charming Cape Cod-style home is situated in a water-access community offering a community boat ramp, dock, boat/trailer storage, and common area. The property features a welcoming exterior, mature shade trees, gravel driveway, and a spacious, fully fenced backyard. Inside, the home offers a bright and inviting living room with wood-look flooring, a traditional wooden staircase, and plenty of natural light. A separate dining room provides dedicated space for everyday dining and entertaining, with convenient access to the kitchen. The updated kitchen features coastal-inspired cabinetry, butcher-block-style countertops, a double-basin sink, updated appliances, and tile-look flooring. Recent improvements include two new HVAC systems, a roof replaced approximately in 2021, a fully encapsulated crawl space, new kitchen and bathroom flooring, updated bathroom vanities and toilets, a new upstairs shower, and a new washer and dryer. The spacious backyard offers excellent outdoor living and entertaining space, featuring a large rear deck with a covered gazebo and built-in bench seating. The fully fenced yard also includes mature trees, open lawn space, and a detached storage shed. The property is served by a Class IIA well and a septic system permitted for two bedrooms. Conveniently located in Deltaville, the property offers access to the area’s boating, fishing, marinas, restaurants, and other coastal amenities. With its extensive improvements, generous outdoor space, and community water access, this property is well-suited for use as a primary residence, second home, or weekend retreat....
Contact an agent
Home facts
- Year built:1987
- Subdivision & Development:Delta Shores
- Listing ID #:2628940
- Added:1 day(s) ago
- Updated:October 28, 2026 at 03:05 PM
Rooms and interior
- Bedrooms:2
- Total bathrooms:2
- Full bathrooms:1
- Half bathrooms:1
- Rooms Total:6
- Flooring:Wood
- Dining Description:Separate/Formal Dining Room
- Kitchen Description:Electric Cooking, Microwave, Refrigerator, Stove
- Living area:1,030 sq. ft.
Heating and cooling
- Cooling:Heat Pump, Zoned
- Heating:Electric, Heat Pump, Zoned
Structure and exterior
- Roof:Composition, Shingle
- Year built:1987
- Building area:1,030 sq. ft.
- Lot area:0.28 Acres
- Lot Features:Level
- Architectural Style:Cape Cod
- Construction Materials:Block, Drywall, Frame, Vinyl Siding
- Exterior Features:Deck, Rear Porch
- Levels:Two
Schools
- High school:Middlesex
- Middle school:Saint Clare Walker
- Elementary school:Middlesex
Utilities
- Water:Well
- Sewer:Septic Tank
Finances and disclosures
- Price:$299,000
- Price per sq. ft.:$290.29
- Tax amount:$759 (2026)
Features and amenities
- Appliances:Dryer, Electric Cooking, Electric Water Heater, Microwave, Refrigerator, Stove, Washer
- Laundry features:Dryer, Dryer Hookup, Washer, Washer Hookup
- Amenities:Solid Surface Counters
Parking
- Parking description:Driveway, Unpaved, Unpaved Driveway
 The information being provided is for consumers' personal, non-commercial use and may not be used for any purpose other than to identify prospective properties for purchasing. All information provided is deemed reliable but is not guaranteed accurate.The multiple listing information is provided by Central Virginia Regional Multiple Listing Service, LLC from a copyrighted compilation of listings. The compilation of listings and each individual listing are © 2026 Central Virginia Regional Multiple Listing Service, LLC. All rights reserved.
New listings near 151 Badger Road
- New
 $59,500Active1.51 Acres
Lot 19 Bland Point Road, Deltaville, VA 23043
MLS# 10658896Listed by: Long & Foster Real Estate Inc.  $359,900Active3 beds 2 baths1,344 sq. ft.
19 Apache Drive, Deltaville, VA 23043
MLS# 10657458Listed by: Gloucester Realty Corporation $425,000Active3 beds 3 baths2,484 sq. ft.
130 Berryville Shores Drive, Deltaville, VA 23043
MLS# 2627372Listed by: COLDWELL BANKER AVENUES $89,000Active2 beds 2 baths1,582 sq. ft.
17536 General Puller Highway, Middlesex, VA 23043
MLS# 2627394Listed by: REAL BROKER LLC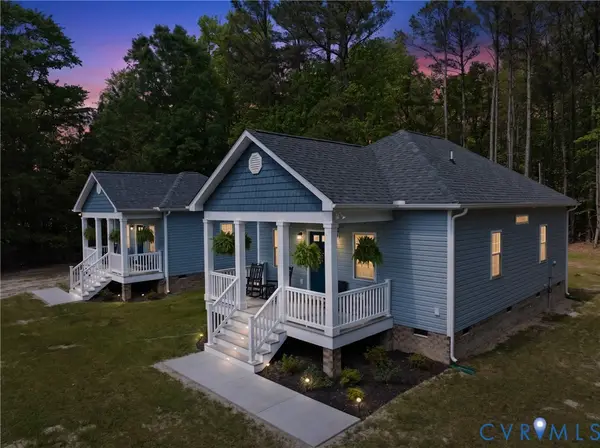 $449,000Active3 beds 3 baths1,216 sq. ft.
242 Honeysuckle Lane #1 & 2, Deltaville, VA 23043
MLS# 2624927Listed by: EXP REALTY, LLC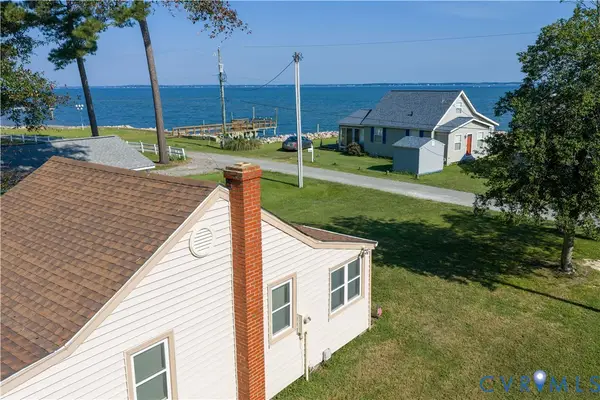 $299,000Active2 beds 1 baths504 sq. ft.
189 Riverside Drive, Deltaville, VA 23043
MLS# 2623662Listed by: DOUGLAS ELLIMAN REAL ESTATE $549,000Active2 beds 3 baths2,268 sq. ft.
757 Horseshoe Bend Road, Deltaville, VA 23043
MLS# 2622615Listed by: ISABELL K. HORSLEY R. E., LTD. $180,000Active2.23 Acres
00 Richmond Road, Deltaville, VA 23043
MLS# 2619305Listed by: THE STEELE GROUP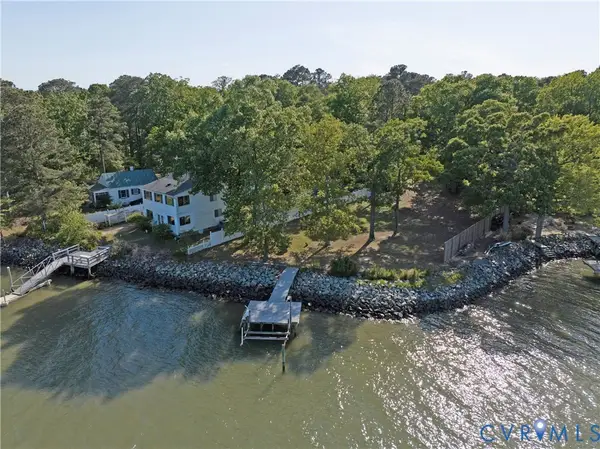 $299,950Active0.36 Acres
24 Lake Avenue, Deltaville, VA 23043
MLS# 2616484Listed by: EXIT FIRST REALTY


Protect your home and budget from life's surprises with an Assurant Home Warranty, backed by a partner that supports you through every step of homeownership. Explore Plans.
©2026 Century 21 Real Estate LLC. All rights reserved. CENTURY 21®, the CENTURY 21 Logo and C21® are service marks owned by Century 21 Real Estate LLC. Century 21 Real Estate LLC fully supports the principles of the Fair Housing Act and the Equal Opportunity Act. Each office is independently owned and operated. Listing information is deemed reliable but not guaranteed accurate.