
242 Honeysuckle Lane #1 & 2, Deltaville, VA 23043
Local realty services provided by:CENTURY 21 Nachman Realty
242 Honeysuckle Lane #1 & 2,Deltaville, VA 23043
$469,000
- 3 Beds
- 3 Baths
- 1,216 sq. ft.
- Single family
- Active
Listed by: lisa kirk-englehart
Office: exp realty, llc.
MLS#:2624927
Source:RV
Price summary
- Price:$469,000
- Price per sq. ft.:$385.69
About this home
Rare opportunity to own TWO fully furnished, turnkey cottages on one property in Deltaville! The Blue Heron and The Heron’s Nest offer 1,216 combined SF, three bedrooms, 2.5 baths and two separate living and rental spaces.
The 816 SF Blue Heron features two bedrooms, 1.5 baths, a full kitchen, living area and screened porch. The 400 SF tiny home, Heron’s Nest, has its own full kitchen, full bath,living space and screened porch. Each has a private entrance, and both are sold fully furnished.
Designed, built, furnished and hosted by the seller, these newly constructed cottages began operating as short-term rentals in May 2026 and generated $24,688 in gross Airbnb earnings from May 16, 2026 - September 7, 2026 from only 132 combined booked nights: 71 at The Blue Heron and 61 at The Heron’s Nest.
All revenue came exclusively through Airbnb, with no VRBO, direct-booking, furnished extended-stay or insurance-placement income, giving a new owner multiple ways to expand income potential. Earnings reflect completed stays only, exclude future reservations and do not represent a full calendar year.
Expand the possibilities by continuing to operate both cottages as short-term rentals, adding booking platforms or direct bookings, pursuing extended-stay or insurance-placement rentals, living in one while renting the other, or reserving one for family and guests. Check out the guest reviews in the photos.
Situated on 0.675 acre with public water, engineered septic, private parking,low-maintenance living and inviting outdoor spaces.Convenient to Deltaville marinas,restaurants, shops,the Deltaville Maritime Museum and Holly Point Nature Park.
Showings are by confirmed appointment only and must be scheduled between guest stays.Please DO NOT enter the driveway, walk around the property or disturb occupants without an appointment.
Property does not include access to the privately owned water or dock across the street.Owner/listing agent is a Virginia-licensed real estate broker with an ownership interest....
Contact an agent
Home facts
- Year built:2025
- Subdivision & Development:None
- Listing ID #:2624927
- Added:1 day(s) ago
- Updated:September 13, 2026 at 07:02 PM
Rooms and interior
- Bedrooms:3
- Total bathrooms:3
- Full bathrooms:2
- Half bathrooms:1
- Rooms Total:7
- Flooring:Vinyl
- Dining Description:Dining Area
- Kitchen Description:Dishwasher, Electric Cooking, Microwave, Refrigerator
- Bedroom Description:Main Level Primary
- Basement:Yes
- Basement Description:Crawl Space
- Living area:1,216 sq. ft.
Heating and cooling
- Cooling:Heat Pump
- Heating:Electric, Heat Pump
Structure and exterior
- Year built:2025
- Building area:1,216 sq. ft.
- Lot area:0.68 Acres
- Lot Features:Dead End
- Architectural Style:Bungalow, Cottage, Ranch
- Construction Materials:Drywall, Frame, Vinyl Siding
- Exterior Features:Front Porch, Lighting, Rear Porch
- Levels:One
Schools
- High school:Middlesex
- Middle school:Saint Clare Walker
- Elementary school:Middlesex
Utilities
- Water:Public
- Sewer:Septic Tank
Finances and disclosures
- Price:$469,000
- Price per sq. ft.:$385.69
- Tax amount:$26 (2025)
Features and amenities
- Appliances:Dishwasher, Electric Cooking, Electric Water Heater, Microwave, Refrigerator
- Amenities:Granite Counters, High Ceilings, Thermal Windows
 The information being provided is for consumers' personal, non-commercial use and may not be used for any purpose other than to identify prospective properties for purchasing. All information provided is deemed reliable but is not guaranteed accurate.The multiple listing information is provided by Central Virginia Regional Multiple Listing Service, LLC from a copyrighted compilation of listings. The compilation of listings and each individual listing are © 2026 Central Virginia Regional Multiple Listing Service, LLC. All rights reserved.
New listings near 242 Honeysuckle Lane #1 & 2
- New
 $115,000Active0 Acres
Lots 1,2,3,4 Horseshoe Bend Road, Deltaville, VA 23043
MLS# 2625008Listed by: EXP REALTY, LLC 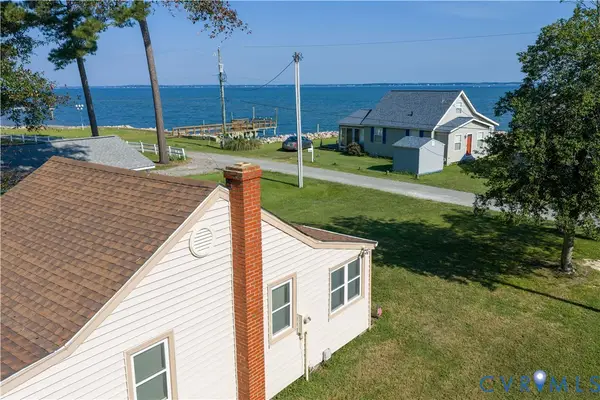 $310,000Active2 beds 1 baths504 sq. ft.
189 Riverside Drive, Deltaville, VA 23043
MLS# 2623662Listed by: DOUGLAS ELLIMAN REAL ESTATE $99,777Active2 beds 2 baths1,582 sq. ft.
17536 General Puller Highway, Deltaville, VA 23043
MLS# 2623776Listed by: HOMEZU.COM OF VIRGINIA $625,000Active2 beds 3 baths2,268 sq. ft.
757 Horseshoe Bend Road, Deltaville, VA 23043
MLS# 2622615Listed by: ISABELL K. HORSLEY R. E., LTD. $200,000Pending3 beds 2 baths2,037 sq. ft.
27 Sandy Bottom Dr, DELTAVILLE, VA 23043
MLS# VAMX2000326Listed by: RE/MAX SUPERCENTER $180,000Active2.23 Acres
00 Richmond Road, Deltaville, VA 23043
MLS# 2619305Listed by: THE STEELE GROUP $224,900Active3 beds 2 baths1,550 sq. ft.
16927 General Puller Highway, Deltaville, VA 23043
MLS# 2617367Listed by: REAL BROKER LLC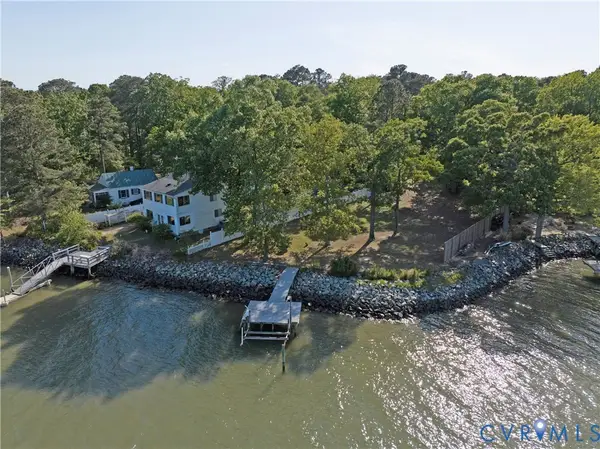 $300,000Active0.36 Acres
24 Lake Avenue, Deltaville, VA 23043
MLS# 2616484Listed by: EXIT FIRST REALTY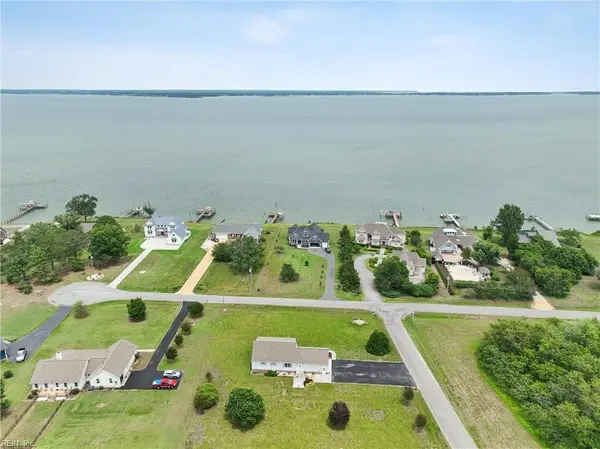 $599,000Active3 beds 3 baths1,714 sq. ft.
481 Jackson Drive, Deltaville, VA 23043
MLS# 10636094Listed by: Long & Foster Real Estate Inc.


Protect your home and budget from life's surprises with an Assurant Home Warranty, backed by a partner that supports you through every step of homeownership. Explore Plans.
©2026 Century 21 Real Estate LLC. All rights reserved. CENTURY 21®, the CENTURY 21 Logo and C21® are service marks owned by Century 21 Real Estate LLC. Century 21 Real Estate LLC fully supports the principles of the Fair Housing Act and the Equal Opportunity Act. Each office is independently owned and operated. Listing information is deemed reliable but not guaranteed accurate.