1024 Back Mountain Road, Dillwyn, VA 23936
Local realty services provided by:CENTURY 21 Realty @ Home
1024 Back Mountain Road,Dillwyn, VA 23936
$650,000
- 3 Beds
- 3 Baths
- 2,928 sq. ft.
- Single family
- Active
Listed by: laura jones
Office: exp realty, llc.
MLS#:2613186
Source:RV
Price summary
- Price:$650,000
- Price per sq. ft.:$221.99
About this home
Tucked away on 21 private acres in Dillwyn with creek frontage, this home offers a life that feels grounded and free all at once. Only fifteen minutes from the towns of Dillwyn, Buckingham, and Farmville, yet worlds away from the noise.
Step inside through the side entry and you’re greeted by a kitchen made to gather in. Kyanite countertops catch the light just right against the refinished pine floors and rich dark cabinetry. There’s a farmhouse sink, a proper pantry, and room for everyone at the table in the eat-in space that opens to a formal dining room.
Off to the right sits a comfortable bedroom with two closets and a full bath close by. Continue through and you’ll find the heart of the home, a living and family room that instantly steals the show. Carved concrete floors, vaulted beamed ceilings, and a custom stone fireplace that was once a wood stove, now converted to gas. A wet bar is tucked into the corner, perfect for quiet evenings or weekend company, and French doors open to the patio for easy indoor-outdoor flow.
The laundry and utility room has a brand new hot water heater along with washer and dryer hookups. The primary bedroom has pine flooring, its own view of the stone fireplace, and a spa-like ensuite with a soaking tub, double vanities, standing shower, and a massive cedar walk-in closet.
Upstairs offers another bedroom, a full bathroom, and a flex space that could serve as a fourth bedroom or office overlooking the living room below.
Step outside and life slows down. A spacious back porch looks out over open skies and quiet land. Beyond the house sits a two-car detached garage, a two-story barn, and a four-stall stable complete with tack room and hay storage. The home has a 3 year old metal roof, and the land partially fenced, ready for horses, or livestock.
Here, every corner has been cared for and every detail tells a story.
Quiet. Timeless. One of a kind....
Contact an agent
Home facts
- Year built:1978
- Subdivision & Development:Dillwyn
- Listing ID #:2613186
- Added:160 day(s) ago
- Updated:October 25, 2026 at 02:50 PM
Rooms and interior
- Bedrooms:3
- Total bathrooms:3
- Full bathrooms:3
- Rooms Total:7
- Flooring:Concrete, Tile, Wood
- Dining Description:Breakfast Area, Dining Area, Separate/Formal Dining Room
- Bathrooms Description:Double Vanity, Garden Tub/Roman Tub
- Kitchen Description:Dishwasher, Electric Cooking, Exhaust Fan, Oven, Pantry, Refrigerator, Smooth Cooktop, Stove
- Bedroom Description:Main Level Primary
- Basement:Yes
- Basement Description:Crawl Space
- Living area:2,928 sq. ft.
Heating and cooling
- Cooling:Central Air
- Heating:Electric, Propane, Wood, Wood Stove
- Central air:Yes
Structure and exterior
- Roof:Metal
- Year built:1978
- Building area:2,928 sq. ft.
- Lot area:21.06 Acres
- Lot Features:Cleared, Wooded
- Architectural Style:Custom, Two Story
- Construction Materials:Brick, Cedar, Drywall, Frame
- Exterior Features:Deck, Front Porch, Out Buildings, Porch, Rear Porch, Side Porch
- Levels:Two, Two Story
Schools
- High school:Buckingham
- Middle school:Buckingham
- Elementary school:Buckingham
Utilities
- Water:Well
- Sewer:Septic Tank
Finances and disclosures
- Price:$650,000
- Price per sq. ft.:$221.99
- Tax amount:$1,646 (2025)
Features and amenities
- Appliances:Dishwasher, Electric Cooking, Electric Water Heater, Exhaust Fan, Oven, Refrigerator, Satellite Dish, Smooth Cooktop, Stove
- Laundry features:Dryer Hookup, Washer Hookup
- Amenities:Beamed Ceilings, Cathedral Ceilings, Ceiling Fans, French Doors/Atrium Doors, Granite Counters, High Ceilings, Recessed Lighting, Smoke Detectors, Storm Windows, Thermal Windows, Walk-In Closets, Wet Bar
Parking
- Parking description:Detached, Driveway, Finished Garage, Garage, Garage Door Opener, Unpaved, Unpaved Driveway
- Garage:Yes
- Garage spaces:2
 The information being provided is for consumers' personal, non-commercial use and may not be used for any purpose other than to identify prospective properties for purchasing. All information provided is deemed reliable but is not guaranteed accurate.The multiple listing information is provided by Central Virginia Regional Multiple Listing Service, LLC from a copyrighted compilation of listings. The compilation of listings and each individual listing are © 2026 Central Virginia Regional Multiple Listing Service, LLC. All rights reserved.
New listings near 1024 Back Mountain Road
 $42,500Pending2.08 Acres
2.079 Ac Wood Yard Road, Dillwyn, VA 23936
MLS# 2628677Listed by: MEEKS REALTY $42,500Pending2.08 Acres
Wood Yard Rd, Dillwyn, VA 23936
MLS# 60343Listed by: MEEKS REALTY $295,000Pending3 beds 3 baths2,117 sq. ft.
1277 Andersonville Road, Dillwyn, VA 23936
MLS# 369724Listed by: KW METRO CENTER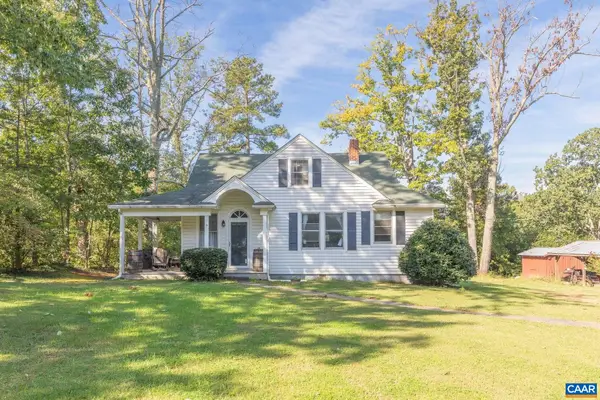 $230,000Pending4 beds 1 baths2,772 sq. ft.
14481 S James Madison Hwy, Dillwyn, VA 23936
MLS# 682724Listed by: STORY HOUSE REAL ESTATE $274,500Active3 beds 2 baths1,325 sq. ft.
1971 Mount Rush Hwy, Dillwyn, VA 23936
MLS# 60257Listed by: MEEKS REALTY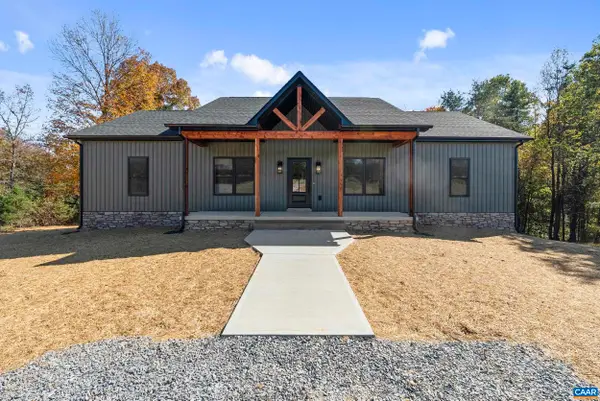 $475,000Active3 beds 2 baths3,480 sq. ft.
988 Buffalo Rd, Dillwyn, VA 23936
MLS# 682432Listed by: KELLER WILLIAMS REALTY-LYNCHBURG $349,999Active44.13 Acres
0 Banton Shop Road, Dillwyn, VA 23936
MLS# 2626054Listed by: MEEKS REALTY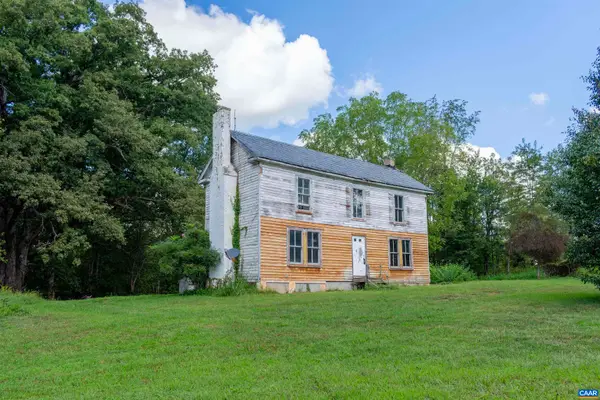 $199,500Active3 beds 2 baths2,410 sq. ft.
155 Roachs Ln, Dillwyn, VA 23936
MLS# 681693Listed by: KELLER WILLIAMS ALLIANCE - CHARLOTTESVILLE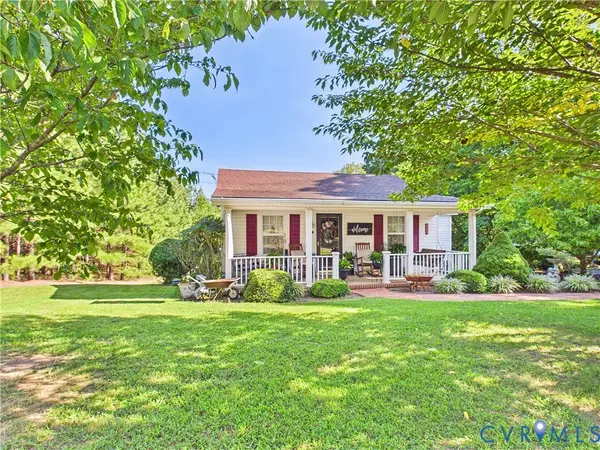
 $259,000Active2 beds 1 baths1,546 sq. ft.
471 Main Street, Dillwyn, VA 23936
MLS# 2624309Listed by: CENTURY 21 REALTY @ HOME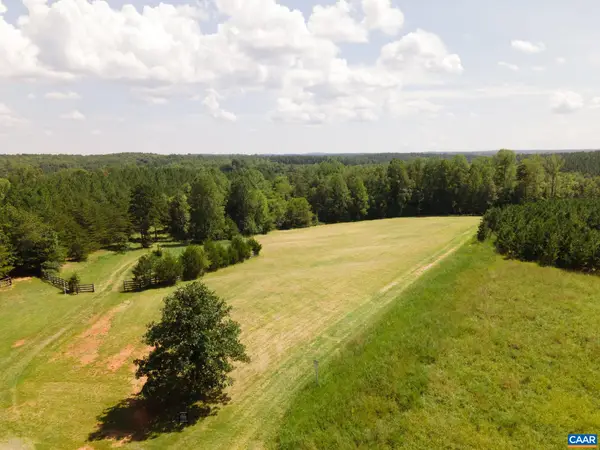 $169,900Active13.12 Acres
TBD River Ridge Rd, Dillwyn, VA 23936
MLS# 681307Listed by: LONG & FOSTER - LAKE MONTICELLO


Protect your home and budget from life's surprises with an Assurant Home Warranty, backed by a partner that supports you through every step of homeownership. Explore Plans.
©2026 Century 21 Real Estate LLC. All rights reserved. CENTURY 21®, the CENTURY 21 Logo and C21® are service marks owned by Century 21 Real Estate LLC. Century 21 Real Estate LLC fully supports the principles of the Fair Housing Act and the Equal Opportunity Act. Each office is independently owned and operated. Listing information is deemed reliable but not guaranteed accurate.